Welcome to LAKE JOVITA GOLF AND COUNTRY CLUB EASTPOINTE! Stunning 3 bedrooms, 2 bathrooms, 2 car garage, 1662 sqft home in the gated and sought-after community of East Pointe. No CDD fees! This is the DR Horton's Avon Model with a great open floor plan. This home boasts a split floor plan for extra privacy; the Owner's Retreat with its en-suite bathroom, is located at the rear of the home and the other 2 bedrooms are at the front. Home high ceilings, kitchen with granite countertops, and large Island with breakfast bar seating, walk-in pantry, laundry room, stainless steel appliances: refrigerator, electric range with stove, newer microwave (2022), and dishwasher. Home also includes an extended, covered and screened lanai overlooking the conservation, creating a quiet and tranquil atmosphere. Living in Eastpointe includes lawn maintenance and access to many of Lake Jovita's amenities. You are able to drive your golf cart through a private path to the playground and park! Optional memberships to Lake Jovita Golf and Country Club are also available and will provide access to the Jr. Olympic size swimming pool, 2 award-winning 18 home golf courses, practice facilities, a fitness center, clubhouse, restaurant, and more! Lake Jovita is a premier golf course community that has many amenities for you and conveniently located near major highways, I-75, and roadways, CR-52, making for an easy commute. This home is in a prime location! Definitely a Must See!!
Sold for $385,000
$385,000
12346 EASTPOINTE DRIVE, DADE CITY, FL 33525
3beds
1,662sqft
Single Family Residence
Built in 2018
9,678 Square Feet Lot
$358,100 Zestimate®
$232/sqft
$2,146 Estimated rent
Home value
$358,100
$340,000 - $376,000
$2,146/mo
Zestimate® history
Owner options
List your home for rent
$2,146/mo
Rent Zestimate®
Find your next renter with Zillow Rental Manager. Plus, with online applications, you can quickly screen prospective tenants – for free.
$2,146/mo
Rent Zestimate®
Refinance and save
$2,795/mo
Est. payment
Refinancing to a lower rate could help reduce your monthly payments and save thousands over the life of the loan.
$2,795/mo
Est. payment
Explore your selling options
Work with a Zillow partner agent
Leverage their expertise and Zillow's premium Showcase listings to get your home seen by more buyers.
Get startedList with your own agent
Get your home in front of millions of buyers by listing it on Zillow.
Learn how to do itSell it yourself
Take full control of how buyers see your home on Zillow by listing For Sale by Owner (FSBO).
List your homeWhat's special
Country clubLarge islandEn-suite bathroomFitness centerOlympic size swimming poolBreakfast bar seatingWalk-in pantry
Zillow last checked:
Listing updated:
Listed by:
Robert Lugo, PA 813-767-9861,
COLDWELL BANKER REALTY 813-977-3500
Bought with:
Cynthia Kaszirer, 3460290
SMITH & ASSOCIATES REAL ESTATE
Source: Stellar MLS,MLS#: T3458691 Originating MLS: Tampa
Originating MLS: Tampa
Facts & features
Interior
Bedrooms & bathrooms
- Bedrooms: 3
- Bathrooms: 2
- Full bathrooms: 2
Primary bedroom
- Features: Ceiling Fan(s), Walk-In Closet(s)
- Level: First
- Dimensions: 14x13
Bedroom 2
- Features: Ceiling Fan(s), Walk-In Closet(s)
- Level: First
- Dimensions: 11x10
Bedroom 3
- Features: Ceiling Fan(s), Built-in Closet
- Level: First
- Dimensions: 11x10
Dining room
- Level: First
- Dimensions: 14x8
Great room
- Level: First
- Dimensions: 16x17
Kitchen
- Features: Granite Counters
- Level: First
- Dimensions: 12x13
Heating
- Central, Electric
Cooling
- Central Air
Appliances
- Included: Cooktop, Dishwasher, Disposal, Dryer, Range, Refrigerator, Washer
- Laundry: Inside, Laundry Room
Features
- Ceiling Fan(s), Eating Space In Kitchen, High Ceilings, Kitchen/Family Room Combo, Open Floorplan, Solid Surface Counters, Split Bedroom, Walk-In Closet(s)
- Flooring: Carpet, Ceramic Tile
- Doors: Sliding Doors
- Has fireplace: No
Interior area
- Total structure area: 2,368
- Total interior livable area: 1,662 sqft
Property
Parking
- Total spaces: 2
- Parking features: Garage - Attached
- Attached garage spaces: 2
- Details: Garage Dimensions: 20x20
Features
- Levels: One
- Stories: 1
- Patio & porch: Covered, Front Porch, Patio, Screened
- Exterior features: Irrigation System, Sidewalk
- Has view: Yes
- View description: Trees/Woods
Lot
- Size: 9,678 Square Feet
- Features: Conservation Area, In County, Near Golf Course, Sidewalk
- Residential vegetation: Trees/Landscaped
Details
- Parcel number: 2125060090000008530
- Zoning: MPUD
- Special conditions: None
Construction
Type & style
- Home type: SingleFamily
- Architectural style: Traditional
- Property subtype: Single Family Residence
Materials
- Block, Concrete, Stucco
- Foundation: Slab
- Roof: Shingle
Condition
- New construction: No
- Year built: 2018
Details
- Builder model: Avon
- Builder name: DR HORTON
Utilities & green energy
- Sewer: Public Sewer
- Water: Public
- Utilities for property: Cable Available, Electricity Connected, Public
Community & HOA
Community
- Features: Clubhouse, Deed Restrictions, Fitness Center, Gated Community - No Guard, Golf Carts OK, Golf, Park, Playground, Pool, Restaurant
- Pet fee: $0 monthly
- Subdivision: LAKE JOVITA GOLF & COUNTRY CLU
HOA
- Has HOA: Yes
- Services included: Maintenance Grounds, Private Road
- HOA fee: $150 monthly
- HOA name: Emily Phillips
- HOA phone: 352-567-7000
Location
- Region: Dade City
Financial & listing details
- Price per square foot: $232/sqft
- Tax assessed value: $309,849
- Annual tax amount: $188
- Date on market: 7/13/2023
- Cumulative days on market: 16 days
- Listing terms: Cash,Conventional,FHA,VA Loan
- Ownership: Fee Simple
- Total actual rent: 0
- Electric utility on property: Yes
- Road surface type: Paved
Price history
| Date | Event | Price |
|---|---|---|
| 9/6/2023 | Sold | $385,000$232/sqft |
Source:  Stellar MLS #T3458691 Report a problem Stellar MLS #T3458691 Report a problem | ||
| 7/30/2023 | Pending sale | $385,000$232/sqft |
Source: Stellar MLS #T3458691 Report a problem | ||
| 7/13/2023 | Listed for sale | $385,000+75%$232/sqft |
Source: Stellar MLS #T3458691 Report a problem | ||
| 2/7/2019 | Sold | $219,990$132/sqft |
Source: Public Record Report a problem | ||
Public tax history
| Year | Property taxes | Tax assessment |
|---|---|---|
| 2025 | $3,380 +2.7% | $234,690 +2.9% |
| 2024 | $3,293 +1588.6% | $228,077 -25.9% |
| 2023 | $195 +3.7% | $307,977 +40.5% |
| 2022 | $188 +3.9% | $219,250 +6.1% |
| 2021 | $181 +4% | $206,670 -4% |
| 2020 | $174 -95.2% | $215,225 +0.7% |
| 2019 | $3,612 | $213,639 +307.4% |
| 2018 | $3,612 | $52,442 |
Find assessor info on the county website
Neighborhood: 33525
Nearby homes
- $353,5002 bd2 ba1.8k sqft12354 Eastpointe Dr, Dade City, FL 33525Off Market
- $389,9002 bd2 ba1.8k sqft12322 Eastpointe Dr, Dade City, FL 33525Pending
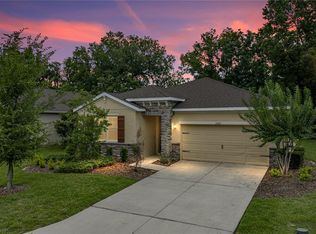
- $409,3004 bd2 ba2k sqft12366 Eastpointe Dr, Dade City, FL 33525Off Market

- $417,8004 bd2 ba2k sqft12374 Eastpointe Dr, Dade City, FL 33525Off Market
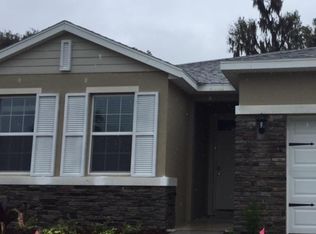
- $377,6004 bd2 ba2k sqft12343 Eastpointe Dr, Dade City, FL 33525Off Market
- $371,7003 bd2 ba2k sqft12355 Eastpointe Dr, Dade City, FL 33525Off Market
- $374,6003 bd2 ba2k sqft12329 Eastpointe Dr, Dade City, FL 33525Off Market
- $370,400-- bd2 ba2k sqft12363 Eastpointe Dr, Dade City, FL 33525Off Market
Nearby schools
GreatSchools rating
- 3/10San Antonio Elementary SchoolGrades: PK-5Distance: 2.5 mi
- 3/10Pasco Middle SchoolGrades: 6-8Distance: 3.2 mi
- 3/10Pasco High SchoolGrades: PK,9-12Distance: 8.4 mi
Get a cash offer in 3 minutes
Find out how much your home could sell for in as little as 3 minutes with a no-obligation cash offer.
Estimated market value
$358,100
Get a cash offer in 3 minutes
Find out how much your home could sell for in as little as 3 minutes with a no-obligation cash offer.
Estimated market value
$358,100
- Florida
- Pasco County
- Dade City
- 33525
- 12346 EASTPOINTE DRIVE
Nearby cities
Nearby neighborhoods
Nearby zip codes
Other Dade City Topics
