Skip main navigation
For sale
  • Price cut: $5K (7/1)
    $780,000

    2368 High Tides Way, Wesley Chapel, FL 33543

    4beds
    2,916sqft
    : 
    Loading
    Get pre-qualified
    Single Family Residence
    Built in 2022
    10,626 Square Feet Lot
    $-- Zestimate®
    $267/sqft
    $270/mo HOA

    What's special

    Screened pool enclosureCustom putting greenInstalled guttersOutdoor bar setupBuilt-in grillCompleted outdoor living featuresSolar panel system
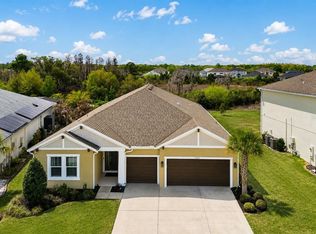
    This move-in ready home is located in Wesley Chapel on a conservation homesite and was built by Taylor Morrison in 2022. At just three years old, the property offers the benefit of newer construction with many upgrades already completed including solar panel system which provides significant energy savings, allowing for immediate use without the additional time or expense often associated with building new. The exterior has been thoughtfully finished with installed gutters and professionally designed landscaping that is already established. The backyard opens to conservation, providing true privacy and pond views. Outdoor living is a major highlight, featuring a screened pool enclosure, a custom putting green, and a dedicated fire pit area. An outdoor bar setup includes two refrigerators and a built-in grill, creating a functional space for entertaining or everyday enjoyment. The entire outdoor area is, fenced, fully completed and designed for year-round use. Inside, the home has been lightly lived in and remains in excellent condition. Full window blinds are installed throughout, eliminating the need for post-closing updates. The layout offers an easy flow between interior living areas and the outdoor spaces, making the home both practical and comfortable for daily living. With systems, finishes, and construction still relatively new, the property offers low-maintenance ownership and peace of mind home even features solar panels. Location adds to the appeal. The home is conveniently situated near Orlando Health Wesley Chapel Hospital, providing close access to medical services. Shopping, dining, and entertainment options are nearby at The Shops at Wiregrass, along with additional retail centers and services throughout Wesley Chapel. Major roadways are easily accessible, supporting commuting and travel across the Tampa Bay area. This property presents an opportunity to own a recently built home with completed outdoor living features, established landscaping, and conservation views, all in a well-connected Wesley Chapel location. The home is ready to be enjoyed immediately, with no unfinished projects or construction timelines to manage.
    155 days
    |
    559
    |
    42
    |

    Zillow last checked:

    Listing updated:

    Listed by:

    Whitney Lohr 813-394-0759,

    BHHS FLORIDA PROPERTIES GROUP 813-907-8200

    Source: Stellar MLS,MLS#: TB8472478MLS LogoOriginating MLS: Suncoast Tampa

    Loading...

      Facts & features

      Interior

      Bedrooms & bathrooms
      • Bedrooms: 4
      • Bathrooms: 5
      • Full bathrooms: 4
      • 1/2 bathrooms: 1
      Primary bedroom
      • Features: Walk-In Closet(s)
      • Level: First
      Bedroom 2
      • Features: Built-in Closet
      • Level: First
      Bedroom 3
      • Features: Built-in Closet
      • Level: First
      Bedroom 4
      • Features: Built-in Closet
      • Level: First
      Dining room
      • Level: First
      Kitchen
      • Level: First
      Living room
      • Level: First
      Heating
      • Central
      Cooling
      • Central Air
      Appliances
      • Included: Cooktop, Dishwasher, Microwave, Refrigerator
      • Laundry: Laundry Room
      Features
      • Ceiling Fan(s), High Ceilings, Living Room/Dining Room Combo, Open Floorplan, Primary Bedroom Main Floor, Split Bedroom, Walk-In Closet(s)
      • Flooring: Carpet, Ceramic Tile
      • Doors: Outdoor Kitchen, Sliding Doors
      • Windows: Blinds, Window Treatments
      • Has fireplace: No
      Interior area
      • Total structure area: 3,872
      • Total interior livable area: 2,916 sqft
      Video & virtual tour

      Property

      Parking
      • Total spaces: 3
      • Parking features: Driveway
      • Attached garage spaces: 3
      • Has uncovered spaces: Yes
      Features
      • Levels: One
      • Stories: 1
      • Patio & porch: Porch
      • Exterior features: Irrigation System, Outdoor Kitchen, Private Mailbox, Rain Gutters, Sidewalk
      • Has private pool: Yes
      • Pool features: In Ground, Screen Enclosure
      • Fencing: Fenced
      • Has view: Yes
      • View description: Trees/Woods, Water
      • Water view: Water
      Lot
      • Size: 10,626 Square Feet
      • Residential vegetation: Mature Landscaping
      Details
      • Parcel number: 2026250050000001990
      • Zoning: MPUD
      • Special conditions: None

      Construction

      Type & style
      • Home type: SingleFamily
      • Architectural style: Ranch
      • Property subtype: Single Family Residence
      Materials
      • Block, Concrete, Stucco
      • Foundation: Slab
      • Roof: Shingle
      Condition
      • New construction: No
      • Year built: 2022

      Utilities & green energy

      • Sewer: Public Sewer
      • Water: Public
      • Utilities for property: Cable Available, Electricity Connected, Phone Available, Public, Sewer Connected, Solar, Underground Utilities, Water Connected
      Green energy
      • Energy generation: Solar

      Community & HOA

      Community
      • Features: Deed Restrictions, Gated Community - No Guard, Sidewalks, Special Community Restrictions
      • Pet fee: $0 monthly
      • Subdivision: RIVER LANDING PH 1B
      HOA
      • Has HOA: Yes
      • Services included: Trash
      • HOA fee: $270 monthly
      • HOA name: Castle Group
      • HOA phone: 813-587-2938
      Location
      • Region: Wesley Chapel

      Financial & listing details

      • Price per square foot: $267/sqft
      • Tax assessed value: $638,206
      • Annual tax amount: $10,119
      • Date on market: 2/5/2026
      • Cumulative days on market: 156 days
      • Listing terms: Cash,Conventional,FHA,VA Loan
      • Ownership: Fee Simple
      • Total actual rent: 0
      • Electric utility on property: Yes
      • Road surface type: Paved

        Estimated market value

        Not available

        Estimated sales range

        Not available

        Not available

        Price history

        DateEventPrice
        7/1/2026Price change$780,000-0.6%$267/sqft
        Source: Stellar MLS #TB8472478 Report a problem
        5/1/2026Price change$785,000-1.9%$269/sqft
        Source: Stellar MLS #TB8472478 Report a problem
        2/5/2026Listed for sale$800,000$274/sqft
        Source: Stellar MLS #TB8472478 Report a problem

        Public tax history

        YearProperty taxesTax assessment
        2024$10,120 +3.6%$519,530
        2023$9,771 +245.9%$519,530 +671.7%
        2022$2,824 +2345.8%$67,326 +829.4%
        2021$115 $7,244
        Find assessor info on the county website

        Monthly payment

        Est. payment

        Payment breakdown

        Explore the cost of this home by adjusting the details. Changes won't be saved.
        All calculations are estimates and provided by Zillow, Inc. for informational purposes only. Actual amounts may vary.
        HOA fees may include property taxes on listings classified as Co-Ops. Contact the listing agent and/or owner for fee details.
        Mortgage interest rates are dependent on a number of factors, including credit score, down payment, and repayment length. Interest rate data provided by Zillow Group Marketplace, Inc. as of 1/1/1970 from various mortgage lenders with which we have lead or other similar arrangements; the Estimated Payment is an average of those rates.
        See how much you could borrow to make a competitive offer.

        Climate risks

        Neighborhood: 33543

        Getting around

        1 / 100
        Car-Dependent
        25 / 100
        Somewhat Bikeable

        Nearby schools

        GreatSchools rating
        Schools provided by the listing agent
        • Elementary: Chester W Taylor Elemen-PO
        • Middle: Raymond B Stewart Middle-PO
        • High: Zephryhills High School-PO

        Source: Stellar MLS. This data may not be complete. We recommend contacting the local school district to confirm school assignments for this home.

        A local agent can set up tours, give advice and negotiate with sellers.

        A local lender can help you make sure your offer is ready when you are.

        Browse local experts

        Similar homes