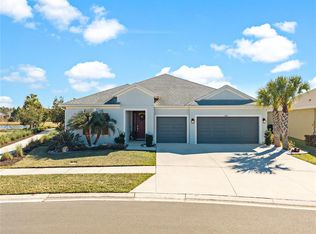
Virtually Staged. Welcome to this beautifully upgraded, nearly new pool home on a private conservation homesite. Offering four bedrooms, 4.5 baths, a three-car garage, and a flexible bonus room with double French doors ideal for an office, den or fitness space, the home blends thoughtful design with move-in ready convenience. The open floor plan features beautiful flooring throughout with no carpet, 10-foot ceilings, 8-foot interior doors, tray ceilings, crown molding and upgraded baseboards. Each bedroom includes its en-suite bath, plus a powder room for guests. The gourmet kitchen is designed for everyday living and entertaining with quartz countertops, a large center island with seating and storage, ceramic farmhouse sink, pot filler, built-in gas cooktop, combination wall oven and microwave, under-cabinet lighting, soft-close cabinetry and a spacious walk-in pantry. GE Café smart appliances allow convenient control from your phone. Triple pocket sliding glass doors open to the oversized screened lanai and private outdoor living space featuring an 11-by-25-foot heated screened-in pool with three deck jets and multiple seating areas overlooking conservation. The primary suite is privately positioned at rear of the home with pool views and includes an expansive walk-in closet, dual vanity, soaking tub, walk-in shower and separate water closet. Additional features include a laundry room with cabinetry and sink, drop zone entry from the garage, pre-plumbing for a water softener, gas line for a future outdoor kitchen, attic storage access, enhanced Wi-Fi capability and antibacterial ventilation fans in all full baths. Conveniently near shopping, dining, hospitals, sports complexes, the Shops at Wiregrass, and major roadways including Interstate 75, Interstate 275, SR 56, SR 54 and Bruce B Downs Boulevard for easy access to Tampa, St. Petersburg and Orlando.
Sold for $770,000
Zillow last checked:
Listing updated:
Bought with:
Sandhya Periyappa Subramani, 3629005
EZ CHOICE REALTY
Source: Stellar MLS,MLS#: TB8487193 Originating MLS: Suncoast Tampa
Originating MLS: Suncoast Tampa
Price history
| Date | Event | Price |
|---|---|---|
| 10/15/2026 | Sold | $770,000-0.6%$264/sqft |
Source:  Stellar MLS #TB8487193 Report a problem Stellar MLS #TB8487193 Report a problem | ||
| 7/12/2026 | Price change | $775,000-1.9%$266/sqft |
Source: Stellar MLS #TB8487193 Report a problem | ||
| 5/18/2026 | Price change | $790,000-1.3%$271/sqft |
Source: Stellar MLS #TB8487193 Report a problem | ||
| 3/17/2026 | Listed for sale | $800,000-3.6%$274/sqft |
Source: Stellar MLS #TB8487193 Report a problem | ||
| 8/1/2023 | Sold | $830,000$285/sqft |
Source: Public Record Report a problem | ||
| 6/14/2023 | Pending sale | $830,000$285/sqft |
Source: Stellar MLS #T3444300 Report a problem | ||
| 5/26/2023 | Price change | $830,000-7.3%$285/sqft |
Source: Stellar MLS #T3444300 Report a problem | ||
| 5/5/2023 | Listed for sale | $895,000$307/sqft |
Source: Stellar MLS #T3444300 Report a problem | ||
Nearby homes
- $629,000-- bd4 ba3.1k sqft2342 High Tides Way, Wesley Chapel, FL 33543Off Market
- $745,0004 bd5 ba2.9k sqft2368 High Tides Way, Wesley Chapel, FL 33543Sold
- $645,800-- bd4 ba2.9k sqft2324 High Tides Way, Wesley Chapel, FL 33543Off Market
- $669,500-- bd4 ba3.4k sqft2393 High Tides Way, Wesley Chapel, FL 33543Off Market
Get a cash offer in 3 minutes
Find out how much your home could sell for in as little as 3 minutes with a no-obligation cash offer.
Estimated market value
$748,600
