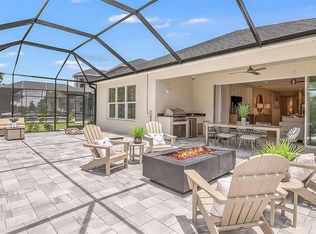
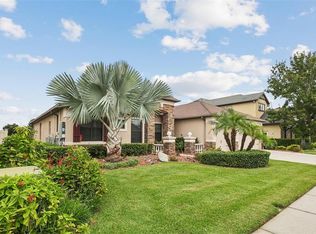
Welcome to this meticulously maintained home in a newer, highly desirable community, where thoughtful design and comfortable living come together beautifully. Offering 4 bedrooms, 3.5 baths, and a 3 car garage, this home provides 2,795 square feet of style and functionality that today’s buyers are looking for. There’s something especially appealing about a newer community that’s already established—you get the benefits of modern home designs and newer systems, without the noise, dust, and disruption that can come with living through ongoing construction. Step inside to a bright, open floor plan designed for both everyday living and entertaining. Beautiful crown molding, custom accent walls, and carefully selected finishes add character and a designer touch throughout the home. At the heart of the home is a stunning designer kitchen, featuring stylish cabinetry, generous counter space, and a gas range that makes cooking and entertaining a pleasure. The primary suite provides a comfortable private escape, while three additional bedrooms offer flexibility for family, guests, a home office, or hobbies. The spacious living areas flow seamlessly to the outdoors, where you’ll find a large screened-in lanai with plenty of room for comfortable outdoor seating and dining. Step beyond the lanai into the nice-sized backyard, offering even more space to relax, entertain, or simply enjoy the beautiful Florida weather. And when you’re ready to get out and enjoy the neighborhood, River Landing has plenty to offer, including pools, parks, playgrounds, a dog park, fitness center, pickleball, tennis, basketball, and a clubhouse. Meticulously maintained and move-in ready, this is more than just a beautiful home, it’s a place to enjoy everything that makes Florida living so appealing.
For sale
$679,000
2405 HIGH TIDES WAY, WESLEY CHAPEL, FL 33543
4beds
2,795sqft
Single Family Residence
Built in 2022
8,708 Square Feet Lot
$-- Zestimate®
$243/sqft
$263/mo HOA
What's special
- 25 days
- 602
- 26
Likely to sell faster than
Zillow last checked:
Listing updated:
Listed by:
Stephanie Besignano 813-997-4741,
LPT REALTY, LLC 877-366-2213
Source: Stellar MLS,MLS#: TB8549889 Originating MLS: Orlando Regional
Originating MLS: Orlando Regional
Facts & features
Interior
Bedrooms & bathrooms
- Bedrooms: 4
- Bathrooms: 4
- Full bathrooms: 3
- 1/2 bathrooms: 1
Primary bedroom
- Features: Walk-In Closet(s)
- Level: First
- Area: 275.52 Square Feet
- Dimensions: 16.4x16.8
Bedroom 2
- Features: Built-in Closet
- Level: First
- Area: 136.8 Square Feet
- Dimensions: 12x11.4
Bedroom 3
- Features: Built-in Closet
- Level: First
- Area: 134.52 Square Feet
- Dimensions: 11.4x11.8
Bedroom 4
- Features: Built-in Closet
- Level: First
- Area: 134.52 Square Feet
- Dimensions: 11.4x11.8
Balcony porch lanai
- Level: First
- Area: 209.76 Square Feet
- Dimensions: 18.4x11.4
Den
- Level: First
- Area: 173.88 Square Feet
- Dimensions: 13.8x12.6
Great room
- Level: First
- Area: 512.64 Square Feet
- Dimensions: 17.8x28.8
Kitchen
- Level: First
Heating
- Central
Cooling
- Central Air
Appliances
- Included: Oven, Cooktop, Dishwasher, Disposal, Dryer, Microwave, Range, Refrigerator, Tankless Water Heater, Washer
- Laundry: Laundry Room
Features
- Ceiling Fan(s), Crown Molding, Eating Space In Kitchen, High Ceilings, Open Floorplan, Primary Bedroom Main Floor, Stone Counters, Tray Ceiling(s), Walk-In Closet(s)
- Flooring: Laminate, Tile
- Doors: Sliding Doors
- Windows: Window Treatments
- Has fireplace: No
Interior area
- Total structure area: 3,638
- Total interior livable area: 2,795 sqft
Video & virtual tour
Property
Parking
- Total spaces: 3
- Parking features: Garage - Attached
- Attached garage spaces: 3
Features
- Levels: One
- Stories: 1
- Exterior features: Irrigation System, Rain Gutters, Sidewalk
Lot
- Size: 8,708 Square Feet
Details
- Parcel number: 202625005.0000.00184.0
- Zoning: MPUD
- Special conditions: None
Construction
Type & style
- Home type: SingleFamily
- Property subtype: Single Family Residence
Materials
- Block, Concrete, Stucco
- Foundation: Slab
- Roof: Shingle
Condition
- Completed
- New construction: No
- Year built: 2022
Utilities & green energy
- Sewer: Public Sewer
- Water: Public
- Utilities for property: BB/HS Internet Available, Cable Available, Electricity Available, Public, Street Lights
Community & HOA
Community
- Features: Clubhouse, Deed Restrictions, Dog Park, Fitness Center, Gated Community - No Guard, Park, Playground, Pool, Sidewalks, Tennis Court(s)
- Pet fee: $0 monthly
- Subdivision: RIVER LNDG PH 1B
HOA
- Has HOA: Yes
- HOA fee: $263 monthly
- HOA name: Castle Group/Gabby Leendertz
- HOA phone: 800-337-5850
Location
- Region: Wesley Chapel
Financial & listing details
- Price per square foot: $243/sqft
- Tax assessed value: $555,909
- Annual tax amount: $8,915
- Date on market: 9/23/2026
- Cumulative days on market: 21 days
- Listing terms: Cash,Conventional,FHA,VA Loan
- Ownership: Fee Simple
- Total actual rent: 0
- Electric utility on property: Yes
- Road surface type: Paved
Estimated market value
Not available
Estimated sales range
Not available
Not available
Price history
| Date | Event | Price |
|---|---|---|
| 9/23/2026 | Listed for sale | $679,000+1.3%$243/sqft |
Source:  Stellar MLS #TB8549889 Report a problem Stellar MLS #TB8549889 Report a problem | ||
| 11/18/2022 | Sold | $670,000$240/sqft |
Source: Public Record Report a problem | ||
Public tax history
| Year | Property taxes | Tax assessment |
|---|---|---|
| 2025 | $8,915 +2.3% | $449,360 +2.9% |
| 2024 | $8,716 +3.6% | $436,700 |
| 2023 | $8,414 +205.1% | $436,700 +592.4% |
| 2022 | $2,758 +2450.4% | $63,075 +829.8% |
| 2021 | $108 | $6,784 |
Find assessor info on the county website
Monthly payment
Est. payment
Payment breakdown
Explore the cost of this home by adjusting the details. Changes won't be saved.Climate risks
Neighborhood: 33543
- $669,500-- bd4 ba3.4k sqft2393 High Tides Way, Wesley Chapel, FL 33543Off Market
- $693,7005 bd5 ba3.4k sqft2429 High Tides Way, Wesley Chapel, FL 33543Off Market
- $451,900-- bd2 ba2k sqft2332 Caribe Ct, Wesley Chapel, FL 33543Off Market
- $729,500-- bd3 ba3.4k sqft2316 Caribe Ct, Wesley Chapel, FL 33543Sold
Similar homes
- $749,0004 bd3 ba2.3k sqft33320 CASTAWAY LOOP, WESLEY CHAPEL, FL 33543For Sale
 MLS ID #O6410180, Steven Koleno, BEYCOME OF FLORIDA LLC. Stellar MLS
 - $625,0004 bd3 ba2.9k sqft2229 GWYNHURST BOULEVARD, WESLEY CHAPEL, FL 33543For Sale
 MLS ID #O6445805, Steven Koleno, BEYCOME OF FLORIDA LLC. Stellar MLS
 - $725,0005 bd5 ba3.3k sqft32604 TREE OF LIFE AVENUE, WESLEY CHAPEL, FL 33543For Sale
 MLS ID #TB8554390, Ajsa Bajric, FUTURE HOME REALTY INC. Stellar MLS
 - $699,0004 bd3 ba2.8k sqft1629 SALMONBERRY STREET, WESLEY CHAPEL, FL 33543For Sale
 MLS ID #W7886958, Rhea Jeffrey, LLC, INVESTMENT FLORIDA REALTY LLC. Stellar MLS
 - $749,9004 bd5 ba2.9k sqft33372 LANDSMAN LOOP, WESLEY CHAPEL, FL 33543For SaleMLS ID #TB8514424, Sudhir Gattu, EZ CHOICE REALTY. Stellar MLS
- $645,0004 bd4 ba3.2k sqft32661 DULUTH DRIVE, WESLEY CHAPEL, FL 33543New ConstructionStellar MLS
- $419,9004 bd3 ba2.3k sqft2774 COMMON FIG RUN, WESLEY CHAPEL, FL 33543For SaleMLS ID #TB8557437, Tetiana Gapych, CHARLES RUTENBERG REALTY INC. Stellar MLS
- $625,0004 bd4 ba2.9k sqft3281 GREAT BANYAN WAY, WESLEY CHAPEL, FL 33543For SaleMLS ID #TB8503678, Sheryl Berthelot, LPT REALTY, LLC. Stellar MLS
- $549,9004 bd3 ba2.4k sqft1880 TONKA TERRACE, WESLEY CHAPEL, FL 33543For SaleMLS ID #TB8541655, Nayibe Zambrano Hernandez, AVISTA BAY REALTY, LLC. Stellar MLS
- $639,0004 bd4 ba2.9k sqft32676 TREE OF LIFE AVENUE, WESLEY CHAPEL, FL 33543For SaleMLS ID #TB8469330, Jessie Le, DALTON WADE INC. Stellar MLS
- $629,9993 bd3 ba2.1k sqft32732 TREE OF LIFE AVENUE, WESLEY CHAPEL, FL 33543For SaleMLS ID #TB8509603, Christy Almonte, CHARLES RUTENBERG REALTY INC. Stellar MLS
- $585,0004 bd4 ba2.7k sqft32668 DULUTH DRIVE, WESLEY CHAPEL, FL 33543New ConstructionStellar MLS
- $600,0004 bd4 ba2.7k sqft32680 DULUTH DRIVE, WESLEY CHAPEL, FL 33543New ConstructionStellar MLS
- $577,0004 bd3 ba2.7k sqft32727 WEATHERED OAK DRIVE, WESLEY CHAPEL, FL 33543New ConstructionMLS ID #TB8550378, Jodi Smenda, D R HORTON REALTY OF TAMPA LLC. Stellar MLS
- $499,0004 bd3 ba2.5k sqft3073 MOUNTAIN SPRUCE TERRACE, WESLEY CHAPEL, FL 33543For SaleMLS ID #TB8548635, Jackie Foster, EXP REALTY LLC. Stellar MLS
- $625,0005 bd4 ba2.9k sqft3541 GREAT BANYAN WAY, WESLEY CHAPEL, FL 33543For SaleMLS ID #TB8523078, Hilda Conrad, KAP RATE LIVING LLC. Stellar MLS
- $547,9004 bd3 ba2.6k sqft1723 WHITEWILLOW DRIVE, WESLEY CHAPEL, FL 33543For SaleMLS ID #W7888857, Amy Keane, FLORIDA CRACKER PROPERTIES. Stellar MLS
- $595,0004 bd4 ba2.7k sqft32645 DULUTH DRIVE, WESLEY CHAPEL, FL 33543New ConstructionStellar MLS
- $539,9004 bd3 ba2.7k sqft1430 BEACONSFIELD DRIVE, WESLEY CHAPEL, FL 33543For SaleMLS ID #TB8541253, Christina Barone, SIGNATURE REALTY ASSOCIATES. Stellar MLS
