Under contract-accepting backup offers. Custom finishes, dual primary suites, and a brand-new roof at closing, this home delivers standout value without the wait. Thoughtfully designed for real life and easy entertaining, the spacious floor plan flows naturally from room to room, balancing comfort with functionality. The kitchen shines with custom cabinetry that elevates both storage and style, making it as practical for weeknight dinners as it is for weekend gatherings. Generous living areas draw in abundant natural light, creating a warm, welcoming atmosphere throughout. Two primary suites offer rare flexibility, ideal for multi-generational living, hosting long-term guests, or simply enjoying the privacy of a dedicated retreat. The loft/in-law suite adds yet another layer of versatility, perfect as a home office, media room, or play area. Together, they make this floor plan exceptionally adaptable to a variety of lifestyles. Move-in ready and well-maintained, with a new roof installed at closing for true peace of mind. Ideally positioned with quick access to I-75, making Wesley Chapel's dining, retail, and entertainment, including The Shops at Wiregrass and Tampa Premium Outlets, just minutes away. AdventHealth and BayCare medical facilities, and a smooth commute into Tampa for work, world-class dining, and everything the city has to give, round out a location that's hard to beat. This home delivers the space, versatility, and connectivity that today's buyers are actively searching for.
Under contract
Price cut: $24.9K (7/22)
$725,000
32449 LAUREL COURT, SAN ANTONIO, FL 33576
5beds
3,524sqft
:
Get pre-qualified$4,863/mo
Single Family Residence
Built in 2005
0.42 Acres Lot
$697,200 Zestimate®
$206/sqft
$21/mo HOA
What's special
Brand-new roofDual primary suitesSpacious floor planCustom finishes
- 51 days |
- 404 |
- 17 |
Zillow last checked:
Listing updated:
Listed by:
Erica Shireman 813-713-1980,
KELLER WILLIAMS RLTY NEW TAMPA 813-994-4422
Source: Stellar MLS,MLS#: TB8518690 Originating MLS: Suncoast Tampa
Originating MLS: Suncoast Tampa
Facts & features
Interior
Bedrooms & bathrooms
- Bedrooms: 5
- Bathrooms: 4
- Full bathrooms: 4
Rooms
- Room types: Bonus Room, Family Room, Utility Room
Primary bedroom
- Features: Walk-In Closet(s)
- Level: First
- Area: 247 Square Feet
- Dimensions: 13x19
Bedroom 2
- Features: Built-in Closet
- Level: First
- Area: 144 Square Feet
- Dimensions: 12x12
Bedroom 3
- Features: Built-in Closet
- Level: First
- Area: 143 Square Feet
- Dimensions: 11x13
Bedroom 4
- Features: Built-in Closet
- Level: First
- Area: 156 Square Feet
- Dimensions: 12x13
Bedroom 5
- Features: Walk-In Closet(s)
- Level: Second
- Area: 432 Square Feet
- Dimensions: 16x27
Bonus room
- Features: No Closet
- Level: Second
- Area: 483 Square Feet
- Dimensions: 21x23
Dinette
- Level: First
- Area: 120 Square Feet
- Dimensions: 10x12
Dining room
- Level: First
- Area: 130 Square Feet
- Dimensions: 10x13
Family room
- Level: First
- Area: 299 Square Feet
- Dimensions: 23x13
Foyer
- Level: First
- Area: 130 Square Feet
- Dimensions: 10x13
Kitchen
- Level: First
- Area: 224 Square Feet
- Dimensions: 16x14
Laundry
- Level: First
- Area: 60 Square Feet
- Dimensions: 5x12
Living room
- Level: First
- Area: 210 Square Feet
- Dimensions: 14x15
Heating
- Central, Electric
Cooling
- Central Air, Ductless
Appliances
- Included: Dishwasher, Dryer, Microwave, Range, Refrigerator, Tankless Water Heater, Washer
- Laundry: Electric Dryer Hookup, Inside, Laundry Room, Washer Hookup
Features
- Built-in Features, Ceiling Fan(s), Eating Space In Kitchen, High Ceilings, Kitchen/Family Room Combo, Living Room/Dining Room Combo, Open Floorplan, Primary Bedroom Main Floor, Solid Wood Cabinets, Split Bedroom, Thermostat, Walk-In Closet(s), In-Law Floorplan
- Flooring: Carpet, Laminate, Tile
- Windows: Window Treatments
- Has fireplace: Yes
- Fireplace features: Family Room, Wood Burning
Interior area
- Total structure area: 5,300
- Total interior livable area: 3,524 sqft
Video & virtual tour
Property
Parking
- Total spaces: 4
- Parking features: Driveway, Garage Door Opener, Garage Faces Side, Oversized, Split Garage
- Attached garage spaces: 4
- Has uncovered spaces: Yes
Accessibility
- Accessibility features: Accessible Closets, Accessible Full Bath, Accessible Hallway(s)
Features
- Levels: Two
- Stories: 2
- Patio & porch: Rear Porch, Screened
- Exterior features: Irrigation System, Lighting, Private Mailbox
- Fencing: Fenced,Vinyl,Wood
Lot
- Size: 0.42 Acres
Details
- Additional structures: Gazebo
- Parcel number: 0225200180000000110
- Zoning: PUD
- Special conditions: None
Construction
Type & style
- Home type: SingleFamily
- Property subtype: Single Family Residence
Materials
- Block, Stucco, Wood Frame
- Foundation: Slab
- Roof: Shingle
Condition
- New construction: No
- Year built: 2005
Utilities & green energy
- Sewer: Septic Tank
- Water: Public
- Utilities for property: Cable Available
Community & HOA
Community
- Security: Security System, Smoke Detector(s)
- Pet fee: $0 monthly
- Subdivision: WOODRIDGE
HOA
- Has HOA: Yes
- HOA fee: $21 monthly
- HOA name: Richard Alley
Location
- Region: San Antonio
Financial & listing details
- Price per square foot: $206/sqft
- Tax assessed value: $605,485
- Annual tax amount: $7,615
- Date on market: 6/12/2026
- Cumulative days on market: 50 days
- Listing terms: Cash,Conventional,VA Loan
- Ownership: Fee Simple
- Total actual rent: 0
- Road surface type: Paved
Estimated market value
$697,200
$662,000 - $732,000
$3,835/mo
Price history
| Date | Event | Price |
|---|---|---|
| 8/3/2026 | Contingent | $725,000$206/sqft |
Source:  Stellar MLS #TB8518690 Report a problem Stellar MLS #TB8518690 Report a problem | ||
| 7/22/2026 | Price change | $725,000-3.3%$206/sqft |
Source: Stellar MLS #TB8518690 Report a problem | ||
| 6/12/2026 | Listed for sale | $749,900-6.1%$213/sqft |
Source: Stellar MLS #TB8518690 Report a problem | ||
| 4/1/2026 | Listing removed | $799,000$227/sqft |
Source: Stellar MLS #TB8403881 Report a problem | ||
| 10/13/2025 | Price change | $799,000-6%$227/sqft |
Source: Stellar MLS #TB8403881 Report a problem | ||
| 9/4/2025 | Price change | $850,000-2.9%$241/sqft |
Source: Stellar MLS #TB8403881 Report a problem | ||
| 7/4/2025 | Listed for sale | $875,000+154.4%$248/sqft |
Source: Stellar MLS #TB8403881 Report a problem | ||
| 4/4/2014 | Sold | $344,000-4.4%$98/sqft |
Source: Public Record Report a problem | ||
| 12/23/2013 | Price change | $359,900-7.7%$102/sqft |
Source: Future Home Realty #T2572767 Report a problem | ||
| 11/12/2013 | Price change | $389,900-2.5%$111/sqft |
Source: Future Home Realty #T2572767 Report a problem | ||
| 6/1/2013 | Listed for sale | $399,900-16.5%$113/sqft |
Source: Future Home Realty #T2572767 Report a problem | ||
| 6/10/2008 | Listing removed | $479,000$136/sqft |
Source: Owner Report a problem | ||
| 1/10/2008 | Price change | $479,000-7.7%$136/sqft |
Source: Owner Report a problem | ||
| 8/26/2007 | Listed for sale | $519,000$147/sqft |
Source: Owner Report a problem | ||
Public tax history
| Year | Property taxes | Tax assessment |
|---|---|---|
| 2024 | $7,615 +0.8% | $413,180 |
| 2023 | $7,555 +9.2% | $413,180 +3% |
| 2022 | $6,921 +8.8% | $401,150 +10.8% |
| 2021 | $6,362 +18.9% | $362,165 +16.2% |
| 2020 | $5,352 +1.3% | $311,550 +2.3% |
| 2019 | $5,285 | $304,550 +1.9% |
| 2018 | $5,285 +2% | $298,877 |
| 2017 | $5,182 +2.3% | $298,877 +4.2% |
| 2016 | $5,068 +1.9% | $286,709 +0.7% |
| 2015 | $4,972 +21.5% | $284,716 +2.2% |
| 2014 | $4,093 | $278,689 +16.4% |
| 2013 | -- | $239,479 -0.7% |
| 2012 | -- | $241,057 -5.3% |
| 2011 | -- | $254,570 -10.1% |
| 2010 | -- | $283,208 -19.7% |
| 2009 | -- | $352,848 -7% |
| 2008 | -- | $379,368 -9.3% |
| 2007 | -- | $418,107 +6.4% |
| 2006 | -- | $392,888 +1182.5% |
| 2005 | -- | $30,635 +6.1% |
| 2004 | -- | $28,871 +11% |
| 2003 | -- | $26,021 +422.6% |
| 2002 | -- | $4,979 |
Find assessor info on the county website
Monthly payment
Est. payment
Payment breakdown
Explore the cost of this home by adjusting the details. Changes won't be saved.Climate risks
Neighborhood: 33576
Nearby schools
GreatSchools rating
- 3/10San Antonio Elementary SchoolGrades: PK-5Distance: 1 mi
- 3/10Pasco Middle SchoolGrades: 6-8Distance: 5.3 mi
- 3/10Pasco High SchoolGrades: PK,9-12Distance: 6.2 mi
- $420,900-- bd2 ba1.7k sqft32439 Laurel Ct, San Antonio, FL 33576Off Market
- $391,3003 bd2 ba1.6k sqft12419 Oak St, San Antonio, FL 33576Off Market
- $401,700-- bd2 ba1.8k sqft32436 Michigan Ave, San Antonio, FL 33576Off Market
- $480,0003 bd2 ba1.9k sqft12435 Oak St, San Antonio, FL 33576Sold
- $440,0003 bd2 ba1.8k sqft32426 Michigan Ave, San Antonio, FL 33576Sold
- $495,600-- bd3 ba2.1k sqft12400 Woodridge Dr, San Antonio, FL 33576Off Market
- $402,0003 bd2 ba1.9k sqft32427 Laurel Ct, San Antonio, FL 33576Off Market
- $532,500-- bd2 ba2.1k sqft12401 Wood Ridge Dr, San Antonio, FL 33576Off Market
A local agent can set up tours, give advice and negotiate with sellers.
Similar homes
- $584,9904 bd3 ba2.6k sqft12309 LOOPBACK DRIVE, SAN ANTONIO, FL 33576For Sale
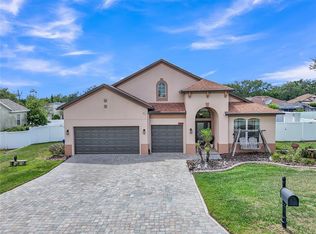
 MLS ID #TB8504303, Dammy Sanchez, FLORIDA'S 1ST CHOICE RLTY LLC. Stellar MLS
 - $725,0004 bd3 ba2.6k sqft13302 TRAILING MOSS DRIVE, DADE CITY, FL 33525For Sale
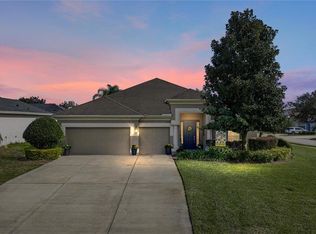 MLS ID #TB8464521, Geri LaFountain, KING & ASSOCIATES REAL ESTATE LLC. Stellar MLS
 - $725,0004 bd3 ba3.1k sqft6130 BRIDLEFORD DRIVE, WESLEY CHAPEL, FL 33545For Sale
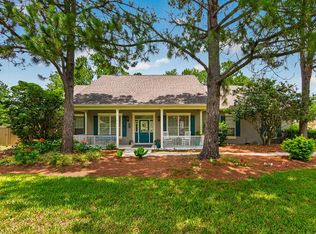 MLS ID #TB8518478, Robert Johnson, REAL BROKER, LLC. Stellar MLS
 - $740,0004 bd3 ba2.9k sqft14311 HILL COUNTRY LANE, DADE CITY, FL 33525For Sale
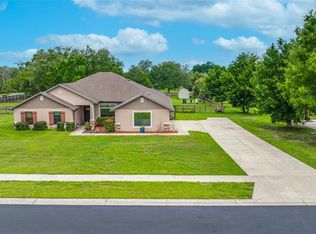 MLS ID #TB8522598, Amie Lenhart, CHARLES RUTENBERG REALTY INC. Stellar MLS
 - $699,9995 bd4 ba3.1k sqft7109 BAY LAUREL COURT, WESLEY CHAPEL, FL 33545For SaleMLS ID #TB8516314, Ami Rivera, SMITH & ASSOCIATES REAL ESTATE. Stellar MLS
- $479,9003 bd3 ba2.3k sqft31516 CABANA RYE, SAN ANTONIO, FL 33576For SaleMLS ID #TB8532105, Matt Sienk-G Sienk, PARTNER AGENT REALTY INC. Stellar MLS
- $684,0005 bd4 ba3.4k sqft20110 POND SPRING WAY, TAMPA, FL 33647For SaleMLS ID #TB8407679, Michelle Fitz- Randolph, COLDWELL BANKER REALTY. Stellar MLS
- $599,9997 bd4 ba3.5k sqft32550 RAPIDS LOOP, WESLEY CHAPEL, FL 33545For SaleMLS ID #TB8535027, Joelle Gjelaj, LPT REALTY, LLC. Stellar MLS
- $670,0004 bd3 ba2.8k sqft7957 HAMPTON LAKE DRIVE, TAMPA, FL 33647For SaleMLS ID #TB8533022, Tiia Cartwright, CARTWRIGHT REALTY. Stellar MLS
- $750,0004 bd5 ba2.9k sqft6946 TALAMORE DRIVE, WESLEY CHAPEL, FL 33545For SaleMLS ID #TB8514314, Ami Rivera, SMITH & ASSOCIATES REAL ESTATE. Stellar MLS
- $740,0005 bd5 ba3.4k sqft8908 BELLA VITA CIRCLE, LAND O LAKES, FL 34637For SaleMLS ID #TB8518048, Cynthia Fannan, HOMESMART. Stellar MLS
- $749,9995 bd4 ba3.9k sqft3530 VALENCIA COVE COURT, LAND O LAKES, FL 34639For SaleMLS ID #TB8523757, Phil Evans, FUTURE HOME REALTY INC. Stellar MLS
- $820,0006 bd3 ba4k sqft15234 SCANIO, SPRING HILL, FL 34610For SaleMLS ID #W7887686, Julie McKim, PA, VERANDA REALTY GROUP. Stellar MLS
- $699,9994 bd3 ba3.1k sqft14071 LINDEN DRIVE, SPRING HILL, FL 34609For SaleMLS ID #TB8468116, Jennifer Vazquez, JT REALTY & ASSOCIATES. Stellar MLS
- $675,0004 bd4 ba3.3k sqft7136 DERWENT GLEN CIRCLE, LAND O LAKES, FL 34637For SaleMLS ID #TB8530356, Amy Bacon Gainer, ALL FLORIDA REALTY GROUP. Stellar MLS
- $699,0005 bd4 ba3.1k sqft5804 AINSWORTH COURT E, TAMPA, FL 33647For SaleMLS ID #TB8526144, Louie Talacay, LOMBARDO TEAM REAL ESTATE LLC. Stellar MLS
- $625,0004 bd4 ba3.3k sqft27405 SORA BOULEVARD, WESLEY CHAPEL, FL 33544For SaleMLS ID #W7887326, Carla Card, CENTURY 21 BE3. Stellar MLS
- $715,0004 bd3 ba2.7k sqft23305 GRACEWOOD CIRCLE, LAND O LAKES, FL 34639For SaleMLS ID #TB8523267, Holly Ruhlig, ADVANTAGE REAL ESTATE SERVICES. Stellar MLS
- $650,0005 bd3 ba2.9k sqft3842 WELLINGBOROUGH COURT, LAND O LAKES, FL 34638For SaleMLS ID #TB8510681, Richard Boswell, KELLER WILLIAMS TAMPA PROPERTIES. Stellar MLS
- $729,0004 bd3 ba2.7k sqft19328 AUTUMN WOODS AVENUE, TAMPA, FL 33647For SaleMLS ID #TB8503456, Nicole Leicht, REAL BROKER, LLC. Stellar MLS
