Skip main navigation
Sold for $635,000
  • $635,000

    7121 Talamore Dr, Wesley Chapel, FL 33545

    4beds
    2,733sqft
    Single Family Residence
    Built in 2021
    0.27 Acres Lot
    $639,200 Zestimate®
    $232/sqft
    $3,222 Estimated rent

    Home value

    $639,200

    $607,000 - $671,000

    $3,222/mo

    Zestimate® history
    Loading
    Loading...

    Owner options

    List your home for rent

    $3,222/mo

    Rent Zestimate®

    Find your next renter with Zillow Rental Manager. Plus, with online applications, you can quickly screen prospective tenants – for free.

    Learn more

    $3,222/mo

    Rent Zestimate®

    Refinance and save

    $4,298/mo

    Est. payment

    Refinancing to a lower rate could help reduce your monthly payments and save thousands over the life of the loan.

    See today's rates

    $4,298/mo

    Est. payment

    Explore your selling options

    Work with a Zillow partner agent

    Leverage their expertise and Zillow's premium Showcase listings to get your home seen by more buyers.

    Get started

    List with your own agent

    Get your home in front of millions of buyers by listing it on Zillow.

    Learn how to do it

    Sell it yourself

    Take full control of how buyers see your home on Zillow by listing For Sale by Owner (FSBO).

    List your home

    What's special

    Beautiful finishesCalifornia closet shelvingCalifornia closetOpen-floor planSpacious backyardUpgraded light fixturesOwners suite bathroom
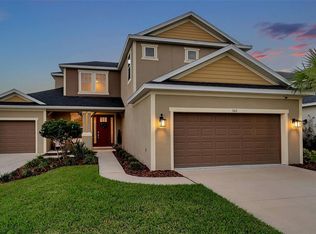
    BACK ON MARKET. Buyer Financing fell through. Beautiful finishes and high-end features define this refined move-in ready residence. Located in the exclusive Watergrass community perched behind the gates of Talamore, this exquisite 4 bed, 3 1/2 bath split floor plan home is drenched in natural light with an open-floor plan offering a seamless flow for the perfect everyday living. Front entrance presents a beautifully manicured lawn and garden, with a Zoned irrigation system and gutters. You will love the chef’s kitchen which has upgraded Quartz countertops, upgraded Caffe SS appliances with convection microwave, floating range hood with tiled backsplash, walk-in pantry with upgraded pantry frosted glass door and California Closet shelving, large kitchen island that comfortably seats 4, additional kitchen cabinets and storage under the island, motion sensor faucet in kitchen and under cabinet lighting. The Owners Suite bathroom has an upgraded shower and California Closet. Bedroom 2 has been turned into an office with California Closet furniture, upper cabinets and lighting with a large walk-in closet. Bedroom 3 and Bedroom 4 have been upgraded to have en-suite bathrooms for complete privacy. The additional half bath/powder room has custom cabinets, sink and faucet. Relax in your spacious backyard or screened in lanai and enjoy the breathtaking sunsets, pond & conservation views. Let in the fresh air with your fully retractable sliding doors. For additional privacy, with the click of a button, enjoy 4 powered shades inside your lanai. You will also have thermal and security film on all your windows as well as a security system at your fingertips. The home also comes with plantation wood shutters throughout the home, upgraded light fixtures and fans, a full house water softener system, large laundry room with Maytag washer/dryer, additional storage, upgraded cabinets and utility sink. The 3 car garage has also been upgraded with an epoxy garage floor, insulated garage sealing door and a quiet belt drive garage opener. Watergrass is a master-planned community in the heart of Wesley Chapel with several playgrounds, parks, and pools. Your new home is 3.8 miles to Publix (with a new Publix in the front of the neighborhood coming in 2024 along with Circle K and Starbucks), restaurants and Home Depot. You'll have your very own Watergrass Elementary school and Fire Dept within Watergrass. 5-10 minutes from schools, shopping, dining, outlet mall and just 45 minutes to downtown Tampa and Tampa International Airport. Move in today and start making memories tomorrow! Room Feature: Linen Closet In Bath (Primary Bedroom).

    Zillow last checked:

    Listing updated:

    Listed by:

    Rosie Ortiz 813-310-9642,

    DALTON WADE INC 888-668-8283

    Bought with:

    Megan Darragh, 3379630

    FLORIDA EXECUTIVE REALTY

    Source: Stellar MLS,MLS#: T3436017MLS LogoOriginating MLS: Pinellas Suncoast

    Facts & features

    Interior

    Bedrooms & bathrooms
    • Bedrooms: 4
    • Bathrooms: 4
    • Full bathrooms: 3
    • 1/2 bathrooms: 1
    Primary bedroom
    • Features: Ceiling Fan(s), En Suite Bathroom, Walk-In Closet(s)
    • Level: First
    • Dimensions: 17x18
    Bedroom 2
    • Level: First
    • Dimensions: 11x14
    Bedroom 3
    • Features: En Suite Bathroom
    • Level: First
    • Dimensions: 12x12
    Bedroom 4
    • Features: En Suite Bathroom
    • Level: First
    • Dimensions: 12x13
    Kitchen
    • Features: Pantry
    • Level: First
    Living room
    • Features: Ceiling Fan(s)
    • Level: First
    • Dimensions: 20x18
    Heating
    • Central, Electric
    Cooling
    • Central Air
    Appliances
    • Included: Dishwasher, Disposal, Dryer, Microwave, Range, Range Hood, Refrigerator, Washer, Water Softener
    • Laundry: Inside, Laundry Room
    Features
    • Ceiling Fan(s), High Ceilings, Kitchen/Family Room Combo, Living Room/Dining Room Combo, Primary Bedroom Main Floor, Open Floorplan, Smart Home, Split Bedroom, Thermostat, Tray Ceiling(s), Walk-In Closet(s)
    • Flooring: Carpet, Ceramic Tile, Vinyl
    • Doors: Sliding Doors
    • Windows: Shutters
    • Has fireplace: No
    Interior area
    • Total structure area: 11,832
    • Total interior livable area: 2,733 sqft

    Property

    Parking
    • Total spaces: 3
    • Parking features: Covered, Driveway, Garage Door Opener, Ground Level, Tandem
    • Attached garage spaces: 3
    • Has uncovered spaces: Yes
    Features
    • Levels: One
    • Stories: 1
    • Patio & porch: Covered, Enclosed, Front Porch, Patio, Screened
    • Exterior features: Irrigation System, Lighting, Sidewalk, Sprinkler Metered
    • Has view: Yes
    • View description: Pond
    • Has water view: Yes
    • Water view: Pond
    Lot
    • Size: 0.27 Acres
    Details
    • Parcel number: 3125210010059000130
    • Zoning: MPUD
    • Special conditions: None

    Construction

    Type & style
    • Home type: SingleFamily
    • Property subtype: Single Family Residence
    Materials
    • Block, Concrete, Stucco
    • Foundation: Slab
    • Roof: Shingle
    Condition
    • New construction: No
    • Year built: 2021
    Details
    • Builder model: Amelia
    • Builder name: Taylor Morrison

    Utilities & green energy

    • Sewer: Public Sewer
    • Water: Public
    • Utilities for property: BB/HS Internet Available, Cable Available, Cable Connected, Electricity Available, Electricity Connected, Sewer Available, Sewer Connected, Sprinkler Meter, Street Lights, Underground Utilities, Water Available, Water Connected

    Community & HOA

    Community
    • Features: Clubhouse, Community Mailbox, Fitness Center, Irrigation-Reclaimed Water, Park, Playground, Pool, Sidewalks
    • Security: Gated Community, Security System
    • Pet fee: $0 monthly
    • Subdivision: WATERGRASS PRCL H-1
    HOA
    • Has HOA: Yes
    • Amenities included: Basketball Court, Clubhouse, Fitness Center, Park, Playground, Pool, Tennis Court(s)
    • Services included: Common Area Taxes, Community Pool, Private Road, Recreational Facilities
    • HOA fee: $11 monthly
    • HOA name: Jeremy DeBruyne
    • HOA phone: 281-870-0585
    Location
    • Region: Wesley Chapel

    Financial & listing details

    • Price per square foot: $232/sqft
    • Tax assessed value: $555,240
    • Annual tax amount: $8,369
    • Date on market: 3/29/2023
    • Cumulative days on market: 184 days
    • Listing terms: Cash,Conventional,FHA,Private Financing Available,Special Funding,VA Loan
    • Ownership: Fee Simple
    • Total actual rent: 0
    • Electric utility on property: Yes
    • Road surface type: Asphalt

    Price history

    DateEventPrice
    12/4/2023Sold$635,000-3%$232/sqft
    Source: Stellar MLS #T3436017 Report a problem
    11/8/2023Listing removed--
    Source: Zillow Rentals Report a problem
    11/2/2023Pending sale$654,900$240/sqft
    Source: Stellar MLS #T3436017 Report a problem
    10/25/2023Listed for rent$3,400$1/sqft
    Source: Zillow Rentals Report a problem
    9/14/2023Listed for sale$654,900$240/sqft
    Source: Stellar MLS #T3436017 Report a problem
    8/17/2023Pending sale$654,900$240/sqft
    Source: Stellar MLS #T3436017 Report a problem
    8/15/2023Listed for sale$654,900$240/sqft
    Source: Stellar MLS #T3436017 Report a problem
    8/14/2023Pending sale$654,900$240/sqft
    Source: Stellar MLS #T3436017 Report a problem
    7/14/2023Price change$654,900-2.6%$240/sqft
    Source: Stellar MLS #T3436017 Report a problem
    6/10/2023Price change$672,500-3.5%$246/sqft
    Source: Stellar MLS #T3436017 Report a problem
    5/2/2023Price change$697,000-0.3%$255/sqft
    Source: Stellar MLS #T3436017 Report a problem
    4/21/2023Price change$699,000-1.5%$256/sqft
    Source: Stellar MLS #T3436017 Report a problem
    3/29/2023Listed for sale$710,000+44.1%$260/sqft
    Source: Stellar MLS #T3436017 Report a problem
    7/21/2021Sold$492,837$180/sqft
    Source: Public Record Report a problem

    Public tax history

    YearProperty taxesTax assessment
    2024$3,069 -66.6%$555,240 +30.3%
    2023$9,197 +9.9%$425,990 +6.3%
    2022$8,370 +136.6%$400,711 +479.6%
    2021$3,537 +20.8%$69,132 +124.1%
    2020$2,927 +1738.8%$30,851 +212.5%
    2019$159 $9,872
    Find assessor info on the county website

    Neighborhood: 33545

    Nearby schools

    GreatSchools rating
    Schools provided by the listing agent
    • Elementary: Watergrass Elementary-PO
    • Middle: Thomas E Weightman Middle-PO
    • High: Wesley Chapel High-PO

    Source: Stellar MLS. This data may not be complete. We recommend contacting the local school district to confirm school assignments for this home.

    Get a cash offer in 3 minutes
    Find out how much your home could sell for in as little as 3 minutes with a no-obligation cash offer.
    Estimated market value
    $639,200
    Get a cash offer in 3 minutes
    Find out how much your home could sell for in as little as 3 minutes with a no-obligation cash offer.
    Estimated market value
    $639,200