Skip main navigation
Sold for $629,000
  • $629,000

    7063 Talamore Dr, Wesley Chapel, FL 33545

    4beds
    2,920sqft
    Single Family Residence
    Built in 2021
    8,580 Square Feet Lot
    $626,400 Zestimate®
    $215/sqft
    $3,373 Estimated rent

    Home value

    $626,400

    $576,000 - $683,000

    $3,373/mo

    Zestimate® history
    Loading
    Loading...

    Owner options

    List your home for rent

    $3,373/mo

    Rent Zestimate®

    Find your next renter with Zillow Rental Manager. Plus, with online applications, you can quickly screen prospective tenants – for free.

    Learn more

    $3,373/mo

    Rent Zestimate®

    Refinance and save

    $4,257/mo

    Est. payment

    Refinancing to a lower rate could help reduce your monthly payments and save thousands over the life of the loan.

    See today's rates

    $4,257/mo

    Est. payment

    Explore your selling options

    Work with a Zillow partner agent

    Leverage their expertise and Zillow's premium Showcase listings to get your home seen by more buyers.

    Get started

    List with your own agent

    Get your home in front of millions of buyers by listing it on Zillow.

    Learn how to do it

    Sell it yourself

    Take full control of how buyers see your home on Zillow by listing For Sale by Owner (FSBO).

    List your home

    What's special

    Private en-suite bathroomTall ceilingsSpa-like bathroomFrench doorsOpen floor planEnormous walk-in pantryGourmet kitchen
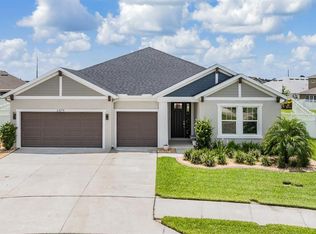

    This 2021 built Taylor Morrison home features a brand new 2025 saltwater pool, complete with a state-of-the-art Crosswind temperature control system designed to efficiently heat the water on cooler days and cool it down during those hot Florida summers, so you can enjoy the perfect swim year-round! There are 4 bedrooms, 4 1/2 bathrooms, an office, 3 car garage and a great back yard! This one story, Saint Croix model features tall ceilings, an open floor plan with lots of natural light! The gourmet kitchen is the focal point of the home, overlooking the family room, boasting a huge island with seating area, stainless appliances, 42 inch cabinets with beautiful crown molding, and an enormous walk-in pantry. Each bedroom is complete with a private en-suite bathroom and nice closet space. The owners retreat features a spa-like bathroom with an awesome walk in shower with dual shower heads, and a huge walk in closet. In addition to the bedrooms, this fabulous home has french doors leading to an office/ den. Watergrass is located in Wesley Chapel close to I-75, Wiregrass Mall, Tampa Premium outlets, Advent Hospital, Moffitt Cancer Hospital, Advent Center- Ice Rink & Wesley Chapel's exciting new shopping, the Crates & restaurants.

    Zillow last checked:

    Listing updated:

    Listed by:

    Melissa Hileman 813-833-6804,

    CENTURY 21 BILL NYE REALTY 813-782-5506,

    Lori Lahart 813-297-9610,

    CENTURY 21 BILL NYE REALTY

    Bought with:

    Lori West, 3464216

    RE/MAX MARKETING SPECIALISTS

    Source: Stellar MLS,MLS#: TB8419641MLS LogoOriginating MLS: Suncoast Tampa

    Facts & features

    Interior

    Bedrooms & bathrooms
    • Bedrooms: 4
    • Bathrooms: 5
    • Full bathrooms: 4
    • 1/2 bathrooms: 1
    Primary bedroom
    • Features: Walk-In Closet(s)
    • Level: First
    • Area: 252 Square Feet
    • Dimensions: 14x18
    Bedroom 2
    • Features: Built-in Closet
    • Level: First
    • Area: 132 Square Feet
    • Dimensions: 11x12
    Bedroom 3
    • Features: Built-in Closet
    • Level: First
    • Area: 182 Square Feet
    • Dimensions: 13x14
    Bedroom 4
    • Features: Built-in Closet
    • Level: First
    • Area: 182 Square Feet
    • Dimensions: 13x14
    Den
    • Level: First
    • Area: 208 Square Feet
    • Dimensions: 13x16
    Kitchen
    • Level: First
    • Area: 192 Square Feet
    • Dimensions: 16x12
    Living room
    • Level: First
    • Area: 340 Square Feet
    • Dimensions: 17x20
    Heating
    • Electric
    Cooling
    • Central Air
    Appliances
    • Included: Oven, Dishwasher, Disposal, Electric Water Heater, Microwave, Refrigerator
    • Laundry: Laundry Room
    Features
    • Ceiling Fan(s), Eating Space In Kitchen, Kitchen/Family Room Combo, Open Floorplan, Solid Wood Cabinets, Split Bedroom, Stone Counters, Thermostat, Walk-In Closet(s)
    • Flooring: Carpet, Luxury Vinyl
    • Doors: Outdoor Grill, Sliding Doors
    • Windows: Blinds, Drapes, Rods, Window Treatments
    • Has fireplace: No
    Interior area
    • Total structure area: 3,859
    • Total interior livable area: 2,920 sqft

    Property

    Parking
    • Total spaces: 3
    • Parking features: Garage Door Opener, Oversized
    • Attached garage spaces: 3
    Features
    • Levels: One
    • Stories: 1
    • Patio & porch: Covered
    • Exterior features: Irrigation System, Outdoor Grill, Sidewalk
    • Has private pool: Yes
    • Pool features: Gunite, Heated, In Ground
    • Fencing: Vinyl
    Lot
    • Size: 8,580 Square Feet
    • Features: Landscaped, Sidewalk
    • Residential vegetation: Trees/Landscaped
    Details
    • Parcel number: 3125210010059000170
    • Zoning: MPUD
    • Special conditions: None

    Construction

    Type & style
    • Home type: SingleFamily
    • Architectural style: Contemporary
    • Property subtype: Single Family Residence
    Materials
    • Block, Stucco
    • Foundation: Slab
    • Roof: Shingle
    Condition
    • New construction: No
    • Year built: 2021
    Details
    • Builder model: Saint Croix
    • Builder name: Taylor Morrison

    Utilities & green energy

    • Sewer: Public Sewer
    • Water: Public
    • Utilities for property: Electricity Connected, Sewer Connected

    Community & HOA

    Community
    • Features: Deed Restrictions, Dog Park, Gated Community - No Guard, Irrigation-Reclaimed Water, Playground, Pool, Sidewalks, Tennis Court(s)
    • Security: Gated Community
    • Pet fee: $0 monthly
    • Subdivision: WATERGRASS
    HOA
    • Has HOA: Yes
    • Services included: Community Pool, Private Road, Recreational Facilities
    • HOA fee: $10 monthly
    • HOA name: Inframark
    • HOA phone: 281-870-0585
    Location
    • Region: Wesley Chapel

    Financial & listing details

    • Price per square foot: $215/sqft
    • Tax assessed value: $550,192
    • Annual tax amount: $11,391
    • Date on market: 8/20/2025
    • Cumulative days on market: 187 days
    • Listing terms: Cash,Conventional,VA Loan
    • Ownership: Fee Simple
    • Total actual rent: 0
    • Electric utility on property: Yes
    • Road surface type: Paved, Asphalt

    Price history

    DateEventPrice
    4/2/2026Sold$629,000-1.6%$215/sqft
    Source: Stellar MLS #TB8419641 Report a problem
    2/24/2026Pending sale$639,000$219/sqft
    Source: Stellar MLS #TB8419641 Report a problem
    1/15/2026Price change$639,000-0.8%$219/sqft
    Source: Stellar MLS #TB8419641 Report a problem
    10/29/2025Price change$644,000-0.8%$221/sqft
    Source: Stellar MLS #TB8419641 Report a problem
    9/21/2025Price change$649,000-2.4%$222/sqft
    Source: Stellar MLS #TB8419641 Report a problem
    9/2/2025Price change$665,000-4.3%$228/sqft
    Source: Stellar MLS #TB8419641 Report a problem
    8/20/2025Listed for sale$695,000+4.7%$238/sqft
    Source: Stellar MLS #TB8419641 Report a problem
    7/11/2024Listing removed$664,000$227/sqft
    Source: Stellar MLS #T3404221 Report a problem
    5/15/2024Price change$664,000-0.2%$227/sqft
    Source: Stellar MLS #T3404221 Report a problem
    5/3/2024Price change$665,000-0.7%$228/sqft
    Source: Stellar MLS #T3404221 Report a problem
    3/27/2024Price change$670,000-0.6%$229/sqft
    Source: Stellar MLS #T3404221 Report a problem
    3/20/2024Price change$674,000-0.1%$231/sqft
    Source: Stellar MLS #T3404221 Report a problem
    1/3/2024Listed for sale$675,000$231/sqft
    Source: Stellar MLS #T3404221 Report a problem
    1/9/2023Listing removed--
    Source: Stellar MLS #T3404221 Report a problem
    10/17/2022Price change$675,000-1.5%$231/sqft
    Source: Stellar MLS #T3404221 Report a problem
    9/21/2022Listed for sale$685,000-1.4%$235/sqft
    Source: Stellar MLS #T3404221 Report a problem
    9/14/2022Listing removed--
    Source: Owner Report a problem
    9/12/2022Price change$695,000-1.4%$238/sqft
    Source: Owner Report a problem
    8/30/2022Listed for sale$705,000+59.7%$241/sqft
    Source: Owner Report a problem
    11/12/2021Sold$441,436$151/sqft
    Source: Public Record Report a problem

    Public tax history

    YearProperty taxesTax assessment
    2024$11,392 +4.2%$531,860 +3.2%
    2023$10,931 +20.1%$515,249 +26.9%
    2022$9,101 +164.9%$406,072 +547%
    2021$3,436 +24.7%$62,760 +214.2%
    2020$2,754 +2571.4%$19,977 +212.5%
    2019$103 $6,393
    Find assessor info on the county website

    Neighborhood: 33545

    Nearby schools

    GreatSchools rating
    Schools provided by the listing agent
    • Elementary: Watergrass Elementary-PO
    • High: Wesley Chapel High-PO

    Source: Stellar MLS. This data may not be complete. We recommend contacting the local school district to confirm school assignments for this home.

    Get a cash offer in 3 minutes
    Find out how much your home could sell for in as little as 3 minutes with a no-obligation cash offer.
    Estimated market value
    $626,400
    Get a cash offer in 3 minutes
    Find out how much your home could sell for in as little as 3 minutes with a no-obligation cash offer.
    Estimated market value
    $626,400