Welcome to 7052 Talamore Drive, an incredible Pool Home in the desirable gated community of Talamore, in Watergrass. Built in 2021, this 4 bedroom, 4.5 bathroom luxurious home feels brand new with all the best upgrades imaginable. The top-of-the-line Pebble-Tec saltwater, heated pool has two waterfalls and is situated in a screened-in patio, outfitted with functional outdoor space perfect for entertaining. The patio is separated from the open-concept living area by a wall of glass pocket doors that, when opened up, they disappear to allow your indoor and outdoor space to merge together. In this Saint Croix home, you’ll find the beautiful upgraded ceramic tile flooring throughout the entire home, except the guest bedrooms, which have lovely, soft carpet. No expense was spared in the gourmet kitchen where you’ll find beautiful, upgraded cabinetry, quartz countertops, a massive kitchen island with plenty of seating at the eat-in bar, a huge, designer walk-in pantry, and a built-in wine fridge. The owners opted for the taller 8-foot-tall interior doors throughout the entire home, as well as, added stylish crown molding to the entryway to give the home a more inviting feel. The master bath is a dream with a ginormous walk-through shower, well-appointed with frameless glass, double shower heads, separate water closet, and double sinks with vanity. Each bedroom has it’s own, private en-suite bathroom. Plus, there’s a half bath off the living room. The French doors open into the large office/den perfect for any work-from-home office, gym, playroom, or 5th bedroom. The full three-car garage gives you tons of space for your vehicles, bikes, and equipment. It is wonderfully situated on a dead-end street with no rear neighbors. You must see this impeccable home in person to appreciate all the extras it has to offer. The Community of Watergrass has all the amenities including: a community pool, fitness center, basketball and tennis courts, outdoor play fields, playgrounds, and features the Promenade Water Park. Its conveniently located near some of the best schools, medical facilities, shopping, restaurants, and recreational activities. Schedule your private tour today!
Sold for $685,000
$685,000
7052 TALAMORE DRIVE, WESLEY CHAPEL, FL 33545
4beds
2,920sqft
Single Family Residence
Built in 2021
7,930 Square Feet Lot
$712,700 Zestimate®
$235/sqft
$4,164 Estimated rent
Home value
$712,700
$677,000 - $755,000
$4,164/mo
Zestimate® history
Owner options
List your home for rent
$4,164/mo
Rent Zestimate®
Find your next renter with Zillow Rental Manager. Plus, with online applications, you can quickly screen prospective tenants – for free.
$4,164/mo
Rent Zestimate®
Refinance and save
$3,892/mo
Est. payment
Refinancing to a lower rate could help reduce your monthly payments and save thousands over the life of the loan.
$3,892/mo
Est. payment
Explore your selling options
Work with a Zillow partner agent
Leverage their expertise and Zillow's premium Showcase listings to get your home seen by more buyers.
Get startedList with your own agent
Get your home in front of millions of buyers by listing it on Zillow.
Learn how to do itSell it yourself
Take full control of how buyers see your home on Zillow by listing For Sale by Owner (FSBO).
List your homeWhat's special
French doorsOutdoor play fieldsMaster bathEat-in barCommunity poolFitness centerFunctional outdoor space
Zillow last checked:
Listing updated:
Listed by:
Sarah Metz 352-424-1000,
FLORIDA HERITAGE RE GROUP LLC 352-437-3483
Bought with:
Amy Kozelka, 3276563
CENTURY 21 CIRCLE
Source: Stellar MLS,MLS#: T3498509 Originating MLS: Tampa
Originating MLS: Tampa
Facts & features
Interior
Bedrooms & bathrooms
- Bedrooms: 4
- Bathrooms: 5
- Full bathrooms: 4
- 1/2 bathrooms: 1
Rooms
- Room types: Den/Library/Office, Utility Room
Primary bedroom
- Features: Ceiling Fan(s), En Suite Bathroom, Walk-In Closet(s)
- Level: First
- Dimensions: 18x15
Bedroom 2
- Features: En Suite Bathroom, Built-in Closet
- Level: First
- Dimensions: 14x13
Bedroom 3
- Features: En Suite Bathroom, Built-in Closet
- Level: First
- Dimensions: 14x13
Bedroom 4
- Features: En Suite Bathroom, Built-in Closet
- Level: First
- Dimensions: 14x13
Primary bathroom
- Features: Built-In Shower Bench, Dual Sinks, En Suite Bathroom, Makeup/Vanity Space, Multiple Shower Heads, Shower No Tub, Stone Counters, Water Closet/Priv Toilet
- Level: First
- Dimensions: 15x14
Bathroom 2
- Features: Tub With Shower
- Level: First
- Dimensions: 9x5
Bathroom 3
- Features: Tub With Shower
- Level: First
- Dimensions: 9x5
Bathroom 4
- Features: Shower No Tub
- Level: First
- Dimensions: 8x4
Den
- Level: First
- Dimensions: 15x13
Kitchen
- Features: Breakfast Bar, Kitchen Island, Stone Counters, Pantry
- Level: First
- Dimensions: 20x13
Laundry
- Level: First
- Dimensions: 12x6
Living room
- Level: First
- Dimensions: 25x20
Heating
- Central
Cooling
- Central Air
Appliances
- Included: Oven, Cooktop, Dishwasher, Electric Water Heater, Microwave, Range, Range Hood, Refrigerator, Wine Refrigerator
- Laundry: Electric Dryer Hookup, Laundry Room, Washer Hookup
Features
- Ceiling Fan(s), Crown Molding, Dry Bar, Eating Space In Kitchen, Living Room/Dining Room Combo, Open Floorplan, Primary Bedroom Main Floor, Solid Surface Counters, Solid Wood Cabinets, Stone Counters, Thermostat, Walk-In Closet(s)
- Flooring: Carpet, Ceramic Tile
- Doors: Sliding Doors
- Windows: Blinds, Double Pane Windows, Window Treatments
- Has fireplace: No
Interior area
- Total structure area: 3,859
- Total interior livable area: 2,920 sqft
Property
Parking
- Total spaces: 3
- Parking features: Garage - Attached
- Attached garage spaces: 3
Features
- Levels: One
- Stories: 1
- Patio & porch: Covered, Enclosed, Patio, Rear Porch, Screened
- Exterior features: Irrigation System, Lighting, Sidewalk
- Has private pool: Yes
- Pool features: Child Safety Fence, Gunite, Heated, In Ground, Salt Water
Lot
- Size: 7,930 Square Feet
- Residential vegetation: Trees/Landscaped
Details
- Parcel number: 2125310010059000470
- Zoning: MPUD
- Special conditions: None
Construction
Type & style
- Home type: SingleFamily
- Architectural style: Craftsman
- Property subtype: Single Family Residence
Materials
- Stucco
- Foundation: Slab
- Roof: Shingle
Condition
- New construction: No
- Year built: 2021
Details
- Builder model: Saint Croix
- Builder name: Taylor Morrison
Utilities & green energy
- Sewer: Public Sewer
- Water: Public
- Utilities for property: BB/HS Internet Available, Electricity Connected, Sewer Connected, Water Connected
Community & HOA
Community
- Features: Deed Restrictions, Gated Community - No Guard, Golf Carts OK, Playground, Pool, Sidewalks
- Security: Fire Alarm, Gated Community, Security Gate, Security System Owned
- Pet fee: $0 monthly
- Subdivision: WATERGRASS PRCL H-1
HOA
- Has HOA: Yes
- Services included: Community Pool
- HOA fee: $10 monthly
- HOA name: Jeremy Debruyne
- HOA phone: 813-991-1116
Location
- Region: Wesley Chapel
Financial & listing details
- Price per square foot: $235/sqft
- Tax assessed value: $589,804
- Annual tax amount: $9,390
- Date on market: 1/20/2024
- Cumulative days on market: 21 days
- Listing terms: Cash,Conventional,FHA,VA Loan
- Ownership: Fee Simple
- Total actual rent: 0
- Electric utility on property: Yes
- Road surface type: Paved
Price history
| Date | Event | Price |
|---|---|---|
| 3/19/2024 | Sold | $685,000+1.5%$235/sqft |
Source:  Stellar MLS #T3498509 Report a problem Stellar MLS #T3498509 Report a problem | ||
| 2/11/2024 | Pending sale | $675,000$231/sqft |
Source: Stellar MLS #T3498509 Report a problem | ||
| 1/30/2024 | Price change | $675,000-2.9%$231/sqft |
Source: Stellar MLS #T3498509 Report a problem | ||
| 1/20/2024 | Listed for sale | $695,000+39%$238/sqft |
Source: Stellar MLS #T3498509 Report a problem | ||
| 10/21/2021 | Sold | $500,127$171/sqft |
Source: Public Record Report a problem | ||
Public tax history
| Year | Property taxes | Tax assessment |
|---|---|---|
| 2024 | $10,203 +4.3% | $461,680 |
| 2023 | $9,782 +9.9% | $461,680 +6.5% |
| 2022 | $8,897 +156% | $433,304 +564.3% |
| 2021 | $3,475 +20.4% | $65,230 +130.4% |
| 2020 | $2,887 +1875.9% | $28,315 +212.5% |
| 2019 | $146 | $9,060 |
Find assessor info on the county website
Neighborhood: 33545
Nearby homes
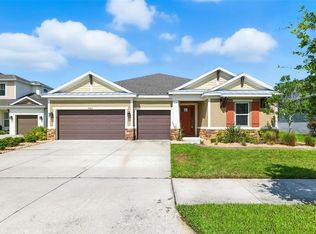
- $629,0004 bd5 ba2.9k sqft7063 Talamore Dr, Wesley Chapel, FL 33545Sold
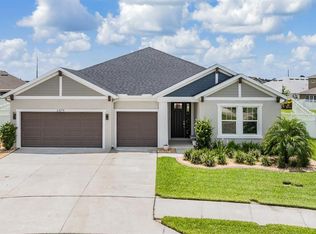
- $620,0004 bd5 ba2.9k sqft6879 Talamore Dr, Wesley Chapel, FL 33545Sold
- $794,500-- bd4 ba3.4k sqft6871 Talamore Dr, Wesley Chapel, FL 33545Off Market
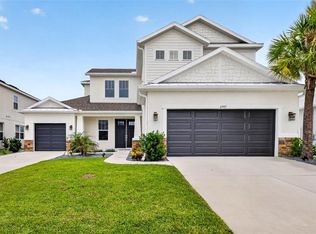
- $774,9005 bd5 ba3.4k sqft6967 Talamore Dr, Wesley Chapel, FL 33545For Sale
- $290,1543 bd3 ba1.5k sqft6848 Holcombe Down Dr, Zephyrhills, FL 33541New Construction
- $265,4903 bd3 ba1.5k sqft6856 Holcombe Down Dr, Zephyrhills, FL 33541New Construction
- $311,8453 bd3 ba1.6k sqft6860 Holcombe Down Dr, Zephyrhills, FL 33541Pending
- $635,0004 bd4 ba2.7k sqft7121 Talamore Dr, Wesley Chapel, FL 33545Sold
Nearby schools
GreatSchools rating
- 3/10Watergrass Elementary SchoolGrades: PK-5Distance: 1.7 mi
- 6/10Thomas E. Weightman Middle SchoolGrades: 6-8Distance: 3.7 mi
- 5/10Wesley Chapel High SchoolGrades: 9-12Distance: 4 mi
Schools provided by the listing agent
- Elementary: Wiregrass Elementary
- Middle: Thomas E Weightman Middle-PO
- High: Wiregrass Ranch High-PO
Source: Stellar MLS. This data may not be complete. We recommend contacting the local school district to confirm school assignments for this home.
Get a cash offer in 3 minutes
Find out how much your home could sell for in as little as 3 minutes with a no-obligation cash offer.
Estimated market value
$712,700
Get a cash offer in 3 minutes
Find out how much your home could sell for in as little as 3 minutes with a no-obligation cash offer.
Estimated market value
$712,700
- Florida
- Pasco County
- Wesley Chapel
- 33545
- 7052 TALAMORE DRIVE
Nearby cities
Nearby neighborhoods
Nearby zip codes
Other Wesley Chapel Topics
