This beautifully designed townhome features crisp kitchen cabinets, elegant quartz countertops, and ample storage. The open-concept kitchen overlooks the dining and living areas, making it ideal for both entertaining and everyday living. The first floor is finished with sleek tile flooring, while plush carpet lines the stairs, hallway, and bedrooms. The backyard includes a covered porch and may be fenced in with ARB approval. The second floor offers three bedrooms and two full bathrooms, including dual-sink vanities in the secondary bathroom. An oversized primary suite provides a relaxing retreat with generous space and comfort.
Pending
Price increase: $500 (7/14)
$265,490
6856 HOLCOMBE DOWN DRIVE, ZEPHYRHILLS, FL 33541
3beds
1,594sqft
:
Get pre-qualified$2,021/mo
Townhouse
Built in 2026
2,060 Square Feet Lot
$264,900 Zestimate®
$167/sqft
$231/mo HOA
What's special
Three bedroomsElegant quartz countertopsAmple storageOversized primary suiteSleek tile flooringOpen-concept kitchenCrisp kitchen cabinets
- 182 days |
- 196 |
- 12 |
Zillow last checked:
Listing updated:
Listed by:
Lisa Clay 224-627-9961,
DRB GROUP REALTY, LLC 407-270-2747
Source: Stellar MLS,MLS#: TB8473230 Originating MLS: Orlando Regional
Originating MLS: Orlando Regional
Facts & features
Interior
Bedrooms & bathrooms
- Bedrooms: 3
- Bathrooms: 3
- Full bathrooms: 2
- 1/2 bathrooms: 1
Primary bedroom
- Features: Walk-In Closet(s)
- Level: Second
- Area: 266 Square Feet
- Dimensions: 19x14
Bedroom 2
- Features: Built-in Closet
- Level: Second
- Area: 117 Square Feet
- Dimensions: 9x13
Bedroom 3
- Features: Built-in Closet
- Level: Second
- Area: 126 Square Feet
- Dimensions: 9x14
Primary bathroom
- Features: Linen Closet
- Level: Second
Bathroom 2
- Level: Second
Bathroom 3
- Level: First
Kitchen
- Level: First
Living room
- Level: First
Heating
- Central, Electric, Heat Pump
Cooling
- Central Air
Appliances
- Included: Dishwasher, Disposal, Electric Water Heater, Microwave, Range
- Laundry: Electric Dryer Hookup, Inside, Upper Level, Washer Hookup
Features
- PrimaryBedroom Upstairs, Smart Home, Walk-In Closet(s)
- Flooring: Carpet, Tile
- Doors: Sliding Doors
- Has fireplace: No
Interior area
- Total structure area: 1,862
- Total interior livable area: 1,594 sqft
Video & virtual tour
Property
Parking
- Total spaces: 1
- Parking features: Driveway, Guest
- Attached garage spaces: 1
- Has uncovered spaces: Yes
Features
- Levels: Two
- Stories: 2
- Patio & porch: Covered, Rear Porch
- Exterior features: Irrigation System, Lighting, Sidewalk
Lot
- Size: 2,060 Square Feet
- Features: Cleared, In County, Landscaped, Level, Sidewalk
- Residential vegetation: Trees/Landscaped
Details
- Parcel number: 3125210090000000030
- Zoning: MPUD-100
- Special conditions: None
Construction
Type & style
- Home type: Townhouse
- Architectural style: Florida
- Property subtype: Townhouse
- Attached to another structure: Yes
Materials
- Concrete, HardiPlank Type, Stucco
- Foundation: Slab
- Roof: Shingle
Condition
- Completed
- New construction: Yes
- Year built: 2026
Details
- Builder model: LEILA
- Builder name: DRB HOMES
- Warranty included: Yes
Utilities & green energy
- Sewer: Public Sewer
- Water: Public
- Utilities for property: Electricity Connected, Public, Sewer Connected, Underground Utilities, Water Connected
Green energy
- Energy efficient items: Thermostat
- Water conservation: Irrigation-Reclaimed Water
Community & HOA
Community
- Features: Community Mailbox, Playground, Pool, Sidewalks
- Security: Smoke Detector(s)
- Pet fee: $0 monthly
- Subdivision: TWIN OAKS
HOA
- Has HOA: Yes
- Amenities included: Playground, Pool
- Services included: Community Pool, Maintenance Grounds, Pool Maintenance
- HOA fee: $231 monthly
- HOA name: Folio Association Management
- HOA phone: 813-993-4000
- Second HOA name: Twin Oaks
Location
- Region: Zephyrhills
Financial & listing details
- Price per square foot: $167/sqft
- Date on market: 2/5/2026
- Cumulative days on market: 180 days
- Listing terms: Cash,Conventional,FHA,USDA Loan,VA Loan
- Ownership: Fee Simple
- Total actual rent: 0
- Electric utility on property: Yes
- Road surface type: Paved, Asphalt
Estimated market value
$264,900
$252,000 - $278,000
$2,027/mo
Price history
| Date | Event | Price |
|---|---|---|
| 8/3/2026 | Pending sale | $265,490$167/sqft |
Source:  Stellar MLS #TB8473230 Report a problem Stellar MLS #TB8473230 Report a problem | ||
| 7/14/2026 | Price change | $265,490+0.2%$167/sqft |
Source: Stellar MLS #TB8473230 Report a problem | ||
| 7/1/2026 | Price change | $264,990+1.9%$166/sqft |
Source: Stellar MLS #TB8473230 Report a problem | ||
| 4/17/2026 | Price change | $259,990-7.1%$163/sqft |
Source: Stellar MLS #TB8473230 Report a problem | ||
| 3/24/2026 | Price change | $279,990-6.7%$176/sqft |
Source: Stellar MLS #TB8473230 Report a problem | ||
| 3/20/2026 | Price change | $299,990-1.6%$188/sqft |
Source: Stellar MLS #TB8473230 Report a problem | ||
| 3/6/2026 | Price change | $304,720-3.2%$191/sqft |
Source: Stellar MLS #TB8473230 Report a problem | ||
| 2/5/2026 | Listed for sale | $314,720$197/sqft |
Source: Stellar MLS #TB8473230 Report a problem | ||
Public tax history
Tax history is unavailable.
Monthly payment
Est. payment
Payment breakdown
Explore the cost of this home by adjusting the details. Changes won't be saved.Climate risks
Neighborhood: 33541
Nearby schools
GreatSchools rating
- 2/10New River Elementary SchoolGrades: PK-5Distance: 3 mi
- 3/10Raymond B. Stewart Middle SchoolGrades: 6-8Distance: 4.2 mi
- 2/10Zephyrhills High SchoolGrades: 9-12Distance: 3.9 mi
Schools provided by the listing agent
- Elementary: New River Elementary
- Middle: Raymond B Stewart Middle-PO
- High: Zephryhills High School-PO
Source: Stellar MLS. This data may not be complete. We recommend contacting the local school district to confirm school assignments for this home.
- $311,8453 bd3 ba1.6k sqft6860 Holcombe Down Dr, Zephyrhills, FL 33541Pending
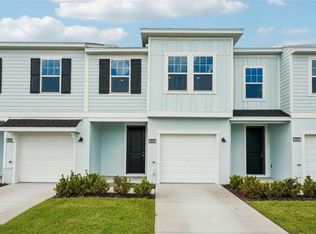
- $290,6543 bd3 ba1.5k sqft6848 Holcombe Down Dr, Zephyrhills, FL 33541New Construction

- $293,7783 bd3 ba1.6k sqft6868 Holcombe Down Dr, Zephyrhills, FL 33541New Construction
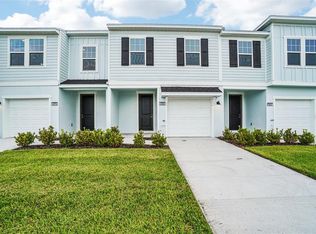
- $303,0693 bd3 ba1.6k sqft6876 Holcombe Down Dr, Zephyrhills, FL 33541Pending

- from $282,1653 bd3 ba1.6k sqftLeila II Plan, Twin Oaks, Zephyrhills, FL 33541New Construction
- from $284,0693 bd3 ba1.5k sqftLeila III Plan, Twin Oaks, Zephyrhills, FL 33541New Construction
- from $280,4903 bd3 ba1.5k sqftLeila I Plan, Twin Oaks, Zephyrhills, FL 33541New Construction
- $305,9903 bd3 ba1.6k sqft6844 Holcombe Down Dr, Zephyrhills, FL 33541New Construction
A local agent can set up tours, give advice and negotiate with sellers.
Similar homes
- $292,3883 bd3 ba1.5k sqft34563 TURPINS AVENUE, ZEPHYRHILLS, FL 33541New Construction

 Stellar MLS
 - $290,6543 bd3 ba1.5k sqft6848 HOLCOMBE DOWN DRIVE, ZEPHYRHILLS, FL 33541New ConstructionStellar MLS
- $289,7993 bd3 ba1.5k sqft34559 TURPINS AVENUE, ZEPHYRHILLS, FL 33541New Construction
 Stellar MLS
 - $293,7783 bd3 ba1.6k sqft6868 HOLCOMBE DOWN DRIVE, ZEPHYRHILLS, FL 33541New ConstructionStellar MLS
- $305,9903 bd3 ba1.6k sqft6844 HOLCOMBE DOWN DRIVE, ZEPHYRHILLS, FL 33541New ConstructionStellar MLS
- $275,0003 bd3 ba1.6k sqft36515 CAMP FIRE TERRACE, ZEPHYRHILLS, FL 33541For SaleMLS ID #TB8412398, Justin Johnson, FRANK ALBERT REALTY. Stellar MLS
- $264,9003 bd3 ba1.6k sqft36488 WELL HILL WAY, ZEPHYRHILLS, FL 33541For SaleMLS ID #TB8498678, Maria Perez, FLORIDA EXECUTIVE REALTY. Stellar MLS
- $275,0003 bd3 ba1.6k sqft32423 TURTLE GRACE LOOP, WESLEY CHAPEL, FL 33545For SaleMLS ID #TB8534248, Michael Ceparano, FUTURE HOME REALTY INC. Stellar MLS
- $268,4003 bd3 ba1.7k sqft31555 BLUE PASSING LOOP, WESLEY CHAPEL, FL 33545For SaleMLS ID #TB8506754, Christina Paolillo, CHARLES RUTENBERG REALTY INC. Stellar MLS
- $263,9003 bd3 ba1.5k sqft31607 BLUE PASSING LOOP, WESLEY CHAPEL, FL 33545For SaleMLS ID #TB8485158, Monique Holston-Greene, PA, COLDWELL BANKER REALTY. Stellar MLS
- $277,5003 bd3 ba1.6k sqft33028 TULIP PETAL LANE, WESLEY CHAPEL, FL 33545For SaleMLS ID #O6423747, Summer Hornburg, BELMONT REALTY. Stellar MLS
- $299,0003 bd2 ba1.3k sqft35155 JOMAR AVENUE, ZEPHYRHILLS, FL 33541For SaleMLS ID #TB8526846, Suzanne Melhorn, KELLER WILLIAMS RLTY NEW TAMPA. Stellar MLS
- $265,0003 bd3 ba1.6k sqft34395 SORREL MINT DRIVE, WESLEY CHAPEL, FL 33543For SaleMLS ID #TB8341406, Myrta Perez Ramos, AVENUE HOMES LLC. Stellar MLS
- $269,9993 bd3 ba1.6k sqft32960 KALOKO ROAD, WESLEY CHAPEL, FL 33543For SaleMLS ID #TB8503681, Javad Farjam, AGILE GROUP REALTY. Stellar MLS
- $270,0003 bd3 ba1.3k sqft34202 POLACCA LANE, WESLEY CHAPEL, FL 33543For SaleMLS ID #TB8512448, Sujata Katikala, FLORIDA REALTY INVESTMENTS. Stellar MLS
- $340,0004 bd2 ba1.8k sqft35525 STELLA VAST DRIVE, ZEPHYRHILLS, FL 33541For SaleMLS ID #TB8517751, Gloria Johnpierre, SIVEN PREMIER REAL ESTATE. Stellar MLS
- $279,9003 bd3 ba1.6k sqft1574 HUBBELL ROAD, WESLEY CHAPEL, FL 33543For SaleMLS ID #TB8506697, Kevin Boyette, COASTAL PROPERTIES GROUP INTERNATIONAL. Stellar MLS
- $320,0003 bd2 ba1.5k sqft6052 CHAMPIONS GATE BOULEVARD, ZEPHYRHILLS, FL 33541For SaleMLS ID #TB8522817, Christine Cassidy, AGILE GROUP REALTY. Stellar MLS
- $274,9992 bd3 ba1.4k sqft31337 AMBERVIEW BEND, WESLEY CHAPEL, FL 33545For SaleMLS ID #TB8522993, Leiyana Stevenson, REDFIN CORPORATION. Stellar MLS
- $390,0004 bd3 ba2.1k sqft3361 FRESNO PLACE, ZEPHYRHILLS, FL 33541For SaleMLS ID #TB8531142, Atit Patel, REALTY HUB. Stellar MLS
