Under Construction. The Leila Plan is a beautifully designed two-level townhome featuring a single-car garage and an inviting, spacious family room. The rear kitchen is equipped with a large island, perfect for meal prep and entertaining. First-floor options include an alternate layout with a central kitchen, rear family room, and a relaxing outdoor lanai. Upstairs, the primary suite offers a generous walk-in closet and a luxurious primary bathroom with a dual-sink vanity, and walk-in shower. Two additional bedrooms and a conveniently located laundry room complete the second floor. This home also has LVP throughout the home, including the stairs and ceramic tile in the bathrooms.
Pending
Price increase: $13.3K (7/14)
$311,845
6860 HOLCOMBE DOWN DRIVE, ZEPHYRHILLS, FL 33541
3beds
1,638sqft
:
Get pre-qualified$2,314/mo
Townhouse
Built in 2026
2,178 Square Feet Lot
$263,200 Zestimate®
$190/sqft
$232/mo HOA
What's special
Single-car garageTwo additional bedroomsInviting spacious family roomGenerous walk-in closetConveniently located laundry room
- 146 days |
- 47 |
- 4 |
Zillow last checked:
Listing updated:
Listed by:
Lisa Clay 224-627-9961,
DRB GROUP REALTY, LLC 407-270-2747
Source: Stellar MLS,MLS#: TB8483806 Originating MLS: Orlando Regional
Originating MLS: Orlando Regional
Facts & features
Interior
Bedrooms & bathrooms
- Bedrooms: 3
- Bathrooms: 3
- Full bathrooms: 2
- 1/2 bathrooms: 1
Primary bedroom
- Features: Walk-In Closet(s)
- Level: Second
- Area: 266 Square Feet
- Dimensions: 19x14
Bedroom 2
- Features: Built-in Closet
- Level: Second
- Area: 117 Square Feet
- Dimensions: 9x13
Bedroom 3
- Features: Built-in Closet
- Level: Second
- Area: 126 Square Feet
- Dimensions: 9x14
Primary bathroom
- Level: Second
Bathroom 2
- Level: Second
Bathroom 3
- Level: First
Kitchen
- Level: First
Laundry
- Level: Second
Living room
- Level: First
Heating
- Central, Electric
Cooling
- Central Air
Appliances
- Included: Dishwasher, Disposal, Electric Water Heater, Microwave, Range
- Laundry: Electric Dryer Hookup, Inside, Upper Level, Washer Hookup
Features
- PrimaryBedroom Upstairs, Smart Home, Stone Counters, Walk-In Closet(s)
- Flooring: Luxury Vinyl
- Doors: Sliding Doors
- Has fireplace: No
Interior area
- Total structure area: 1,915
- Total interior livable area: 1,638 sqft
Video & virtual tour
Property
Parking
- Total spaces: 1
- Parking features: Driveway, Garage Door Opener, Guest
- Attached garage spaces: 1
- Has uncovered spaces: Yes
Features
- Levels: Two
- Stories: 2
- Patio & porch: Covered, Rear Porch
- Exterior features: Irrigation System, Lighting, Sidewalk
Lot
- Size: 2,178 Square Feet
- Features: Cleared, In County, Landscaped, Level, Sidewalk
- Residential vegetation: Trees/Landscaped
Details
- Parcel number: 3125210090000000040
- Zoning: RES
- Special conditions: None
Construction
Type & style
- Home type: Townhouse
- Architectural style: Craftsman
- Property subtype: Townhouse
- Attached to another structure: Yes
Materials
- Cement Siding, Concrete, HardiPlank Type, Stucco
- Foundation: Slab
- Roof: Shingle
Condition
- Under Construction
- New construction: Yes
- Year built: 2026
Details
- Builder model: Leila
- Builder name: DRB HOMES
- Warranty included: Yes
Utilities & green energy
- Sewer: Public Sewer
- Water: Public
- Utilities for property: Electricity Connected, Public, Sewer Connected, Underground Utilities, Water Connected
Green energy
- Energy efficient items: HVAC, Insulation, Thermostat, Water Heater, Windows
Community & HOA
Community
- Features: Community Mailbox, Playground, Pool, Sidewalks
- Security: Smoke Detector(s)
- Pet fee: $0 monthly
- Subdivision: TWIN OAKS
HOA
- Has HOA: Yes
- Amenities included: Playground, Pool
- Services included: Community Pool, Maintenance Grounds, Pool Maintenance
- HOA fee: $232 monthly
- HOA name: Folio Association Management
- HOA phone: 813-993-4000
- Second HOA name: Twin Oaks
Location
- Region: Zephyrhills
Financial & listing details
- Price per square foot: $190/sqft
- Date on market: 3/6/2026
- Cumulative days on market: 146 days
- Listing terms: Cash,Conventional,FHA,USDA Loan,VA Loan
- Ownership: Fee Simple
- Total actual rent: 0
- Electric utility on property: Yes
- Road surface type: Paved, Asphalt
Estimated market value
$263,200
$250,000 - $276,000
$2,016/mo
Price history
| Date | Event | Price |
|---|---|---|
| 7/21/2026 | Pending sale | $311,845$190/sqft |
Source:  Stellar MLS #TB8483806 Report a problem Stellar MLS #TB8483806 Report a problem | ||
| 7/14/2026 | Price change | $311,845+4.5%$190/sqft |
Source: Stellar MLS #TB8483806 Report a problem | ||
| 7/1/2026 | Price change | $298,528-0.2%$182/sqft |
Source: Stellar MLS #TB8483806 Report a problem | ||
| 4/17/2026 | Price change | $299,173-6.3%$183/sqft |
Source: Stellar MLS #TB8483806 Report a problem | ||
| 4/2/2026 | Price change | $319,173+0.2%$195/sqft |
Source: Stellar MLS #TB8483806 Report a problem | ||
| 3/7/2026 | Listed for sale | $318,528$194/sqft |
Source: Stellar MLS #TB8483806 Report a problem | ||
Public tax history
Tax history is unavailable.
Monthly payment
Est. payment
Payment breakdown
Explore the cost of this home by adjusting the details. Changes won't be saved.Climate risks
Neighborhood: 33541
Nearby schools
GreatSchools rating
- 2/10New River Elementary SchoolGrades: PK-5Distance: 3 mi
- 3/10Raymond B. Stewart Middle SchoolGrades: 6-8Distance: 4.2 mi
- 2/10Zephyrhills High SchoolGrades: 9-12Distance: 3.9 mi
Schools provided by the listing agent
- Elementary: New River Elementary
- Middle: Raymond B Stewart Middle-PO
- High: Zephryhills High School-PO
Source: Stellar MLS. This data may not be complete. We recommend contacting the local school district to confirm school assignments for this home.
- $293,7783 bd3 ba1.6k sqft6868 Holcombe Down Dr, Zephyrhills, FL 33541New Construction
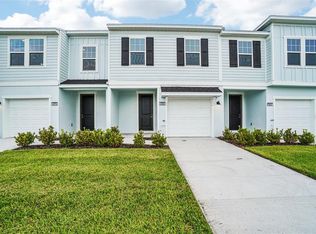
- $265,4903 bd3 ba1.5k sqft6856 Holcombe Down Dr, Zephyrhills, FL 33541New Construction

- $303,0693 bd3 ba1.6k sqft6876 Holcombe Down Dr, Zephyrhills, FL 33541Pending

- $290,6543 bd3 ba1.5k sqft6848 Holcombe Down Dr, Zephyrhills, FL 33541New Construction

- from $281,6653 bd3 ba1.6k sqftLeila II Plan, Twin Oaks, Zephyrhills, FL 33541New Construction
- from $283,5693 bd3 ba1.5k sqftLeila III Plan, Twin Oaks, Zephyrhills, FL 33541New Construction
- from $279,9903 bd3 ba1.5k sqftLeila I Plan, Twin Oaks, Zephyrhills, FL 33541New Construction
- $305,9903 bd3 ba1.6k sqft6844 Holcombe Down Dr, Zephyrhills, FL 33541New Construction
A local agent can set up tours, give advice and negotiate with sellers.
Similar homes
- $290,6543 bd3 ba1.5k sqft6848 HOLCOMBE DOWN DRIVE, ZEPHYRHILLS, FL 33541New Construction
 Stellar MLS
 - $305,9903 bd3 ba1.6k sqft6844 HOLCOMBE DOWN DRIVE, ZEPHYRHILLS, FL 33541New Construction
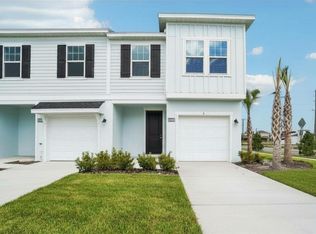 Stellar MLS
 - $293,7783 bd3 ba1.6k sqft6868 HOLCOMBE DOWN DRIVE, ZEPHYRHILLS, FL 33541New ConstructionStellar MLS
- $289,7993 bd3 ba1.5k sqft34559 TURPINS AVENUE, ZEPHYRHILLS, FL 33541New Construction
 Stellar MLS
 - $265,4903 bd3 ba1.5k sqft6856 HOLCOMBE DOWN DRIVE, ZEPHYRHILLS, FL 33541New ConstructionStellar MLS
- $320,0003 bd2 ba1.5k sqft6052 CHAMPIONS GATE BOULEVARD, ZEPHYRHILLS, FL 33541For SaleMLS ID #TB8522817, Christine Cassidy, AGILE GROUP REALTY. Stellar MLS
- $350,0004 bd2 ba1.8k sqft35525 STELLA VAST DRIVE, ZEPHYRHILLS, FL 33541For SaleMLS ID #TB8517751, Gloria Johnpierre, SIVEN PREMIER REAL ESTATE. Stellar MLS
- $295,0003 bd2 ba1.6k sqft7912 MERCHANTVILLE CIRCLE, ZEPHYRHILLS, FL 33540For SaleMLS ID #O6427851, Eva Hockenberry, MAINSTAY BROKERAGE LLC. Stellar MLS
- $300,0003 bd2 ba1.4k sqft6978 FABEN LANE, ZEPHYRHILLS, FL 33542For SaleMLS ID #TB8480187, Cindy Greco, EXP REALTY LLC. Stellar MLS
- $309,9004 bd2 ba1.8k sqft6785 BRANHAM MILL COURT, ZEPHYRHILLS, FL 33542For SaleMLS ID #TB8481209, Cindy Greco, EXP REALTY LLC. Stellar MLS
- $268,4003 bd3 ba1.7k sqft31555 BLUE PASSING LOOP, WESLEY CHAPEL, FL 33545For SaleMLS ID #TB8506754, Christina Paolillo, CHARLES RUTENBERG REALTY INC. Stellar MLS
- $350,0003 bd3 ba1.8k sqft5022 AVALON PARK BOULEVARD, WESLEY CHAPEL, FL 33545For SaleMLS ID #TB8523092, Leeann Sack, FUTURE HOME REALTY INC. Stellar MLS
- $285,0003 bd3 ba1.6k sqft1574 HUBBELL ROAD, WESLEY CHAPEL, FL 33543For SaleMLS ID #TB8506697, Kevin Boyette, COASTAL PROPERTIES GROUP INTERNATIONAL. Stellar MLS
- $309,9903 bd3 ba1.4k sqft9176 BENT BRANCH, DADE CITY, FL 33525New ConstructionStellar MLS
- $299,9903 bd3 ba1.5k sqft9868 PELICAN COAST DRIVE, DADE CITY, FL 33525New ConstructionStellar MLS
- $314,9003 bd2 ba1.5k sqft3087 FORREST PLUM COURT, ZEPHYRHILLS, FL 33540For SaleMLS ID #TB8526508, Bradley Chais, KELLER WILLIAMS TAMPA CENTRAL. Stellar MLS
- $314,9003 bd3 ba1.6k sqft28632 SEASHELL COURT, WESLEY CHAPEL, FL 33545For SaleMLS ID #TB8512962, Julian Barrera, KELLER WILLIAMS RLTY NEW TAMPA. Stellar MLS
- $339,9005 bd3 ba2.3k sqft6803 BRANHAM MILL COURT, ZEPHYRHILLS, FL 33542For SaleMLS ID #TB8488089, Cindy Greco, EXP REALTY LLC. Stellar MLS
- $420,0003 bd2 ba2k sqft6981 TWISTING PINES LOOP, ZEPHYRHILLS, FL 33541For SaleMLS ID #TB8507547, Yanira Perez, LA ROSA REALTY, LLC. Stellar MLS
- $339,9903 bd3 ba1.7k sqft9872 PELICAN COAST DRIVE, DADE CITY, FL 33525New ConstructionStellar MLS
