Step inside 7163 Talamore Drive, a nearly 3,500 sq.ft. luxury residence nestled within the gated Talamore enclave of WaterGrass in Wesley Chapel. Built in 2023 and embellished with roughly $140k+ in options and upgrades and post closing improvements! This thoughtfully designed home features five bedrooms, four-and-a-half bathrooms, and a split three-car garage with dual driveways, blending modern sophistication with timeless comfort. A two-story grand foyer welcomes you with soaring ceilings, abundant natural light, and upgraded designer light fixtures that continue throughout the home, setting an unforgettable first impression of elegance. The primary suite is conveniently located on the main level, offering privacy and refinement with a tray ceiling, dual walk-in closets, and a spa-style ensuite bathroom featuring expansive quartz dual vanities, a freestanding soaking tub, and an oversized walk-through shower with dual shower heads and beautifully curated tile finishes. Also on the main floor is a secondary bedroom with a private en-suite bath, perfect for multigenerational living, extended guests, or use as a private office or in-law suite. At the heart of the home, the living room showcases a dramatic double tray ceiling, upgraded lighting, and a seamless flow into the dining area and chef’s kitchen. The gourmet kitchen is a showstopper, offering Level 5 cabinetry, quartz countertops, stainless steel appliances, a sleek glass cooktop, designer vent hood, walk-in pantry, porcelain farmhouse sink, extended island, and a custom wet bar—making it ideal for both everyday living and entertaining guests. Upstairs, a spacious bonus room offers endless possibilities—media room, game room, playroom, study lounge, or secondary living space—accompanied by generous secondary bedrooms and beautifully designed bathrooms. Outside, the home sits on an oversized, fully fenced 65-foot lot (a $59k lot premium not included in the figures above) overlooking a serene pond. The screened and covered lanai is perfect for year-round enjoyment, and the expansive backyard offers ample room for a future pool, outdoor kitchen, fire pit, or your personalized outdoor oasis. The split three-car garage provides exceptional functionality and storage, with one bay currently used as a home gym. Residents of WaterGrass enjoy access to resort-style amenities, including two luxury amenity centers with pools, splash zones, lap lanes, fitness centers, tennis courts, basketball courts, playgrounds, dog parks, and scenic walking trails. The newly completed Promenade Park adds an additional resort-style pool, splash pad, pavilion, playground, and open green space. Only two years old and meticulously maintained, this home offers the luxury, space, and lifestyle of new construction—without the wait. ***Schedule your private tour today, and don’t forget to ask about our EXCLUSIVE PREFERRED LENDER CREDITS.***
Sold for $695,000
$695,000
7163 TALAMORE DRIVE, WESLEY CHAPEL, FL 33545
5beds
3,461sqft
Single Family Residence
Built in 2023
8,123 Square Feet Lot
$689,600 Zestimate®
$201/sqft
$3,895 Estimated rent
Home value
$689,600
$628,000 - $759,000
$3,895/mo
Zestimate® history
Owner options
List your home for rent
$3,895/mo
Rent Zestimate®
Find your next renter with Zillow Rental Manager. Plus, with online applications, you can quickly screen prospective tenants – for free.
$3,895/mo
Rent Zestimate®
Refinance and save
$4,751/mo
Est. payment
Refinancing to a lower rate could help reduce your monthly payments and save thousands over the life of the loan.
$4,751/mo
Est. payment
Explore your selling options
Work with a Zillow partner agent
Leverage their expertise and Zillow's premium Showcase listings to get your home seen by more buyers.
Get startedList with your own agent
Get your home in front of millions of buyers by listing it on Zillow.
Learn how to do itSell it yourself
Take full control of how buyers see your home on Zillow by listing For Sale by Owner (FSBO).
List your homeWhat's special
Serene pondModern sophisticationExtended islandScreened and covered lanaiSplit three-car garageGenerous secondary bedroomsAbundant natural light
Zillow last checked:
Listing updated:
Listed by:
Sazan Powers 813-690-1680,
AGILE GROUP REALTY 813-569-6294
Bought with:
Walter Southard, Jr, 3278295
WEICHERT REALTORS EXCLUSIVE PROPERTIES
Source: Stellar MLS,MLS#: TB8443544 Originating MLS: Suncoast Tampa
Originating MLS: Suncoast Tampa
Facts & features
Interior
Bedrooms & bathrooms
- Bedrooms: 5
- Bathrooms: 5
- Full bathrooms: 4
- 1/2 bathrooms: 1
Rooms
- Room types: Bonus Room
Primary bedroom
- Features: Walk-In Closet(s)
- Level: First
- Area: 313.25 Square Feet
- Dimensions: 17.5x17.9
Bedroom 2
- Features: Built-in Closet
- Level: First
- Area: 133.28 Square Feet
- Dimensions: 11.2x11.9
Bedroom 3
- Features: Walk-In Closet(s)
- Level: Second
- Area: 183.48 Square Feet
- Dimensions: 13.9x13.2
Bedroom 4
- Features: Walk-In Closet(s)
- Level: Second
- Area: 127.65 Square Feet
- Dimensions: 11.1x11.5
Bedroom 5
- Features: Walk-In Closet(s)
- Level: Second
- Area: 192.96 Square Feet
- Dimensions: 14.4x13.4
Balcony porch lanai
- Level: First
- Area: 197.16 Square Feet
- Dimensions: 18.6x10.6
Bonus room
- Features: No Closet
- Level: Second
- Area: 256.65 Square Feet
- Dimensions: 17.7x14.5
Dining room
- Level: First
- Area: 131.43 Square Feet
- Dimensions: 13x10.11
Foyer
- Level: First
- Area: 84.42 Square Feet
- Dimensions: 13.4x6.3
Kitchen
- Level: First
- Area: 274.3 Square Feet
- Dimensions: 13x21.1
Laundry
- Level: First
- Area: 51.2 Square Feet
- Dimensions: 6.4x8
Living room
- Level: First
- Area: 422 Square Feet
- Dimensions: 20x21.1
Heating
- Central
Cooling
- Central Air
Appliances
- Included: Oven, Cooktop, Dishwasher, Disposal, Dryer, Microwave, Range Hood, Refrigerator, Washer, Water Filtration System
- Laundry: Electric Dryer Hookup, Inside, Laundry Room, Washer Hookup
Features
- Ceiling Fan(s), Eating Space In Kitchen, High Ceilings, In Wall Pest System, Open Floorplan, Primary Bedroom Main Floor, Thermostat, Tray Ceiling(s), Walk-In Closet(s), Wet Bar
- Flooring: Carpet, Luxury Vinyl, Tile
- Doors: Sliding Doors
- Windows: Blinds, Double Pane Windows, Drapes, Rods, Storm Window(s), Window Treatments, Hurricane Shutters/Windows
- Has fireplace: No
Interior area
- Total structure area: 4,404
- Total interior livable area: 3,461 sqft
Property
Parking
- Total spaces: 3
- Parking features: Driveway, Garage Door Opener, Split Garage
- Attached garage spaces: 3
- Has uncovered spaces: Yes
Features
- Levels: Two
- Stories: 2
- Patio & porch: Covered, Enclosed, Front Porch, Patio, Porch, Rear Porch, Screened
- Exterior features: Irrigation System, Lighting, Sidewalk
- Fencing: Fenced,Other
- Has view: Yes
- View description: Trees/Woods, Water, Pond
- Has water view: Yes
- Water view: Water,Pond
- Waterfront features: Pond Access
Lot
- Size: 8,123 Square Feet
- Features: Conservation Area, Landscaped, Sidewalk
- Residential vegetation: Mature Landscaping, Trees/Landscaped
Details
- Parcel number: 2125310010059000110
- Zoning: MPUD
- Special conditions: None
Construction
Type & style
- Home type: SingleFamily
- Architectural style: Contemporary,Florida,Traditional
- Property subtype: Single Family Residence
Materials
- Block, Stucco, Wood Frame
- Foundation: Slab
- Roof: Shingle
Condition
- Completed
- New construction: No
- Year built: 2023
Details
- Builder model: Tortola
- Builder name: Taylor Morrison
Utilities & green energy
- Sewer: Public Sewer
- Water: Public
- Utilities for property: BB/HS Internet Available, Cable Available, Electricity Connected, Public, Sewer Connected, Street Lights, Underground Utilities, Water Connected
Green energy
- Water conservation: Irrig. System-Drip/Microheads, Irrigation-Reclaimed Water
Community & HOA
Community
- Features: Clubhouse, Community Mailbox, Deed Restrictions, Dog Park, Fitness Center, Gated Community - No Guard, Golf Carts OK, Irrigation-Reclaimed Water, Park, Playground, Pool, Sidewalks, Tennis Court(s), Wheelchair Access
- Security: Gated Community, Security System, Smoke Detector(s)
- Pet fee: $0 monthly
- Subdivision: WATERGRASS PRCL H-1
HOA
- Has HOA: Yes
- Amenities included: Clubhouse, Fitness Center, Gated, Handicap Modified, Park, Playground, Pool, Recreation Facilities, Tennis Court(s), Trail(s), Wheelchair Access
- Services included: Common Area Taxes, Community Pool, Maintenance Repairs, Recreational Facilities
- HOA fee: $15 monthly
- HOA name: Condominium Associates
Location
- Region: Wesley Chapel
Financial & listing details
- Price per square foot: $201/sqft
- Tax assessed value: $631,182
- Annual tax amount: $12,622
- Date on market: 11/1/2025
- Cumulative days on market: 251 days
- Listing terms: Cash,Conventional,VA Loan
- Ownership: Fee Simple
- Total actual rent: 0
- Electric utility on property: Yes
- Road surface type: Paved
Price history
| Date | Event | Price |
|---|---|---|
| 4/9/2026 | Sold | $695,000$201/sqft |
Source:  Stellar MLS #TB8443544 Report a problem Stellar MLS #TB8443544 Report a problem | ||
| 2/14/2026 | Pending sale | $695,000$201/sqft |
Source: Stellar MLS #TB8443544 Report a problem | ||
| 2/11/2026 | Price change | $695,000-0.7%$201/sqft |
Source: Stellar MLS #TB8443544 Report a problem | ||
| 12/5/2025 | Price change | $700,000-3.4%$202/sqft |
Source: Stellar MLS #TB8443544 Report a problem | ||
| 11/1/2025 | Listed for sale | $725,000-1.4%$209/sqft |
Source: Stellar MLS #TB8443544 Report a problem | ||
| 10/30/2025 | Listing removed | $734,999$212/sqft |
Source: Stellar MLS #O6315913 Report a problem | ||
| 10/13/2025 | Price change | $734,9990%$212/sqft |
Source: Stellar MLS #O6315913 Report a problem | ||
| 10/10/2025 | Price change | $735,000-2%$212/sqft |
Source: Stellar MLS #O6315913 Report a problem | ||
| 9/28/2025 | Price change | $750,000-2.6%$217/sqft |
Source: Stellar MLS #O6315913 Report a problem | ||
| 9/27/2025 | Price change | $769,9990%$222/sqft |
Source: Stellar MLS #O6315913 Report a problem | ||
| 9/25/2025 | Price change | $770,000-2%$222/sqft |
Source: Stellar MLS #O6315913 Report a problem | ||
| 9/20/2025 | Price change | $785,999-0.5%$227/sqft |
Source: Stellar MLS #O6315913 Report a problem | ||
| 9/19/2025 | Price change | $789,9900%$228/sqft |
Source: Stellar MLS #O6315913 Report a problem | ||
| 9/13/2025 | Price change | $789,9950%$228/sqft |
Source: Stellar MLS #O6315913 Report a problem | ||
| 8/23/2025 | Price change | $789,9990%$228/sqft |
Source: Stellar MLS #O6315913 Report a problem | ||
| 8/1/2025 | Price change | $790,000-1.2%$228/sqft |
Source: Stellar MLS #O6315913 Report a problem | ||
| 7/25/2025 | Price change | $799,9880%$231/sqft |
Source: Stellar MLS #O6315913 Report a problem | ||
| 7/18/2025 | Price change | $799,9890%$231/sqft |
Source: Stellar MLS #O6315913 Report a problem | ||
| 7/12/2025 | Price change | $799,9900%$231/sqft |
Source: Stellar MLS #O6315913 Report a problem | ||
| 7/9/2025 | Price change | $799,9940%$231/sqft |
Source: Stellar MLS #O6315913 Report a problem | ||
| 6/28/2025 | Price change | $799,9950%$231/sqft |
Source: Stellar MLS #O6315913 Report a problem | ||
| 6/23/2025 | Price change | $799,9980%$231/sqft |
Source: Stellar MLS #O6315913 Report a problem | ||
| 6/6/2025 | Listed for sale | $799,999+6.4%$231/sqft |
Source: Stellar MLS #O6315913 Report a problem | ||
| 6/6/2023 | Sold | $752,000$217/sqft |
Source: Public Record Report a problem | ||
Public tax history
| Year | Property taxes | Tax assessment |
|---|---|---|
| 2024 | $13,075 +218.6% | $631,182 +625.2% |
| 2023 | $4,104 +11.7% | $87,038 +19.3% |
| 2022 | $3,673 +17.3% | $72,938 +133.2% |
| 2021 | $3,132 +8.4% | $31,280 +10% |
| 2020 | $2,889 +1868.5% | $28,440 +212.5% |
| 2019 | $147 | $9,101 |
Find assessor info on the county website
Neighborhood: 33545
Nearby homes
- $600,0005 bd5 ba3.8k sqft7177 Talamore Dr, Wesley Chapel, FL 33545Sold
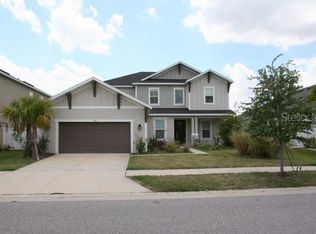
- $635,0004 bd4 ba2.7k sqft7121 Talamore Dr, Wesley Chapel, FL 33545Sold

- $770,0005 bd5 ba3.4k sqft7201 Talamore Dr, Wesley Chapel, FL 33545For Sale
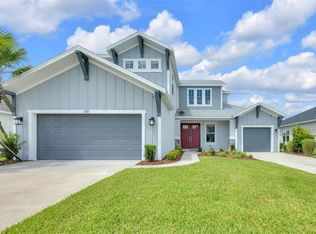
- $750,0004 bd5 ba2.9k sqft7213 Talamore Dr, Wesley Chapel, FL 33545For Sale
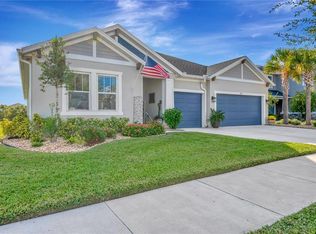
- $719,1004 bd5 ba2.9k sqft7227 Bluestem Ct, Wesley Chapel, FL 33545Off Market
- $700,0004 bd5 ba2.9k sqft7218 Talamore Dr, Wesley Chapel, FL 33545Sold
- $795,100-- bd4 ba3.4k sqft6871 Talamore Dr, Wesley Chapel, FL 33545Off Market
- $669,900-- bd4 ba2.9k sqft7239 Bluestem Ct, Wesley Chapel, FL 33545Off Market
Nearby schools
GreatSchools rating
- 3/10Watergrass Elementary SchoolGrades: PK-5Distance: 1.7 mi
- 6/10Thomas E. Weightman Middle SchoolGrades: 6-8Distance: 3.7 mi
- 5/10Wesley Chapel High SchoolGrades: 9-12Distance: 4 mi
Schools provided by the listing agent
- Elementary: Watergrass Elementary-PO
- Middle: Thomas E Weightman Middle-PO
- High: Wesley Chapel High-PO
Source: Stellar MLS. This data may not be complete. We recommend contacting the local school district to confirm school assignments for this home.
Get a cash offer in 3 minutes
Find out how much your home could sell for in as little as 3 minutes with a no-obligation cash offer.
Estimated market value
$689,600
Get a cash offer in 3 minutes
Find out how much your home could sell for in as little as 3 minutes with a no-obligation cash offer.
Estimated market value
$689,600
- Florida
- Pasco County
- Wesley Chapel
- 33545
- 7163 TALAMORE DRIVE
Nearby cities
Nearby neighborhoods
Nearby zip codes
Other Wesley Chapel Topics
