Virtually Staged. Welcome to Talavera - where elegance, comfort, and modern living meet. Nestled in the heart of Spring Hill, this stunning 5-bedroom, 3-bath home with a 3-car garage, built in 2018 and offers 3,292 square feet of thoughtfully designed living space. Every detail blends functionality with timeless sophistication. From the moment you arrive, you’re greeted by two mature Italian Cypress trees that frame the entrance and create a grand first impression. Step inside to discover beautiful herringbone-pattern real hardwood flooring flowing throughout the main living areas, setting a tone of refined craftsmanship and warmth. The open-concept living room is ideal for entertaining or relaxed family gatherings. At the heart of the home, the chef’s kitchen features a large center island illuminated by custom Tela pendants, modern cabinetry, premium finishes, and a walk-in pantry - the perfect blend of style and practicality. A spacious first-floor bedroom and full bath provide flexibility for guests, in-laws, or a private home office. Upstairs, the primary suite is a true retreat—bright, airy, and complete with a luxurious en-suite bath and his and hers generous closet space. You’ll also find three additional bedrooms, a second full bath, and a versatile loft area, perfect for movie nights, a home gym, or creative space. Enjoy tranquil mornings and peaceful evenings with beautiful pond views right from your backyard - your own private escape surrounded by nature and serenity. For peace of mind, the home is equipped with hurricane shutters and leaf-guard gutters. Enjoy quick travel southwest to the Gulf beaches and east to the many recreational destinations of Tampa Bay and Orlando. Situated in the golf cart–friendly community of Talavera, residents enjoy wide sidewalks for walking, jogging, and biking, as well as sought after resort style amenities including a community pool, splash pad, playgrounds, multiple courts, and even weekend food trucks that bring neighbors together. Zoned for top-rated schools, including Land O’ Lakes High School—known for its strong college preparatory International Baccalaureate (IB) program and academic rating—this home is ideal. Experience the best of modern Florida living - make this exceptional Talavera residence your next home.
For sale
$599,999
18799 HENEQUEN LANE SE, SPRING HILL, FL 34610
5beds
3,292sqft
Single Family Residence
Built in 2018
7,865 Square Feet Lot
$587,300 Zestimate®
$182/sqft
$57/mo HOA
What's special
Premium finishesThree additional bedroomsModern cabinetryHurricane shuttersLeaf-guard guttersLuxurious en-suite bathWalk-in pantry
- 210 days
- 91
- 10
Zillow last checked:
Listing updated:
Listed by:
Rosemarie Tacon 305-772-8333,
COLDWELL BANKER REALTY 407-647-1211
Source: Stellar MLS,MLS#: O6382467 Originating MLS: Orlando Regional
Originating MLS: Orlando Regional
Facts & features
Interior
Bedrooms & bathrooms
- Bedrooms: 5
- Bathrooms: 3
- Full bathrooms: 3
Primary bedroom
- Features: Granite Counters, Walk-In Closet(s)
- Level: Second
Bedroom 2
- Features: Ceiling Fan(s), Built-in Closet
- Level: First
Bedroom 3
- Features: Built-in Closet
- Level: Second
Bedroom 4
- Features: Built-in Closet
- Level: Second
Bedroom 5
- Features: Built-in Closet
- Level: Second
Primary bathroom
- Features: En Suite Bathroom
- Level: Second
Bathroom 2
- Features: Granite Counters
- Level: First
Bathroom 3
- Features: Granite Counters
- Level: Second
Bonus room
- Features: No Closet
- Level: Second
Dining room
- Level: First
Great room
- Features: Ceiling Fan(s)
- Level: First
Kitchen
- Features: Pantry
- Level: First
Laundry
- Features: Built-In Shelving, No Closet
- Level: First
Heating
- Electric
Cooling
- Central Air
Appliances
- Included: Dishwasher, Disposal, Microwave, Range, Refrigerator
- Laundry: Inside, Laundry Room
Features
- Ceiling Fan(s), Crown Molding, Eating Space In Kitchen, Kitchen/Family Room Combo, Open Floorplan, PrimaryBedroom Upstairs, Solid Surface Counters, Stone Counters, Thermostat, Walk-In Closet(s)
- Flooring: Carpet, Tile, Hardwood
- Doors: Sliding Doors
- Windows: Hurricane Shutters
- Has fireplace: No
Interior area
- Total structure area: 4,067
- Total interior livable area: 3,292 sqft
Video & virtual tour
Property
Parking
- Total spaces: 3
- Parking features: Garage - Attached
- Attached garage spaces: 3
Features
- Levels: Two
- Stories: 2
- Exterior features: Irrigation System, Rain Gutters, Sidewalk
- Has view: Yes
- View description: Pond
- Has water view: Yes
- Water view: Pond
Lot
- Size: 7,865 Square Feet
- Features: Landscaped
Details
- Parcel number: 0425180030003000140
- Zoning: MPUD
- Special conditions: None
- Horse amenities: Riding Ring
Construction
Type & style
- Home type: SingleFamily
- Property subtype: Single Family Residence
Materials
- Block, Stucco, Wood Frame
- Foundation: Block, Slab
- Roof: Shingle
Condition
- New construction: No
- Year built: 2018
Utilities & green energy
- Sewer: Public Sewer
- Water: Public
- Utilities for property: BB/HS Internet Available, Electricity Available, Public, Street Lights, Water Available
Green energy
- Energy efficient items: Windows
Community & HOA
Community
- Security: Smoke Detector(s)
- Pet fee: $0 monthly
- Subdivision: TALAVERA PH 1A-2
HOA
- Has HOA: Yes
- HOA fee: $57 monthly
- HOA name: Chrisse Brown
- HOA phone: 656-223-9245
- Second HOA name: n/a
Location
- Region: Spring Hill
Financial & listing details
- Price per square foot: $182/sqft
- Tax assessed value: $486,911
- Annual tax amount: $8,268
- Date on market: 3/4/2026
- Cumulative days on market: 191 days
- Listing terms: Cash,Conventional,FHA,VA Loan
- Ownership: Fee Simple
- Total actual rent: 0
- Electric utility on property: Yes
- Road surface type: Asphalt
Estimated market value
$587,300
$558,000 - $617,000
$3,589/mo
Price history
| Date | Event | Price |
|---|---|---|
| 4/28/2026 | Price change | $599,999-0.8%$182/sqft |
Source:  Stellar MLS #O6382467 Report a problem Stellar MLS #O6382467 Report a problem | ||
| 3/4/2026 | Listed for sale | $605,000+99.2%$184/sqft |
Source: Stellar MLS #O6382467 Report a problem | ||
| 5/22/2018 | Sold | $303,700$92/sqft |
Source: Public Record Report a problem | ||
Public tax history
| Year | Property taxes | Tax assessment |
|---|---|---|
| 2025 | $6,823 -17.5% | $364,700 +2.9% |
| 2024 | $8,268 +2.5% | $354,430 |
| 2023 | $8,068 +14% | $354,430 +12% |
| 2022 | $7,075 +4% | $316,320 +6.1% |
| 2021 | $6,804 +4.5% | $298,170 +1.4% |
| 2020 | $6,511 -9.1% | $294,054 +0.9% |
| 2019 | $7,163 | $291,517 +759.6% |
| 2018 | $7,163 +156.6% | $33,914 |
| 2017 | $2,792 | $33,914 |
Find assessor info on the county website
Monthly payment
Est. payment
Payment breakdown
Explore the cost of this home by adjusting the details. Changes won't be saved.Climate risks
Neighborhood: 34610
Nearby schools
Schools provided by the listing agent
- Elementary: Mary Giella Elementary-PO
- Middle: Crews Lake Middle-PO
- High: Land O' Lakes High-PO
Source: Stellar MLS. This data may not be complete. We recommend contacting the local school district to confirm school assignments for this home.
Similar homes
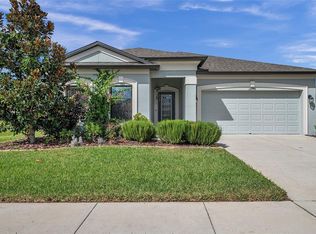
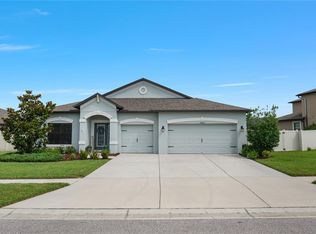
- $539,9005 bd4 ba3.1k sqft18565 OBREGAN DRIVE, SPRING HILL, FL 34610For Sale
 MLS ID #TB8479719, Cedric Rogers, RE/MAX REALTY UNLIMITED. Stellar MLS
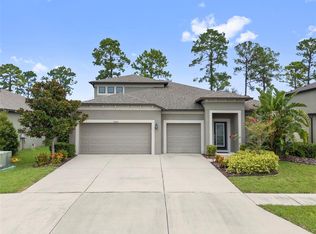
 - $640,0006 bd4 ba4k sqft18359 CORTES CREEK BOULEVARD, SPRING HILL, FL 34610For Sale
 MLS ID #W7888644, Dainellys Villacis, FUTURE HOME REALTY. Stellar MLS
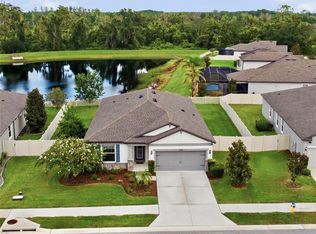
 - $369,0004 bd2 ba2.2k sqft18515 CORTES CREEK BOULEVARD, SPRING HILL, FL 34610For Sale
 MLS ID #TB8541904, Kristina Erb, BHHS FLORIDA PROPERTIES GROUP. Stellar MLS
 - $345,0004 bd2 ba1.7k sqft12103 GOTHIC ROAD, SPRING HILL, FL 34610For Sale
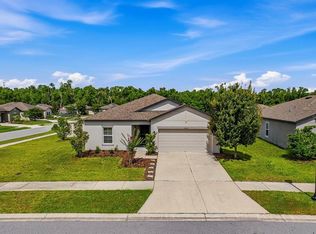 MLS ID #TB8513277, Kristina Erb, BHHS FLORIDA PROPERTIES GROUP. Stellar MLS
 - $585,0005 bd4 ba3k sqft20629 WILD PLUM COURT, LAND O LAKES, FL 34637For SaleMLS ID #TB8501632, Robert Johnson, REAL BROKER, LLC. Stellar MLS
- $589,9904 bd3 ba2.6k sqft3128 ASHMONTE DRIVE, LAND O LAKES, FL 34638For SaleMLS ID #TB8546487, Wendy Ross, FLORIDA EXECUTIVE REALTY. Stellar MLS
- $649,0005 bd4 ba3.3k sqft7136 DERWENT GLEN CIRCLE, LAND O LAKES, FL 34637For SaleMLS ID #TB8530356, Amy Bacon Gainer, ALL FLORIDA REALTY GROUP. Stellar MLS
- $575,0004 bd3 ba2.7k sqft17576 TERRAZZO WAY, LAND O LAKES, FL 34638For SaleMLS ID #TB8521605, Austin Holmes, COASTAL PROPERTIES GROUP INTER. Stellar MLS
- $479,9004 bd4 ba2.7k sqft10188 AGAVE COURT, LAND O LAKES, FL 34638For SaleMLS ID #TB8529784, Stacie Garcia, HOME TEAM LUXURY REALTY FL, LLC. Stellar MLS
- $675,0004 bd4 ba3.2k sqft9323 BELLA VITA CIRCLE, LAND O LAKES, FL 34637For SaleMLS ID #TB8518732, Susan Najar, CHARLES RUTENBERG REALTY INC. Stellar MLS
- $620,0004 bd4 ba2.5k sqft1192 MULTIFLORA LOOP, LUTZ, FL 33558For SaleMLS ID #TB8511796, Eboni Stiff, TRINITY REAL ESTATE GROUP, LLC. Stellar MLS
- $464,9904 bd3 ba2.6k sqft8296 OLIVE BROOK DRIVE, WESLEY CHAPEL, FL 33545For SaleMLS ID #TB8552972, Geri Sanchez, FRANK ALBERT REALTY. Stellar MLS
- $699,9004 bd3 ba3.1k sqft4801 BALLANTRAE BOULEVARD, LAND O LAKES, FL 34638For SaleMLS ID #TB8531114, Allen Reynolds, EPIQUE REALTY INC.. Stellar MLS
- $629,0004 bd3 ba2.3k sqft13659 STANSIL AVENUE, ODESSA, FL 33556For SaleMLS ID #TB8548926, Anne Bromberg, RE/MAX ACTION FIRST OF FLORIDA. Stellar MLS
- $625,0004 bd3 ba2.2k sqft15170 AVILES PARKWAY, ODESSA, FL 33556For SaleMLS ID #TB8540936, Keith Jamison, REAL BROKER, LLC. Stellar MLS
- $590,0004 bd3 ba2.5k sqft4588 SAN MARTINO DRIVE, WESLEY CHAPEL, FL 33543For SaleMLS ID #TB8502246, Elizaveta Stoma, GULF SHORES REALTY ERA POWERED LLC. Stellar MLS
- $599,9004 bd3 ba2.4k sqft28692 COZY CREEK DRIVE, WESLEY CHAPEL, FL 33543For SaleMLS ID #TB8525242, Richard Solkin, PA, FUTURE HOME REALTY INC. Stellar MLS
- $669,0004 bd4 ba3.1k sqft17268 BRIGHTON LAKE ROAD, LAND O LAKES, FL 34638For SaleMLS ID #TB8464170, Anne Brown, CIRCUITOUS REALTY. Stellar MLS
- $589,9003 bd3 ba2.1k sqft19539 ROSEATE DRIVE, LUTZ, FL 33558For SaleMLS ID #TB8540064, Khristian Marcotrigiano, 54 REALTY LLC. Stellar MLS
- $609,9004 bd3 ba2.7k sqft10111 KINGSHYRE WAY, TAMPA, FL 33647For SaleMLS ID #TB8526318, Steve Eckhardt, CORNERSTONE PROP.INTERNATIONAL. Stellar MLS
