WELCOME to this BEAUTIFUL 4 bedroom, 3 bath home with a 3 car garage offering 2,738 sq ft of thoughtfully designed living space by WestBay, located in the sought-after community of Connerton. Enter through ELEGANT double doors to find two front bedrooms that share a full bath with a tub/shower combo, ideal for guests or family. The heart of the home features a spacious open-concept kitchen and living room, perfect for entertaining. The kitchen is equipped with wood cabinetry, under cabinet lighting, tiled backsplash, QUARTZ countertops, built-in oven, cooktop, stainless steel hood, all stainless steel appliances, and a NEW KitchenAid refrigerator and dishwasher, along with a WALK-IN pantry. A large center island provides seating and space for casual everyday dining. Just off the kitchen is a versatile room with glass French doors that can be used as a formal dining area or home office, filled with natural light and views of the backyard. Unwind in the EXPANSIVE living room with STUNNING backyard views through FOUR PANEL glass sliders. The PRIVATE primary suite is tucked away on the opposite side of the home and features walk-in closets and an ENSUITE bathroom with dual sinks and a large fully TILED walk-in shower. An additional bedroom and full bath with single vanity and tub/shower combo offer flexibility for guests or family. The laundry room includes extra cabinetry for added storage, and the entire home is finished with ceramic tile for easy maintenance. Step outside to a beautifully FENCED backyard with a large covered lanai, providing ample space for entertaining while keeping furniture protected from the elements. The extended yard features a wood PERGOLA set on cement tile and stone flooring, creating a cozy RETREAT perfect for relaxing by a fire, surrounded by mature trees for added privacy. This home is loaded with upgrades, including plumbing for a future outdoor kitchen, all new high-efficiency toilets (2025), DESIGNER LIGHT fixtures in the entry hallway and kitchen, pre-wiring for a sound system, new window screens, dual handheld showerheads in all bathrooms, and an EPOXY-COATED garage floor. The property is beautifully LANDSCAPED and truly move-in ready. Connerton offers resort-style amenities including a clubhouse with community events, a resort pool with splash park, lap pool, fitness center, tennis, basketball and volleyball courts, and scenic nature trails. Located in a HIGHLY RATED school district and just minutes from shopping, outlets, fine dining, major highways, and hospitals. this home truly offers the perfect blend of comfort, convenience, and lifestyle. Don't wait to make this your HOME and begin your FLORIDA Lifestyle!
For sale
Price cut: $10K (7/14)
$589,900
21813 BRISKE MORNING AVENUE, LAND O LAKES, FL 34637
4beds
2,738sqft
:
Get pre-qualifiedN/A
Single Family Residence
Built in 2018
7,800 Square Feet Lot
$579,700 Zestimate®
$215/sqft
$87/mo HOA
What's special
Quartz countertopsEpoxy-coated garage floorStainless steel hoodLarge covered lanaiBuilt-in ovenElegant double doorsThoughtfully designed living space
- 195 days |
- 404 |
- 24 |
Zillow last checked:
Listing updated:
Listed by:
Christy Peterson 774-287-5322,
SERHANT 646-480-7665
Source: Stellar MLS,MLS#: A4677735 Originating MLS: Orlando Regional
Originating MLS: Orlando Regional
Facts & features
Interior
Bedrooms & bathrooms
- Bedrooms: 4
- Bathrooms: 3
- Full bathrooms: 3
Rooms
- Room types: Den/Library/Office, Dining Room, Utility Room
Primary bedroom
- Features: Dual Sinks, En Suite Bathroom, Makeup/Vanity Space, Multiple Shower Heads, Shower No Tub, Stone Counters, Walk-In Closet(s)
- Level: First
- Area: 168 Square Feet
- Dimensions: 12x14
Bedroom 2
- Features: Built-in Closet
- Level: First
Bedroom 3
- Features: Built-in Closet
- Level: First
Bedroom 4
- Features: Built-in Closet
- Level: First
Primary bathroom
- Features: Dual Sinks, En Suite Bathroom, Makeup/Vanity Space, Multiple Shower Heads, Stone Counters
- Level: First
Bathroom 2
- Features: Single Vanity, Tub With Shower
- Level: First
Bathroom 3
- Features: Single Vanity, Tub With Shower
- Level: First
Dining room
- Level: First
Kitchen
- Features: Kitchen Island, Stone Counters, Pantry
- Level: First
- Area: 120 Square Feet
- Dimensions: 10x12
Living room
- Level: First
- Area: 288 Square Feet
- Dimensions: 16x18
Heating
- Central
Cooling
- Central Air
Appliances
- Included: Oven, Cooktop, Dishwasher, Disposal, Dryer, Gas Water Heater, Microwave, Range Hood, Refrigerator, Washer
- Laundry: Inside, Laundry Room
Features
- Ceiling Fan(s), Eating Space In Kitchen, Kitchen/Family Room Combo, Open Floorplan, Primary Bedroom Main Floor, Solid Surface Counters, Split Bedroom, Walk-In Closet(s)
- Flooring: Ceramic Tile
- Doors: Sliding Doors
- Has fireplace: No
Interior area
- Total structure area: 3,830
- Total interior livable area: 2,738 sqft
Video & virtual tour
Property
Parking
- Total spaces: 3
- Parking features: Driveway
- Attached garage spaces: 3
- Has uncovered spaces: Yes
- Details: Garage Dimensions: 20x24
Features
- Levels: One
- Stories: 1
- Exterior features: Lighting, Other, Rain Gutters, Sidewalk
- Fencing: Vinyl
Lot
- Size: 7,800 Square Feet
- Features: City Lot, Landscaped, Sidewalk
- Residential vegetation: Trees/Landscaped
Details
- Parcel number: 1825250160034000150
- Zoning: MPUD
- Special conditions: None
Construction
Type & style
- Home type: SingleFamily
- Architectural style: Florida
- Property subtype: Single Family Residence
Materials
- Block, Stucco
- Foundation: Slab
- Roof: Shingle
Condition
- New construction: No
- Year built: 2018
Utilities & green energy
- Sewer: Public Sewer
- Water: Public
- Utilities for property: Cable Connected, Electricity Connected, Natural Gas Connected, Public, Sewer Connected, Water Connected
Community & HOA
Community
- Features: Clubhouse, Deed Restrictions, Dog Park, Fitness Center, Playground, Pool, Sidewalks, Tennis Court(s)
- Pet fee: $0 monthly
- Subdivision: CONNERTON VILLAGE 2 PRCL 212
HOA
- Has HOA: Yes
- Amenities included: Basketball Court, Clubhouse, Fitness Center, Maintenance, Playground, Pool, Tennis Court(s)
- Services included: Common Area Taxes, Community Pool, Pool Maintenance, Recreational Facilities
- HOA fee: $87 monthly
- HOA name: Loreall Jarrett - Castle Group
- HOA phone: 813-996-5800
Location
- Region: Land O Lakes
Financial & listing details
- Price per square foot: $215/sqft
- Tax assessed value: $488,830
- Annual tax amount: $9,942
- Date on market: 1/21/2026
- Cumulative days on market: 196 days
- Listing terms: Cash,Conventional,FHA,VA Loan
- Ownership: Fee Simple
- Total actual rent: 0
- Electric utility on property: Yes
- Road surface type: Paved
Estimated market value
$579,700
$551,000 - $609,000
$3,160/mo
Price history
| Date | Event | Price |
|---|---|---|
| 7/14/2026 | Price change | $589,900-1.7%$215/sqft |
Source:  Stellar MLS #A4677735 Report a problem Stellar MLS #A4677735 Report a problem | ||
| 4/29/2026 | Price change | $599,900-4.8%$219/sqft |
Source: Stellar MLS #A4677735 Report a problem | ||
| 2/17/2026 | Price change | $629,900-0.8%$230/sqft |
Source: Stellar MLS #A4677735 Report a problem | ||
| 1/21/2026 | Listed for sale | $634,900-2.3%$232/sqft |
Source: Stellar MLS #A4677735 Report a problem | ||
| 5/31/2022 | Sold | $650,000+0.8%$237/sqft |
Source: Public Record Report a problem | ||
| 4/18/2022 | Pending sale | $645,000$236/sqft |
Source: Stellar MLS #A4530552 Report a problem | ||
| 4/13/2022 | Price change | $645,000-0.8%$236/sqft |
Source: Stellar MLS #A4530552 Report a problem | ||
| 4/4/2022 | Listed for sale | $650,000+88.3%$237/sqft |
Source: Stellar MLS #A4530552 Report a problem | ||
| 5/24/2018 | Sold | $345,200$126/sqft |
Source: Public Record Report a problem | ||
Public tax history
| Year | Property taxes | Tax assessment |
|---|---|---|
| 2024 | $10,056 +3.2% | $485,540 +5.2% |
| 2023 | $9,747 +16.5% | $461,462 +11.6% |
| 2022 | $8,368 +10.9% | $413,578 +28% |
| 2021 | $7,543 +3.9% | $323,025 +5.8% |
| 2020 | $7,262 +3.8% | $305,379 +5.3% |
| 2019 | $6,998 | $290,054 +651.2% |
| 2018 | $6,998 +147.9% | $38,610 |
| 2017 | $2,823 | $38,610 |
Find assessor info on the county website
Monthly payment
Est. payment
Payment breakdown
Explore the cost of this home by adjusting the details. Changes won't be saved.Climate risks
Neighborhood: 34637
Nearby schools
GreatSchools rating
- 6/10Connerton Elementary SchoolGrades: PK-5Distance: 1.2 mi
- 6/10Pine View Middle SchoolGrades: 6-8Distance: 3.2 mi
- 6/10Land O' Lakes High SchoolGrades: 9-12Distance: 1.9 mi
Schools provided by the listing agent
- Elementary: Connerton Elem
- Middle: Pine View Middle-PO
- High: Land O' Lakes High-PO
Source: Stellar MLS. This data may not be complete. We recommend contacting the local school district to confirm school assignments for this home.
- $805,0005 bd4 ba3.5k sqft21821 Briske Morning Ave, Land O Lakes, FL 34637Sold

- $812,8005 bd5 ba4.2k sqft21805 Briske Morning Ave, Land O Lakes, FL 34637Off Market

- $623,3004 bd3 ba3.2k sqft21854 Indian Summer Dr, Land O Lakes, FL 34637Off Market
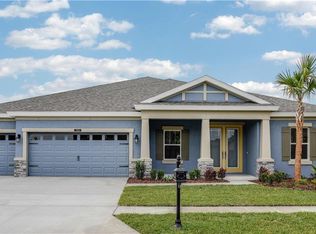
- $616,0005 bd4 ba3.5k sqft21797 Briske Morning Ave, Land O Lakes, FL 34637For Sale
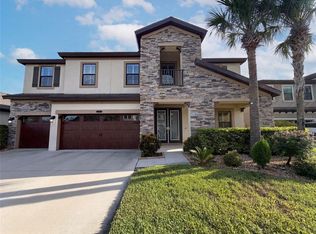
- $548,6007,797 sqft21829 Briske Morning Ave, Land O Lakes, FL 34637Off Market
- $753,6004 bd4 ba3.1k sqft21850 Indian Summer Dr, Land O Lakes, FL 34637Off Market
- $630,1004 bd3 ba3.2k sqft21858 Indian Summer Dr, Land O Lakes, FL 34637Off Market
- $512,700-- bd4 ba2.6k sqft21842 Indian Summer Dr, Land O Lakes, FL 34637Off Market
A local agent can set up tours, give advice and negotiate with sellers.
A local lender can help you make sure your offer is ready when you are.
Similar homes
- $675,0004 bd4 ba3.2k sqft9323 BELLA VITA CIRCLE, LAND O LAKES, FL 34637For Sale

 MLS ID #TB8518732, Susan Najar, CHARLES RUTENBERG REALTY INC. Stellar MLS
 - $455,0004 bd3 ba2.5k sqft8960 SHADYSIDE LANE, LAND O LAKES, FL 34637For Sale
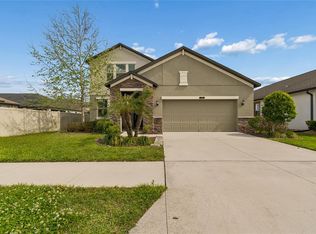 MLS ID #TB8487011, Susan Najar, CHARLES RUTENBERG REALTY INC. Stellar MLS
 - $499,0005 bd3 ba3.2k sqft8816 SHADY PAVILLION COURT, LAND O LAKES, FL 34637For Sale
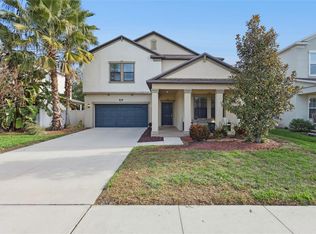 MLS ID #G5107201, Jon Powell, OPTIMA ONE REALTY. Stellar MLS
 - $740,0005 bd5 ba3.4k sqft8908 BELLA VITA CIRCLE, LAND O LAKES, FL 34637For Sale
 MLS ID #TB8518048, Cynthia Fannan, HOMESMART. Stellar MLS
 - $415,0004 bd3 ba2.7k sqft8882 FLOURISH DRIVE, LAND O LAKES, FL 34637For SaleMLS ID #TB8508549, Jenn Cook, COASTAL PROPERTIES GROUP INTER. Stellar MLS
- $580,0004 bd3 ba2.7k sqft5080 BALLANTRAE BOULEVARD, LAND O LAKES, FL 34638For SaleMLS ID #TB8524257, Maria Orozco, RE/MAX ALLIANCE GROUP. Stellar MLS
- $625,0004 bd3 ba2.7k sqft17576 TERRAZZO WAY, LAND O LAKES, FL 34638For SaleMLS ID #TB8521605, Austin Holmes, COASTAL PROPERTIES GROUP INTER. Stellar MLS
- $599,9997 bd4 ba3.5k sqft32550 RAPIDS LOOP, WESLEY CHAPEL, FL 33545For SaleMLS ID #TB8535027, Joelle Gjelaj, LPT REALTY, LLC. Stellar MLS
- $725,0004 bd3 ba3.1k sqft4801 BALLANTRAE BOULEVARD, LAND O LAKES, FL 34638For SaleMLS ID #TB8531114, Allen Reynolds, EPIQUE REALTY INC.. Stellar MLS
- $438,9003 bd2 ba2.1k sqft8328 AUBURN RISE COURT, LAND O LAKES, FL 34638For SaleMLS ID #TB8470249, Andzelika Duraj, FUTURE HOME REALTY INC. Stellar MLS
- $670,0004 bd3 ba2.8k sqft7957 HAMPTON LAKE DRIVE, TAMPA, FL 33647For SaleMLS ID #TB8533022, Tiia Cartwright, CARTWRIGHT REALTY. Stellar MLS
- $599,0004 bd3 ba2.3k sqft4547 SAN MARTINO DRIVE, WESLEY CHAPEL, FL 33543For SaleMLS ID #TB8484501, Jason Catalanotto, LPT REALTY, LLC. Stellar MLS
- $605,0004 bd3 ba2.5k sqft4588 SAN MARTINO DRIVE, WESLEY CHAPEL, FL 33543For SaleMLS ID #TB8502246, Elizaveta Stoma, GULF SHORES REALTY ERA POWERED LLC. Stellar MLS
- $649,9005 bd5 ba3.5k sqft24115 SAN GIOVANNI DRIVE, LAND O LAKES, FL 34639For SaleMLS ID #TB8510326, Deana Fortner, CENTURY 21 INTEGRA. Stellar MLS
- $479,0005 bd2 ba2.4k sqft4422 HAVELOCKE DRIVE, LAND O LAKES, FL 34638For SaleMLS ID #TB8528701, Brandon Anderson, FUTURE HOME REALTY INC. Stellar MLS
- $535,0003 bd3 ba2.2k sqft3834 MAPLE BAY LANE, LAND O LAKES, FL 34638For SaleMLS ID #TB8517076, Marissa Verbel, LPT REALTY, LLC. Stellar MLS
- $650,0004 bd3 ba2.8k sqft4020 EMPOLI COURT, WESLEY CHAPEL, FL 33543For SaleMLS ID #TB8533691, Sazan Powers, FRANK ALBERT REALTY. Stellar MLS
- $515,0004 bd3 ba2.3k sqft11507 BELLE HAVEN DRIVE, NEW PORT RICHEY, FL 34654For SaleMLS ID #W7887973, Janina Wozniak, FUTURE HOME REALTY. Stellar MLS
- $640,0004 bd3 ba3.4k sqft4424 VERMILLION SKY DRIVE, WESLEY CHAPEL, FL 33544For SaleMLS ID #TB8512095, Danielle Tringali, RE/MAX CHAMPIONS. Stellar MLS
- $555,0004 bd3 ba2.9k sqft10740 PLEASANT KNOLL DRIVE, TAMPA, FL 33647For SaleMLS ID #TB8494605, Steven Pitts, REDFIN CORPORATION. Stellar MLS
