Welcome to 21821 Briske Morning Avenue—Your Florida Dream Home Awaits! Prepare to fall in love with this spacious 5-bedroom, 4-bathroom pool home that truly has it all. With an office, a loft, and a 3-car garage, this property offers the perfect blend of style, functionality, and versatility to suit any lifestyle. From the moment you arrive, the elevated curb appeal sets the stage: a charming covered front porch, pond views, and a beautifully pavered driveway and walkway lead you to the stunning leaded double glass front doors. Inside, thoughtful design and attention to detail abound. Built by WestBay, this home features soaring ceilings, 8-ft doors, tall baseboards, recessed lighting, and elegant arched entryways. The bright and open floorplan includes an office with custom accent walls and glass French doors, making it ideal for working from home. The heart of the home is the gourmet kitchen, outfitted with 42” blue cabinetry accented by gold hardware, quartz countertops, a gas cooktop, ZLine professional-grade range hood, stainless steel appliances, and a deep basin sink. The large island with bar seating and a walk-in pantry complete this space. Adjacent to the kitchen, the great room is inviting and open, with pocketing sliders that seamlessly extend your living space to the outdoor oasis. A first-floor bedroom and bathroom allow added convenience, making this layout ideal for guests or multi-generational living. Step outside to your personal retreat! The oversized travertine paver deck surrounds a stunning 16’x31’ pool with multiple water features, self-cleaning 360 jets, and a sun shelf perfect for lounging. Covered and open areas make this space ideal for entertaining, grilling, or simply enjoying serene pond views. The fenced yard adds privacy, while the professionally landscaped surroundings enhance the beauty of this outdoor oasis. Upstairs, the versatility continues with a spacious loft that can serve as a game room, library, or homeschool space. The owner’s retreat is a true sanctuary, featuring a massive custom walk-in closet, dual sinks, a frameless glass shower, and elegant listello tile accents. The additional bedrooms are equally impressive, with the fourth and fifth bedrooms offering walk-in closets and sharing a Jack-and-Jill bathroom. An upstairs laundry room, complete with a washer, dryer, sink, and cabinetry, adds even more convenience. This home is packed with upgrades that elevate everyday living. A whole-home 22KW Generac generator ensures peace of mind, while a water softener and reverse osmosis system enhance functionality. Plantation shutters, Wi-Fi-enabled thermostats, and an epoxy-coated garage floor with overhead storage are just a few of the thoughtful additions. Security features include a video doorbell, coded front door, and exterior cameras, while durable wood-look plank tile flooring throughout the main living areas and elegant ceramic tile in the bathrooms provide both style and durability. Located in Connerton, a vibrant natural gas community zoned for top-rated schools, this home offers access to incredible amenities. Residents enjoy a 10,000 sq. ft. clubhouse with a café and fitness center, a resort-style pool with a slide, nature trails, and courts for volleyball, tennis, and basketball. This home is the perfect balance of luxury, comfort, and convenience. Don’t miss the opportunity to make it yours—schedule your private showing today!
Sold for $805,000
$805,000
21821 BRISKE MORNING AVENUE, LAND O LAKES, FL 34637
5beds
3,547sqft
Single Family Residence
Built in 2019
7,800 Square Feet Lot
$769,900 Zestimate®
$227/sqft
$4,617 Estimated rent
Home value
$769,900
$693,000 - $862,000
$4,617/mo
Zestimate® history
Owner options
List your home for rent
$4,617/mo
Rent Zestimate®
Find your next renter with Zillow Rental Manager. Plus, with online applications, you can quickly screen prospective tenants – for free.
$4,617/mo
Rent Zestimate®
Refinance and save
$5,613/mo
Est. payment
Refinancing to a lower rate could help reduce your monthly payments and save thousands over the life of the loan.
$5,613/mo
Est. payment
Explore your selling options
Work with a Zillow partner agent
Leverage their expertise and Zillow's premium Showcase listings to get your home seen by more buyers.
Get startedList with your own agent
Get your home in front of millions of buyers by listing it on Zillow.
Learn how to do itSell it yourself
Take full control of how buyers see your home on Zillow by listing For Sale by Owner (FSBO).
List your homeWhat's special
Spacious loftQuartz countertopsCeramic tileEpoxy-coated garage floorJack-and-jill bathroomGreat roomMultiple water features
Zillow last checked:
Listing updated:
Listed by:
Steven Mason 813-863-3152,
EXP REALTY LLC 888-883-8509,
Ashley Mason 813-735-2495,
EXP REALTY LLC
Bought with:
Margarete Welter, 3367944
TAMPA BAY KEY REALTY
Corina Silva, 3297450
TAMPA BAY KEY REALTY
Source: Stellar MLS,MLS#: TB8328833 Originating MLS: Sarasota - Manatee
Originating MLS: Sarasota - Manatee
Facts & features
Interior
Bedrooms & bathrooms
- Bedrooms: 5
- Bathrooms: 4
- Full bathrooms: 4
Rooms
- Room types: Den/Library/Office, Great Room, Utility Room
Primary bedroom
- Features: Walk-In Closet(s)
- Level: Second
- Area: 285 Square Feet
- Dimensions: 15x19
Kitchen
- Level: First
- Area: 204 Square Feet
- Dimensions: 12x17
Living room
- Level: First
- Area: 462 Square Feet
- Dimensions: 21x22
Heating
- Central
Cooling
- Central Air
Appliances
- Included: Oven, Cooktop, Dishwasher, Dryer, Gas Water Heater, Kitchen Reverse Osmosis System, Microwave, Range Hood, Refrigerator, Washer, Water Softener, Whole House R.O. System
- Laundry: Inside, Upper Level
Features
- Ceiling Fan(s), Eating Space In Kitchen, High Ceilings, Open Floorplan, PrimaryBedroom Upstairs, Stone Counters, Walk-In Closet(s)
- Flooring: Ceramic Tile, Laminate
- Has fireplace: No
Interior area
- Total structure area: 4,728
- Total interior livable area: 3,547 sqft
Property
Parking
- Total spaces: 3
- Parking features: Garage - Attached
- Attached garage spaces: 3
Features
- Levels: Two
- Stories: 2
- Patio & porch: Covered, Deck, Enclosed, Front Porch, Screened
- Exterior features: Dog Run, Irrigation System, Rain Gutters
- Has private pool: Yes
- Pool features: Gunite, In Ground, Salt Water, Screen Enclosure, Self Cleaning
- Fencing: Vinyl
- Has view: Yes
- View description: Trees/Woods, Water, Pond
- Has water view: Yes
- Water view: Water,Pond
Lot
- Size: 7,800 Square Feet
Details
- Parcel number: 2525180160034000140
- Zoning: MPUD
- Special conditions: None
Construction
Type & style
- Home type: SingleFamily
- Architectural style: Traditional
- Property subtype: Single Family Residence
Materials
- Block
- Foundation: Slab
- Roof: Shingle
Condition
- New construction: No
- Year built: 2019
Utilities & green energy
- Sewer: Public Sewer
- Water: Public
- Utilities for property: Cable Connected, Electricity Connected, Natural Gas Connected, Sewer Connected, Street Lights, Water Connected
Community & HOA
Community
- Features: Dog Park, Fitness Center, Playground, Pool, Restaurant, Tennis Court(s)
- Security: Closed Circuit Camera(s), Security System, Smoke Detector(s)
- Pet fee: $0 monthly
- Subdivision: CONNERTON VILLAGE 2 PRCL 212
HOA
- Has HOA: Yes
- Amenities included: Basketball Court, Clubhouse, Fitness Center, Playground, Pool, Recreation Facilities, Tennis Court(s), Trail(s)
- HOA fee: $87 monthly
- HOA name: Castle Group
- HOA phone: 800-337-5850
Location
- Region: Land O Lakes
Financial & listing details
- Price per square foot: $227/sqft
- Tax assessed value: $622,859
- Annual tax amount: $9,029
- Date on market: 12/10/2024
- Cumulative days on market: 131 days
- Listing terms: Cash,Conventional,FHA,VA Loan
- Ownership: Fee Simple
- Total actual rent: 0
- Electric utility on property: Yes
- Road surface type: Paved
Price history
| Date | Event | Price |
|---|---|---|
| 1/24/2025 | Sold | $805,000$227/sqft |
Source:  Stellar MLS #TB8328833 Report a problem Stellar MLS #TB8328833 Report a problem | ||
| 12/10/2024 | Pending sale | $805,000$227/sqft |
Source: Stellar MLS #TB8328833 Report a problem | ||
| 12/10/2024 | Listed for sale | $805,000-2.4%$227/sqft |
Source: Stellar MLS #TB8328833 Report a problem | ||
| 8/26/2024 | Listing removed | $825,000$233/sqft |
Source: Stellar MLS #W7865509 Report a problem | ||
| 8/15/2024 | Price change | $825,000-2.9%$233/sqft |
Source: Stellar MLS #W7865509 Report a problem | ||
| 7/5/2024 | Price change | $850,000-2.9%$240/sqft |
Source: Stellar MLS #W7865509 Report a problem | ||
| 6/7/2024 | Listed for sale | $875,000+108.2%$247/sqft |
Source: Stellar MLS #W7865509 Report a problem | ||
| 6/6/2019 | Sold | $420,300$118/sqft |
Source: Public Record Report a problem | ||
Public tax history
| Year | Property taxes | Tax assessment |
|---|---|---|
| 2024 | $9,315 +3.2% | $441,770 |
| 2023 | $9,030 +8% | $441,770 +3% |
| 2022 | $8,357 +2.1% | $428,910 +6.1% |
| 2021 | $8,187 +7.5% | $404,300 +9.8% |
| 2020 | $7,613 +174.2% | $368,088 +853.3% |
| 2019 | $2,776 | $38,610 |
| 2018 | $2,776 -1.6% | $38,610 |
| 2017 | $2,823 | $38,610 |
Find assessor info on the county website
Neighborhood: 34637
Nearby homes
- $539,3007,797 Square Feet21829 Briske Morning Ave, Land O Lakes, FL 34637Off Market
- $589,9004 bd3 ba2.7k sqft21813 Briske Morning Ave, Land O Lakes, FL 34637Pending
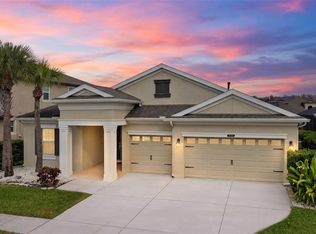
- $623,8004 bd3 ba3.2k sqft21854 Indian Summer Dr, Land O Lakes, FL 34637Off Market
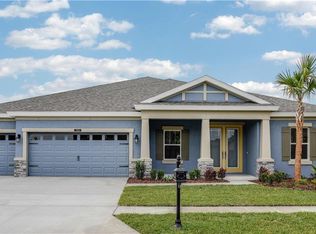
- $630,7004 bd3 ba3.2k sqft21858 Indian Summer Dr, Land O Lakes, FL 34637Off Market

- $812,8005 bd5 ba4.2k sqft21805 Briske Morning Ave, Land O Lakes, FL 34637Off Market
- $600,0003 bd4 ba2.6k sqft21837 Briske Morning Ave, Land O Lakes, FL 34637Sold
- $753,6004 bd4 ba3.1k sqft21850 Indian Summer Dr, Land O Lakes, FL 34637Off Market
- $632,3004 bd3 ba3.2k sqft21862 Indian Summer Dr, Land O Lakes, FL 34637Off Market
Nearby schools
GreatSchools rating
- 6/10Connerton Elementary SchoolGrades: PK-5Distance: 1.2 mi
- 6/10Pine View Middle SchoolGrades: 6-8Distance: 3.2 mi
- 6/10Land O' Lakes High SchoolGrades: 9-12Distance: 1.9 mi
Schools provided by the listing agent
- Elementary: Connerton Elem
- Middle: Pine View Middle-PO
- High: Land O' Lakes High-PO
Source: Stellar MLS. This data may not be complete. We recommend contacting the local school district to confirm school assignments for this home.
Get a cash offer in 3 minutes
Find out how much your home could sell for in as little as 3 minutes with a no-obligation cash offer.
Estimated market value
$769,900
Get a cash offer in 3 minutes
Find out how much your home could sell for in as little as 3 minutes with a no-obligation cash offer.
Estimated market value
$769,900
- Florida
- Pasco County
- Land O Lakes
- 34637
- 21821 BRISKE MORNING AVENUE
Nearby cities
Nearby neighborhoods
Nearby zip codes
Other Land O Lakes Topics
