No HOA spacious 3-bedroom, 2.5-bath home with an additional den/office offers a comfortable and functional layout with high ceilings and a thoughtful blend of recent updates and established features. Major improvements include a roof updated in May 2021, A/C replaced in 2018, garage door replaced in 2021, and water heater replaced in 2021. Solar panels were installed in June 2023. Enjoy Florida living with a private saltwater pool and screened pool area. The pool was resurfaced in August 2022, the pool enclosure was rescreened in October 2024, and a new pool pump was installed in January 2025—providing a refreshed outdoor space ready for relaxing and entertaining. Room measurements are approximate.
For sale
$625,000
12306 JOAVAJIN ROAD, DADE CITY, FL 33525
3beds
2,435sqft
Single Family Residence
Built in 2004
0.53 Acres Lot
$599,000 Zestimate®
$257/sqft
$-- HOA
What's special
Screened pool areaPrivate saltwater poolHigh ceilingsComfortable and functional layout
- 23 days
- 297
- 10
Likely to sell faster than
Zillow last checked:
Listing updated:
Listed by:
Catalina Fernandez 813-603-6066,
RE/MAX ALLIANCE GROUP 813-602-1000
Source: Stellar MLS,MLS#: TB8550563 Originating MLS: Suncoast Tampa
Originating MLS: Suncoast Tampa
Facts & features
Interior
Bedrooms & bathrooms
- Bedrooms: 3
- Bathrooms: 3
- Full bathrooms: 2
- 1/2 bathrooms: 1
Rooms
- Room types: Den/Library/Office, Family Room, Dining Room, Living Room
Primary bedroom
- Features: Walk-In Closet(s)
- Level: First
- Area: 332.86 Square Feet
- Dimensions: 17.8x18.7
Bedroom 3
- Features: Built-in Closet
- Level: First
- Area: 175.67 Square Feet
- Dimensions: 13.11x13.4
Primary bathroom
- Features: Bath With Whirlpool, Dual Sinks, Tub with Separate Shower Stall, Linen Closet
- Level: First
- Area: 206.7 Square Feet
- Dimensions: 13x15.9
Bathroom 2
- Features: Built-in Closet
- Level: First
- Area: 203.21 Square Feet
- Dimensions: 13.11x15.5
Bathroom 2
- Features: No Closet
- Level: First
Bathroom 3
- Features: No Closet
- Level: First
Den
- Features: Built-in Closet
- Level: First
- Area: 163.59 Square Feet
- Dimensions: 12.3x13.3
Dining room
- Features: No Closet
- Level: First
- Area: 163.5 Square Feet
- Dimensions: 10.9x15
Family room
- Features: No Closet
- Level: First
- Area: 199.8 Square Feet
- Dimensions: 14.8x13.5
Kitchen
- Features: Pantry, No Closet
- Level: First
- Area: 156.6 Square Feet
- Dimensions: 13.5x11.6
Laundry
- Features: Built-in Closet
- Level: First
Living room
- Features: Other, No Closet
- Level: First
- Area: 229.1 Square Feet
- Dimensions: 15.8x14.5
Heating
- Central
Cooling
- Central Air
Appliances
- Included: Dishwasher, Disposal, Dryer, Exhaust Fan, Range, Range Hood, Refrigerator, Washer
- Laundry: Inside, Laundry Closet
Features
- Cathedral Ceiling(s), Ceiling Fan(s), Eating Space In Kitchen, High Ceilings, Kitchen/Family Room Combo, Solid Wood Cabinets, Split Bedroom, Stone Counters, Thermostat, Vaulted Ceiling(s), Walk-In Closet(s)
- Flooring: Ceramic Tile, Engineered Hardwood
- Has fireplace: No
Interior area
- Total structure area: 3,566
- Total interior livable area: 2,435 sqft
Video & virtual tour
Property
Parking
- Total spaces: 2
- Parking features: Driveway, Garage Door Opener, Garage Faces Side, Oversized
- Attached garage spaces: 2
- Has uncovered spaces: Yes
Features
- Levels: One
- Stories: 1
- Patio & porch: Covered, Front Porch, Patio, Screened
- Exterior features: Fire Pit, Irrigation System, Playground, Rain Gutters
- Has private pool: Yes
- Pool features: Auto Cleaner, Child Safety Fence, Deck, Gunite, In Ground, Lighting, Salt Water, Screen Enclosure, Tile
- Fencing: Chain Link,Wire
Lot
- Size: 0.53 Acres
- Features: In County, Landscaped, Street Dead-End, Above Flood Plain
Details
- Additional structures: Shed(s)
- Parcel number: 0325210000022000090
- Zoning: R2
- Special conditions: None
Construction
Type & style
- Home type: SingleFamily
- Property subtype: Single Family Residence
Materials
- Block, Stucco
- Foundation: Slab
- Roof: Shingle
Condition
- Completed
- New construction: No
- Year built: 2004
Details
- Builder model: custom home
- Builder name: Bob Larkin Construction
Utilities & green energy
- Electric: Photovoltaics Seller Owned
- Sewer: Septic Tank
- Water: Public
- Utilities for property: Electricity Connected, Underground Utilities, Water Connected
Green energy
- Energy generation: Solar
Community & HOA
Community
- Security: Security Lights, Smoke Detector(s)
- Pet fee: $0 monthly
- Subdivision: CANE MILL TRACE
HOA
- Has HOA: No
Location
- Region: Dade City
Financial & listing details
- Price per square foot: $257/sqft
- Tax assessed value: $441,154
- Annual tax amount: $3,149
- Date on market: 9/21/2026
- Cumulative days on market: 24 days
- Listing terms: Cash,Conventional
- Ownership: Fee Simple
- Total actual rent: 0
- Electric utility on property: Yes
- Road surface type: Paved
Estimated market value
$599,000
$569,000 - $629,000
$3,178/mo
Price history
| Date | Event | Price |
|---|---|---|
| 9/21/2026 | Listed for sale | $625,000$257/sqft |
Source:  Stellar MLS #TB8550563 Report a problem Stellar MLS #TB8550563 Report a problem | ||
Public tax history
| Year | Property taxes | Tax assessment |
|---|---|---|
| 2025 | $3,149 +2.6% | $215,950 +2.9% |
| 2024 | $3,069 +4% | $209,870 |
| 2023 | $2,950 +11.5% | $209,870 +3% |
| 2022 | $2,645 +2.1% | $203,760 +6.1% |
| 2021 | $2,591 +1.7% | $192,070 +1.4% |
| 2020 | $2,546 +1.9% | $189,420 +2.3% |
| 2019 | $2,499 | $185,170 +1.9% |
| 2018 | $2,499 +2% | $181,724 |
| 2017 | $2,449 +0.5% | $181,724 +4.2% |
| 2016 | $2,437 +1.4% | $174,325 +0.7% |
| 2015 | $2,402 -7.8% | $173,113 -10.5% |
| 2014 | $2,607 | $193,424 +4.5% |
| 2013 | -- | $185,144 -1.3% |
| 2012 | -- | $187,649 -5.6% |
| 2011 | -- | $198,816 +6.9% |
| 2010 | -- | $186,056 -1.4% |
| 2009 | -- | $188,671 -33.6% |
| 2008 | -- | $284,190 -9.6% |
| 2007 | -- | $314,489 +19.6% |
| 2006 | -- | $263,025 +10.3% |
| 2005 | -- | $238,454 +1334.4% |
| 2004 | -- | $16,624 +12.1% |
| 2003 | -- | $14,824 |
Find assessor info on the county website
Monthly payment
Est. payment
Payment breakdown
Explore the cost of this home by adjusting the details. Changes won't be saved.Climate risks
Neighborhood: 33525
Nearby schools
Schools provided by the listing agent
- Elementary: Pasco Elementary School-PO
- Middle: Pasco Middle-PO
- High: Pasco High-PO
Source: Stellar MLS. This data may not be complete. We recommend contacting the local school district to confirm school assignments for this home.

Similar homes
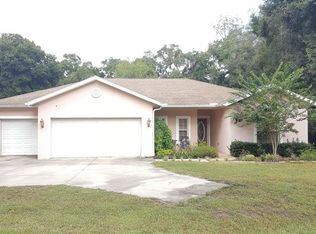
- $559,9004 bd3 ba2.1k sqft11544 PINE HOLLOW WAY, DADE CITY, FL 33525For Sale
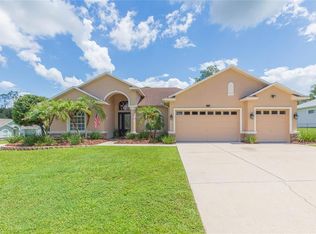
 MLS ID #TB8543429, Bobby Welbourn, KELLER WILLIAMS RLTY NEW TAMPA. Stellar MLS
 - $749,0004 bd3 ba3.4k sqft12305 LEANNE DRIVE, DADE CITY, FL 33525For Sale
 MLS ID #TB8514406, Brian Watson, DADE CITY REALTY. Stellar MLS
 - $599,9004 bd3 ba2.8k sqft12500 GREEN OAK LANE, DADE CITY, FL 33525New Construction
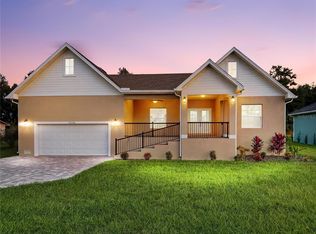 MLS ID #TB8434698, Johane Bucaille, PLLC, COLDWELL BANKER REALTY. Stellar MLS
 - $550,0003 bd2 ba1.4k sqft36228 CLINTON AVENUE, DADE CITY, FL 33525For Sale
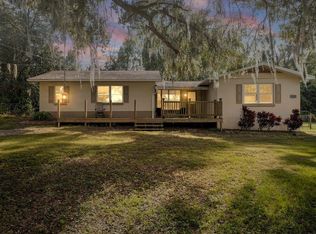 MLS ID #TB8468434, Shyra Basilone, VANDERLEELIE & ASSOC.RE ESTATE. Stellar MLS
 - $464,9503 bd2 ba1.4k sqft35833 LAKESHORE DRIVE, DADE CITY, FL 33525For SaleMLS ID #TB8538016, Greg DeLaRue, ELITE BROKERS, LLC. Stellar MLS
- $449,9905 bd3 ba2.2k sqft37250 FLORIDA AVENUE, DADE CITY, FL 33525For SaleMLS ID #TB8556602, Viral Doshi, AMETHYST PROPERTY ADVISORS LLC. Stellar MLS
- $397,0002 bd2 ba1.4k sqft11700 VALLEY ROAD, DADE CITY, FL 33525For SaleMLS ID #TB8534780, Bradley Uline, RE/MAX REALTEC GROUP INC. Stellar MLS
- $349,9004 bd3 ba2.7k sqft13416 KENT BRADLEY STREET, DADE CITY, FL 33525For SaleMLS ID #TB8484293, King Sommers, III, KING & ASSOCIATES REAL ESTATE LLC. Stellar MLS
- $359,0003 bd2 ba1.5k sqft37715 DIXIE AVENUE, DADE CITY, FL 33525For SaleMLS ID #TB8536950, Molly Nye, CENTURY 21 BILL NYE REALTY. Stellar MLS
- $428,7004 bd3 ba2.5k sqft35228 TUSCAN HILL ROAD, DADE CITY, FL 33525New ConstructionStellar MLS
- $490,0004 bd2 ba2.2k sqft38086 COUNTRYSIDE PLACE, DADE CITY, FL 33525New ConstructionMLS ID #TB8482114, Sonny Glover, KING & ASSOCIATES REAL ESTATE LLC. Stellar MLS
- $371,9004 bd2 ba1.8k sqft13229 OGDEN GLADE ROAD, DADE CITY, FL 33525For SaleMLS ID #W7890066, Mike DelGrande, 1% LISTS CENTRAL FLORIDA. Stellar MLS
- $330,0004 bd3 ba2.3k sqft13695 WINEBERRY DRIVE, DADE CITY, FL 33525For SaleMLS ID #TB8539335, Robin Svoboda, EXP REALTY LLC. Stellar MLS
