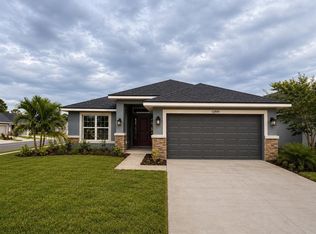
Welcome to this beautifully maintained 4-bedroom, 2-bathroom home in the desirable Abbey Glen community, featuring the popular 1,820-square-foot 1820 floor plan by Adams Homes. Designed for comfortable Florida living, this home offers an open and functional layout with spacious living areas, a formal dining room, and a versatile fourth bedroom that can easily serve as a home office, den, or flex space. The well-appointed kitchen features light cabinetry, granite countertops, modern finishes, and an upgraded dishwasher, flowing seamlessly into the great room and dining areas. Tile flooring extends through the main living spaces, while the bedrooms are comfortably carpeted. Step outside to the covered lanai and enjoy an oversized lot with NO REAR NEIGHBORS, providing added privacy and a peaceful backdrop for relaxing or entertaining. Numerous upgrades add both convenience and value, including 2-inch faux wood blinds throughout, gutters around the home, a central vacuum system, ceiling fans in all bedrooms and the great room, a Cove security system, Reolink camera system, motion-activated pantry lighting, side-by-side refrigerator, and a 70-inch mounted TV in the great room. The laundry room features additional cabinetry, while garage offers wire shelving, Fast Track storage, an insulated garage door, and an external keypad for added convenience. The backyard also includes a wooden playset, making this home especially appealing to families. Additional construction features include Low-E windows, upgraded baseboards, and a 50-gallon water heater. Located outside a flood zone, Abbey Glen offers NO CDD, a low HOA, and a $1,000 deposit. With its desirable floor plan, extensive upgrades, OVERSIZED LOT and thoughtful features throughout, this home offers exceptional comfort, functionality, and value in a wonderful community.
For sale
$371,900
13229 OGDEN GLADE ROAD, DADE CITY, FL 33525
4beds
1,815sqft
Single Family Residence
Built in 2024
0.45 Acres Lot
$367,900 Zestimate®
$205/sqft
$110/mo HOA
What's special
Modern finishesCovered lanaiGutters around the homeVersatile fourth bedroomGranite countertopsBedrooms are comfortably carpetedLight cabinetry
- 1 day
- 86
- 9
Likely to sell faster than
Zillow last checked:
Listing updated:
Listed by:
Mike DelGrande 727-967-9779,
1% LISTS CENTRAL FLORIDA 727-967-9779
Source: Stellar MLS,MLS#: W7890066 Originating MLS: West Pasco
Originating MLS: West Pasco
Facts & features
Interior
Bedrooms & bathrooms
- Bedrooms: 4
- Bathrooms: 2
- Full bathrooms: 2
Primary bedroom
- Features: Walk-In Closet(s)
- Level: First
- Area: 180 Square Feet
- Dimensions: 12x15
Kitchen
- Level: First
- Area: 285 Square Feet
- Dimensions: 19x15
Living room
- Level: First
- Area: 216 Square Feet
- Dimensions: 12x18
Heating
- Central, Electric
Cooling
- Central Air
Appliances
- Included: Microwave, Range, Refrigerator
- Laundry: Inside, Laundry Room
Features
- Ceiling Fan(s), Primary Bedroom Main Floor, Split Bedroom, Stone Counters, Vaulted Ceiling(s)
- Flooring: Carpet, Ceramic Tile
- Has fireplace: No
Interior area
- Total structure area: 2,401
- Total interior livable area: 1,815 sqft
Video & virtual tour
Property
Parking
- Total spaces: 2
- Parking features: Garage - Attached
- Attached garage spaces: 2
Features
- Levels: One
- Stories: 1
- Exterior features: Lighting, Rain Gutters, Sidewalk
Lot
- Size: 0.45 Acres
Details
- Parcel number: 2124330090000000340
- Zoning: 0PDR
- Special conditions: None
Construction
Type & style
- Home type: SingleFamily
- Property subtype: Single Family Residence
Materials
- Block, Stucco
- Foundation: Slab
- Roof: Shingle
Condition
- New construction: No
- Year built: 2024
Utilities & green energy
- Sewer: Public Sewer
- Water: Public
- Utilities for property: Public
Community & HOA
Community
- Pet fee: $0 monthly
- Subdivision: ABBEY GLEN PH TWO
HOA
- Has HOA: Yes
- Services included: Common Area Taxes
- HOA fee: $110 monthly
- HOA name: Highland Community Management
- HOA phone: 863-940-2863
Location
- Region: Dade City
Financial & listing details
- Price per square foot: $205/sqft
- Tax assessed value: $303,578
- Annual tax amount: $7,156
- Date on market: 10/7/2026
- Cumulative days on market: 1 day
- Listing terms: Cash,Conventional,FHA,VA Loan
- Ownership: Fee Simple
- Total actual rent: 0
- Road surface type: Paved
Estimated market value
$367,900
$350,000 - $386,000
$2,350/mo
Price history
| Date | Event | Price |
|---|---|---|
| 10/7/2026 | Listed for sale | $371,900+1.1%$205/sqft |
Source:  Stellar MLS #W7890066 Report a problem Stellar MLS #W7890066 Report a problem | ||
| 12/23/2024 | Sold | $367,900$203/sqft |
Source: Public Record Report a problem | ||
Public tax history
| Year | Property taxes | Tax assessment |
|---|---|---|
| 2025 | $7,156 +365.1% | $303,578 +332.1% |
| 2024 | $1,538 +11.1% | $70,261 +21.1% |
| 2023 | $1,385 +206.4% | $58,021 +193% |
| 2022 | $452 | $19,800 |
Find assessor info on the county website
Monthly payment
Est. payment
Payment breakdown
Explore the cost of this home by adjusting the details. Changes won't be saved.Climate risks
Neighborhood: 33525
- $335,0003 bd2 ba1.9k sqft13235 Ogden Glade Rd, Dade City, FL 33525Sold
- $274,700-- bd2 ba1.3k sqft13249 Waterford Castle Dr, Dade City, FL 33525Off Market
- $333,9003 bd2 ba1.7k sqft13243 Ogden Glade Rd, Dade City, FL 33525For Sale
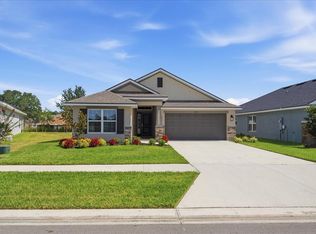
- $340,4004 bd3 ba2.4k sqft13245 Waterford Castle Dr, Dade City, FL 33525Off Market

Similar homes
- $359,9903 bd2 ba1.6k sqft13429 RIADA WAY, DADE CITY, FL 33525For Sale
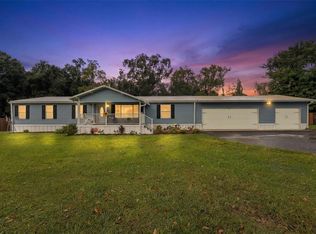
 MLS ID #TB8554724, Ovy Gonzalez, LPT REALTY LLC. Stellar MLS
 - $--5 bd3 ba2.4k sqft11911 Circle B Rd, Dade City, FL 33525Auction
 Auction.com 2
 - $375,0004 bd3 ba2k sqft13224 BALSAM CONE DRIVE, DADE CITY, FL 33525New Construction
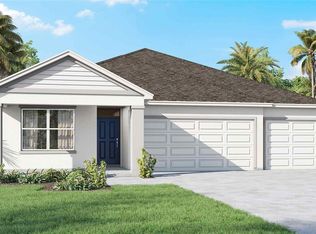 Stellar MLS
 - $363,1004 bd2 ba1.8k sqft12909 OGDEN GLADE RD STREET, DADE CITY, FL 33525New Construction
 MLS ID #TB8493477, Tamika Paul, ADAMS HOMES REALTY,INC.. Stellar MLS
 - $352,0004 bd3 ba2.2k sqft13058 OGDEN GLADE ROAD, DADE CITY, FL 33525For SaleMLS ID #TB8504598, Nicole Hillman, LPT REALTY, LLC. Stellar MLS
- $350,0504 bd2 ba1.6k sqft12964 KENT BRADLEY STREET, DADE CITY, FL 33525New ConstructionMLS ID #TB8493471, Tamika Paul, ADAMS HOMES REALTY,INC.. Stellar MLS
- $357,8504 bd3 ba2.2k sqft13374 OGDEN GLADE ROAD, DADE CITY, FL 33525New ConstructionMLS ID #TB8397154, Tamika Paul, ADAMS HOMES REALTY,INC.. Stellar MLS
- $372,0005 bd3 ba2.6k sqft35637 BRICK CHURCH LOOP, DADE CITY, FL 33525New ConstructionMLS ID #TB8550361, Jodi Smenda, D R HORTON REALTY OF TAMPA LLC. Stellar MLS
- $380,0004 bd3 ba1.9k sqft12580 HOMELAND DRIVE, DADE CITY, FL 33525New ConstructionStellar MLS
- $350,0004 bd3 ba2.3k sqft13454 SUMMIT PEAK COURT, DADE CITY, FL 33525New ConstructionStellar MLS
- $358,2004 bd2 ba1.8k sqft12984 KENT BRADLEY STREET, DADE CITY, FL 33525New ConstructionMLS ID #TB8493817, Stefani Johnson, ADAMS HOMES REALTY,INC.. Stellar MLS
- $388,7504 bd3 ba2.2k sqft12992 KENT BRADLEY STREET, DADE CITY, FL 33525New ConstructionMLS ID #TB8493910, Tamika Paul, ADAMS HOMES REALTY,INC.. Stellar MLS
- $374,0005 bd3 ba2.6k sqft35623 BRICK CHURCH LOOP, DADE CITY, FL 33525New ConstructionStellar MLS
- $398,0005 bd3 ba2.4k sqft13202 BALSAM CONE DRIVE, DADE CITY, FL 33525New ConstructionStellar MLS
- $295,0004 bd3 ba1.9k sqft13307 WATERFORD CASTLE DRIVE, DADE CITY, FL 33525For SaleMLS ID #C7518621, William Figueroa, SOVEREIGN REAL ESTATE GROUP. Stellar MLS
- $382,0005 bd3 ba2.6k sqft13429 CASTLE PEAK CIRCLE, DADE CITY, FL 33525New ConstructionStellar MLS
