MOVE-IN READY, REMODELED & MAJOR UPDATES ALREADY DONE! Welcome to Villas on Point Brittany and this beautifully updated 2-bedroom, 2-bath condo offering 1,220 sq. ft. of living space plus a RARE PRIVATE DETACHED 1-CAR GARAGE. Enjoy added peace of mind with a BRAND-NEW ROOF, NEW A/C SYSTEM, NEW WATER HEATER, and NO PENDING SPECIAL ASSESSMENTS—major improvements that make this property stand out from the competition. Step inside to a bright, updated interior featuring a remodeled kitchen with granite countertops, shaker-style cabinetry, and modern finishes. Both bathrooms have also been beautifully updated. The spacious floor plan opens to a screened private porch overlooking a peaceful garden setting, perfect for morning coffee or relaxing Florida evenings. The private detached one-car garage provides secure parking and valuable additional storage—a highly desirable feature within the community. Located within the gated waterfront community of Point Brittany, residents can enjoy the Florida lifestyle while remaining just minutes from St. Pete Beach, Fort De Soto Park, downtown St. Petersburg, shopping, restaurants, entertainment, and convenient access to I-275. PROPERTY HIGHLIGHTS: 1,220 sq. ft. • 2 Bedrooms • 2 Bathrooms • Private Detached Garage • Remodeled Kitchen • Updated Bathrooms • Granite Countertops • Shaker Cabinetry • Screened Garden-View Porch • Brand-New Roof • New A/C • New Water Heater • No Pending Special Assessments This is an excellent opportunity for buyers looking for an updated, move-in-ready St. Petersburg condo where many of the major improvements have already been completed. Schedule your private showing today and experience the Point Brittany lifestyle!
For sale
$369,900
4800 BRITTANY DRIVE S #102, ST PETERSBURG, FL 33715
2beds
1,220sqft
Condominium
Built in 1981
-- sqft lot
$352,000 Zestimate®
$303/sqft
$912/mo HOA
What's special
Private detached one-car garageModern finishesShaker-style cabinetryBright updated interiorGranite countertopsBrand-new roofSpacious floor plan
- 10 days
- 394
- 8
Likely to sell faster than
Zillow last checked:
Listing updated:
Listed by:
Luis Tapia 813-270-1567,
EXIT BAYSHORE REALTY 813-839-6869
Source: Stellar MLS,MLS#: TB8540849 Originating MLS: Suncoast Tampa
Originating MLS: Suncoast Tampa
Facts & features
Interior
Bedrooms & bathrooms
- Bedrooms: 2
- Bathrooms: 2
- Full bathrooms: 2
Primary bedroom
- Features: Ceiling Fan(s), Walk-In Closet(s)
- Level: Second
- Area: 165 Square Feet
- Dimensions: 11x15
Bedroom 2
- Features: Ceiling Fan(s), Built-in Closet
- Level: Second
- Area: 143 Square Feet
- Dimensions: 13x11
Kitchen
- Features: No Closet
- Level: Second
- Area: 99 Square Feet
- Dimensions: 11x9
Living room
- Features: Ceiling Fan(s), No Closet
- Level: Second
- Area: 390 Square Feet
- Dimensions: 30x13
Heating
- Central
Cooling
- Central Air
Appliances
- Included: Dishwasher, Disposal, Electric Water Heater, Microwave, Range
- Laundry: Inside
Features
- Walk-In Closet(s)
- Flooring: Ceramic Tile, Laminate
- Doors: Sliding Doors
- Has fireplace: No
Interior area
- Total structure area: 1,220
- Total interior livable area: 1,220 sqft
Video & virtual tour
Property
Parking
- Total spaces: 1
- Parking features: Garage
- Garage spaces: 1
Features
- Levels: One
- Stories: 1
- Exterior features: Balcony, Storage
- Has private pool: Yes
- Pool features: In Ground
- Has spa: Yes
Lot
- Size: 1,220 Square Feet
Details
- Parcel number: 093216941480011020
- Special conditions: None
Construction
Type & style
- Home type: Condo
- Property subtype: Condominium
Materials
- Block
- Foundation: Slab
- Roof: Metal
Condition
- New construction: No
- Year built: 1981
Utilities & green energy
- Sewer: Public Sewer
- Water: Public
- Utilities for property: Cable Connected, Electricity Connected, Sewer Connected, Water Connected
Community & HOA
Community
- Features: Buyer Approval Required, Deed Restrictions, Gated Community - No Guard
- Pet fee: $0 monthly
- Subdivision: VILLAS ON POINT BRITTANY CONDO
HOA
- Has HOA: Yes
- Services included: Cable TV, Community Pool, Insurance, Maintenance Structure, Pool Maintenance, Trash, Water
- HOA fee: $912 monthly
- HOA name: Denise Perez
- HOA phone: 727-866-3115
Location
- Region: Saint Petersburg
Financial & listing details
- Price per square foot: $303/sqft
- Tax assessed value: $374,709
- Annual tax amount: $7,174
- Date on market: 8/20/2026
- Cumulative days on market: 10 days
- Listing terms: Cash,Conventional,FHA,USDA Loan,VA Loan
- Ownership: Fee Simple
- Total actual rent: 0
- Electric utility on property: Yes
- Road surface type: Asphalt
Estimated market value
$352,000
$334,000 - $370,000
$2,560/mo
Price history
| Date | Event | Price |
|---|---|---|
| 8/20/2026 | Listed for sale | $369,900+5.7%$303/sqft |
Source:  Stellar MLS #TB8540849 Report a problem Stellar MLS #TB8540849 Report a problem | ||
| 7/20/2026 | Listing removed | $2,500$2/sqft |
Source: Stellar MLS #TB8492131 Report a problem | ||
| 5/14/2026 | Price change | $2,500-16.7%$2/sqft |
Source: Stellar MLS #TB8492131 Report a problem | ||
| 5/3/2026 | Price change | $3,000-16.7%$2/sqft |
Source: Stellar MLS #TB8492131 Report a problem | ||
| 3/31/2026 | Listed for rent | $3,600+80%$3/sqft |
Source: Stellar MLS #TB8492131 Report a problem | ||
| 5/3/2025 | Listing removed | $2,000$2/sqft |
Source: Zillow Rentals Report a problem | ||
| 4/25/2025 | Listed for rent | $2,000$2/sqft |
Source: Zillow Rentals Report a problem | ||
| 4/24/2025 | Listing removed | $2,000$2/sqft |
Source: Stellar MLS #TB8351525 Report a problem | ||
| 4/21/2025 | Price change | $2,000-33.3%$2/sqft |
Source: Stellar MLS #TB8351525 Report a problem | ||
| 4/7/2025 | Price change | $3,000-14.3%$2/sqft |
Source: Stellar MLS #TB8351525 Report a problem | ||
| 3/10/2025 | Price change | $3,500-10.3%$3/sqft |
Source: Stellar MLS #TB8351525 Report a problem | ||
| 2/17/2025 | Listed for rent | $3,900+8.3%$3/sqft |
Source: Stellar MLS #TB8351525 Report a problem | ||
| 10/28/2024 | Listing removed | $3,600$3/sqft |
Source: Stellar MLS #T3544844 Report a problem | ||
| 10/20/2024 | Listed for rent | $3,600$3/sqft |
Source: Stellar MLS #T3544844 Report a problem | ||
| 10/12/2024 | Listing removed | $3,600$3/sqft |
Source: Stellar MLS #T3544844 Report a problem | ||
| 9/3/2024 | Listing removed | $350,000$287/sqft |
Source:  Exit Realty #T3492263 Report a problem Exit Realty #T3492263 Report a problem | ||
| 8/5/2024 | Price change | $350,000+914.5%$287/sqft |
Source: Stellar MLS #T3492263 Report a problem | ||
| 7/30/2024 | Listed for rent | $3,600$3/sqft |
Source: Stellar MLS #T3544844 Report a problem | ||
| 7/27/2024 | Price change | $34,500-90.1%$28/sqft |
Source: Exit Realty #T3492263 Report a problem | ||
| 7/27/2024 | Price change | $350,000+1.4%$287/sqft |
Source: Stellar MLS #T3492263 Report a problem | ||
| 6/27/2024 | Price change | $345,000-6.5%$283/sqft |
Source: Stellar MLS #T3492263 Report a problem | ||
| 5/6/2024 | Price change | $369,000-0.3%$302/sqft |
Source: Stellar MLS #T3492263 Report a problem | ||
| 3/5/2024 | Price change | $370,000-5.1%$303/sqft |
Source: Exit Realty #T3492263 Report a problem | ||
| 2/16/2024 | Price change | $390,000-2.5%$320/sqft |
Source: Stellar MLS #T3492263 Report a problem | ||
| 2/5/2024 | Listed for sale | $399,900+42.8%$328/sqft |
Source: Stellar MLS #T3492263 Report a problem | ||
| 7/12/2023 | Sold | $280,100$230/sqft |
Source: Public Record Report a problem | ||
Public tax history
| Year | Property taxes | Tax assessment |
|---|---|---|
| 2025 | $7,175 +14.4% | $353,480 +10% |
| 2024 | $6,271 +0.8% | $321,345 +14.6% |
| 2023 | $6,221 +18.7% | $280,502 +10% |
| 2022 | $5,241 +7.5% | $255,002 +10% |
| 2021 | $4,873 -2.7% | $231,820 -1% |
| 2020 | $5,007 +3.3% | $234,131 +4.2% |
| 2019 | $4,845 | $224,770 -1.8% |
| 2018 | $4,845 -0.8% | $228,824 +12.8% |
| 2017 | $4,884 +15.5% | $202,875 +7% |
| 2016 | $4,228 +5.7% | $189,547 +4.2% |
| 2015 | $3,998 +9.5% | $181,949 +9.9% |
| 2014 | $3,650 +11% | $165,504 +16.3% |
| 2013 | $3,287 +7.4% | $142,248 +7.3% |
| 2012 | $3,061 | $132,509 +0.5% |
| 2011 | -- | $131,902 -6.5% |
| 2010 | -- | $141,120 -0.8% |
| 2009 | -- | $142,270 -27.6% |
| 2008 | $4,236 | $196,600 -6% |
| 2007 | -- | $209,200 +0.2% |
| 2005 | -- | $208,800 +49.2% |
| 2004 | $3,400 +151.3% | $139,900 +11.6% |
| 2003 | $1,353 +4.6% | $125,400 +2.5% |
| 2002 | $1,294 | $122,300 +58.2% |
| 2001 | $1,294 -29.1% | $77,300 +5% |
| 2000 | $1,824 | $73,600 |
Find assessor info on the county website
Monthly payment
Est. payment
Payment breakdown
Explore the cost of this home by adjusting the details. Changes won't be saved.Climate risks
Neighborhood: Bayway Isles
- $607,5002 bd2 ba1.2k sqft4780 Brittany Dr S APT 111, Saint Petersburg, FL 33715Sold
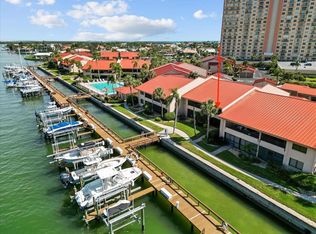
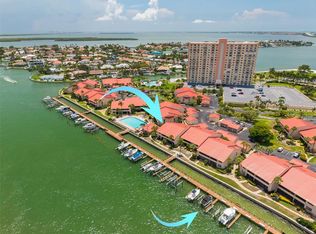
- $540,0002 bd2 ba1.2k sqft4780 Brittany Dr S APT 114, Saint Petersburg, FL 33715For Sale
- $480,0002 bd2 ba1.2k sqft4750 Brittany Dr S APT 28, Saint Petersburg, FL 33715Sold

- $560,0002 bd2 ba1.2k sqft4750 Brittany Dr S APT 123, Saint Petersburg, FL 33715Sold

Similar homes
- $439,0002 bd2 ba1.2k sqft6322 PALMA DEL MAR BOULEVARD S #705, ST PETERSBURG, FL 33715For Sale

 MLS ID #TB8542568, Gene Gerstmeier, DESTINATION FLORIDA RENTALS & REAL ESTATE. Stellar MLS
 - $343,3302 bd2 ba1.1k sqft4900 BRITTANY DRIVE S #812, ST PETERSBURG, FL 33715For Sale
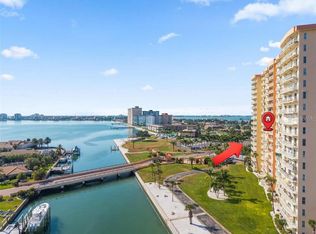 MLS ID #TB8451896, Cherish Smith, BHHS FLORIDA PROPERTIES GROUP. Stellar MLS
 - $389,9002 bd2 ba890 sqft6210 SUN BOULEVARD #202, ST PETERSBURG, FL 33715For Sale
 MLS ID #O6434365, Eddie Tavares, EXP REALTY LLC. Stellar MLS
 - $325,0002 bd2 ba1.1k sqft4900 BRITTANY DRIVE S #1011, ST PETERSBURG, FL 33715For Sale
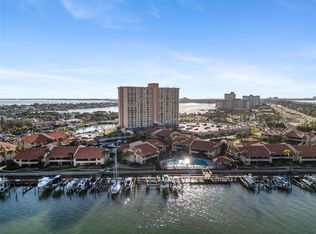 MLS ID #TB8403404, Cherish Smith, BHHS FLORIDA PROPERTIES GROUP. Stellar MLS
 - $335,0002 bd2 ba1.6k sqft5130 BRITTANY DRIVE S #807, ST PETERSBURG, FL 33715For SaleMLS ID #TB8474921, Kimberly McNeece, DESTINATION FLORIDA RENTALS & REAL ESTATE. Stellar MLS
- $365,0002 bd2 ba890 sqft6218 PALMA DEL MAR BOULEVARD S #114, ST PETERSBURG, FL 33715For SaleMLS ID #TB8497786, Kevin Cahill, EXP REALTY LLC. Stellar MLS
- $395,0002 bd2 ba1.1k sqft6322 PALMA DEL MAR BOULEVARD S #G402, ST PETERSBURG, FL 33715For SaleMLS ID #TB8514928, Elizabeth Miller, MILLER REALTY & MANAGEMENT. Stellar MLS
- $358,5002 bd2 ba1.1k sqft4900 BRITTANY DRIVE S #301, ST PETERSBURG, FL 33715For SaleMLS ID #TB8488142, Justin Zastrow, REALTY ONE GROUP BEYOND. Stellar MLS
- $359,0002 bd2 ba1k sqft6104 PALMA DEL MAR BOULEVARD S #404, ST PETERSBURG, FL 33715For SaleMLS ID #TB8538009, Kristin Leon, COASTAL PROPERTIES GROUP INTERNATIONAL. Stellar MLS
- $399,5002 bd2 ba890 sqft6322 PALMA DEL MAR BLVD S #103, ST PETERSBURG, FL 33715For SaleMLS ID #TB8525868, Lisa Gaskin, STAR BAY REALTY CORP.. Stellar MLS
- $419,0002 bd2 ba1.7k sqft5130 BRITTANY DRIVE S #201, ST PETERSBURG, FL 33715For SaleMLS ID #TB8479818, Megan Lacombe, CORCORAN DWELLINGS. Stellar MLS
- $375,0002 bd2 ba960 sqft5532 PUERTA DEL SOL BOULEVARD S #136, ST PETERSBURG, FL 33715For SaleMLS ID #TB8435890, Courtney Chamizo, THE WILKINS WAY LLC. Stellar MLS
- $349,9002 bd2 ba1.1k sqft5220 BRITTANY DRIVE S #1204, ST PETERSBURG, FL 33715For SaleMLS ID #TB8495282, Kevin Vetter, RE/MAX ACTION FIRST OF FLORIDA. Stellar MLS
- $299,5002 bd2 ba1.6k sqft5108 BRITTANY DRIVE S #903, ST PETERSBURG, FL 33715For SaleMLS ID #TB8499893, Valerie McClary, EXP REALTY LLC. Stellar MLS
- $299,0002 bd2 ba1.6k sqft5108 BRITTANY DRIVE S #1006, ST PETERSBURG, FL 33715For SaleMLS ID #TB8486817, Andrew Salamone, COMPASS FLORIDA LLC. Stellar MLS
- $346,0002 bd2 ba960 sqft5510 PUERTA DEL SOL BOULEVARD S #232, ST PETERSBURG, FL 33715For SaleMLS ID #TB8507358, David Spinelli, QUICKSILVER REAL ESTATE GROUP. Stellar MLS
- $394,9002 bd2 ba1.1k sqft5220 BRITTANY DRIVE S #1202, ST PETERSBURG, FL 33715For SaleMLS ID #TB8495281, Kevin Vetter, RE/MAX ACTION FIRST OF FLORIDA. Stellar MLS
- $299,9002 bd2 ba1.6k sqft5130 BRITTANY DRIVE S #1002, ST PETERSBURG, FL 33715For SaleMLS ID #A4687843, Gerard Green, RE/MAX ALLIANCE GROUP. Stellar MLS
- $299,0002 bd2 ba1.6k sqft5130 BRITTANY DRIVE S #202, ST PETERSBURG, FL 33715For SaleMLS ID #TB8514342, Kimberly McNeece, DESTINATION FLORIDA RENTALS & REAL ESTATE. Stellar MLS
- $359,9002 bd2 ba1k sqft6219 PALMA DEL MAR BOULEVARD S #504, ST PETERSBURG, FL 33715For SaleMLS ID #TB8508532, Tamatha Spangler, NORTHGROUP REAL ESTATE, INC. Stellar MLS
