Skip main navigation
Sold for $480,000
  • $480,000

    4750 BRITTANY DRIVE S #28, ST PETERSBURG, FL 33715

    2beds
    1,215sqft
    Villa
    Built in 1981
    2 Acres Lot
    $529,200 Zestimate®
    $395/sqft
    $2,718 Estimated rent

    Home value

    $529,200

    $487,000 - $577,000

    $2,718/mo

    Zestimate® history
    Loading
    Loading...

    Owner options

    List your home for rent

    $2,718/mo

    Rent Zestimate®

    Find your next renter with Zillow Rental Manager. Plus, with online applications, you can quickly screen prospective tenants – for free.

    Learn more

    $2,718/mo

    Rent Zestimate®

    Refinance and save

    $4,220/mo

    Est. payment

    Refinancing to a lower rate could help reduce your monthly payments and save thousands over the life of the loan.

    See today's rates

    $4,220/mo

    Est. payment

    Explore your selling options

    Work with a Zillow partner agent

    Leverage their expertise and Zillow's premium Showcase listings to get your home seen by more buyers.

    Get started

    List with your own agent

    Get your home in front of millions of buyers by listing it on Zillow.

    Learn how to do it

    Sell it yourself

    Take full control of how buyers see your home on Zillow by listing For Sale by Owner (FSBO).

    List your home

    What's special

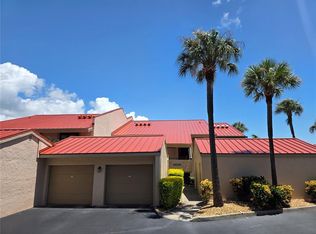
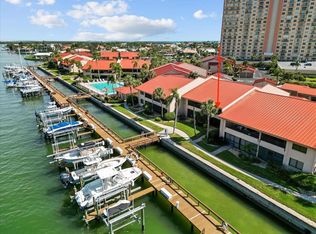
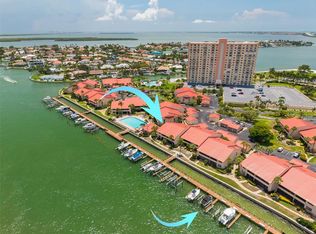
    Welcome to your dream waterfront retreat! This charming ground-floor, end unit villa offers a perfect blend of comfort, convenience, and coastal beauty in an all-ages community. Nestled in a serene setting with breathtaking water views, this home is your gateway to a vibrant Florida lifestyle! Step inside to discover a beautiful living space featuring modern impact windows that ensure both safety and energy efficiency plus the peace of mind that comes with an HVAC unit installed in the Fall of 2022. This 2 bedroom, 2 bathroom, split floorpan unit offers seamless indoor-outdoor living plus the convenience of your very own deeded garage accessible just outside your front door. The spacious layout offers a living room/dining room combo with a beautiful kitchen complimented by granite counters and a generous bar area where you can entertain from while cooking or meal prepping. Plenty of seating options, whether in your dinging room or the front bonus breakfast room that can easily be used as an office space with beautiful views. The convenience of a laundry room provides in-unit washer and dryer access. Enjoy the breathtaking morning sunrise from the master suite with access to the waterfront patio, adorned with beautiful plantation shutters, an en ensuite bath and a generous sized walk in closed. The guest suite offers access to the guest bath in a private setting while also providing access to the front patio which has the option of being enclosed and provide additional square footage to your end unit. For boating enthusiasts, this condo includes access to rent a boat slip from one of your neighbors, making it easy to set sail on a moment's notice. The community's sparkling pool is just steps away, offering a refreshing escape on sunny Florida days.This condo is perfect for those seeking a peaceful waterfront lifestyle without compromising on proximity to the bustling city. Villas on Point Brittany is located just minutes from downtown St. Pete, where you'll have endless shopping, dining, and entertainment options at your fingertips. Whether you're strolling through vibrant local markets, savoring gourmet meals at nearby restaurants, or exploring cultural hotspots, the dynamic energy of St. Pete is always within reach. Don’t miss out on this exceptional opportunity to own a slice of paradise. Schedule your viewing today and start living the Florida dream!

    Zillow last checked:

    Listing updated:

    Listed by:

    Carolina Grainger 951-201-8144,

    KELLER WILLIAMS GULF BEACHES 727-367-3756

    Bought with:

    Mike Collins, 3153487

    RE/MAX PREFERRED

    Source: Stellar MLS,MLS#: U8254284MLS LogoOriginating MLS: Pinellas Suncoast

    Facts & features

    Interior

    Bedrooms & bathrooms
    • Bedrooms: 2
    • Bathrooms: 2
    • Full bathrooms: 2
    Rooms
    • Room types: Bonus Room, Breakfast Room Separate, Utility Room, Storage Rooms
    Primary bedroom
    • Features: En Suite Bathroom, Walk-In Closet(s)
    • Level: First
    • Dimensions: 11x14
    Dining room
    • Level: First
    • Dimensions: 14x12
    Kitchen
    • Features: Pantry
    • Level: First
    • Dimensions: 10x9
    Living room
    • Level: First
    • Dimensions: 15x12
    Heating
    • Electric
    Cooling
    • Central Air
    Appliances
    • Included: Dishwasher, Dryer, Electric Water Heater, Microwave, Range, Range Hood, Refrigerator, Washer
    • Laundry: Electric Dryer Hookup, Inside, Laundry Room, Same Floor As Condo Unit, Washer Hookup
    Features
    • Eating Space In Kitchen, Living Room/Dining Room Combo, Primary Bedroom Main Floor, Split Bedroom, Stone Counters, Thermostat, Walk-In Closet(s)
    • Flooring: Ceramic Tile
    • Doors: Sliding Doors
    • Windows: Storm Window(s), Shutters
    • Has fireplace: No
    • Common walls with other units/homes: Corner Unit,End Unit
    Interior area
    • Total structure area: 1,215
    • Total interior livable area: 1,215 sqft

    Property

    Parking
    • Total spaces: 1
    • Parking features: Deeded, Garage Door Opener, Ground Level, Guest
    • Garage spaces: 1
    Features
    • Levels: One
    • Stories: 1
    • Patio & porch: Covered, Enclosed, Front Porch, Patio, Porch, Rear Porch, Screened, Side Porch
    • Exterior features: Irrigation System, Lighting, Private Mailbox, Sidewalk, Storage
    • Has view: Yes
    • View description: Water, Canal, Gulf/Ocean - Partial, Marina
    • Has water view: Yes
    • Water view: Water,Canal,Gulf/Ocean - Partial,Marina
    • Waterfront features: Canal Front, Gulf/Ocean Front, Waterfront, Gulf/Ocean, Gulf/Ocean Access, Fishing Pier, No Wake Zone, Sailboat Water, Seawall
    Lot
    • Size: 2 Acres
    • Features: Flood Insurance Required, FloodZone, Near Marina, Sidewalk
    • Residential vegetation: Mature Landscaping
    Details
    • Parcel number: 093216941480060280
    • Special conditions: None

    Construction

    Type & style
    • Home type: SingleFamily
    • Property subtype: Villa
    • Attached to another structure: Yes
    Materials
    • Block
    • Foundation: Block, Slab
    • Roof: Tile
    Condition
    • Completed
    • New construction: No
    • Year built: 1981

    Utilities & green energy

    • Sewer: Public Sewer
    • Water: Public
    • Utilities for property: Cable Available, Electricity Available, Public, Sewer Available, Sewer Connected, Water Available

    Community & HOA

    Community
    • Features: Canal Front, Dock, Fishing, Gulf/Ocean Front, Marina, Water Access, Waterfront, Clubhouse, Deed Restrictions, Gated Community - No Guard, Pool
    • Pet fee: $0 monthly
    • Subdivision: VILLAS ON POINT BRITTANY CONDO
    HOA
    • Has HOA: Yes
    • Services included: Cable TV, Reserve Fund, Insurance, Sewer, Trash, Water
    • HOA fee: $890 monthly
    • HOA name: Professional Bayway Management
    • HOA phone: 727-866-3115
    Location
    • Region: Saint Petersburg

    Financial & listing details

    • Price per square foot: $395/sqft
    • Tax assessed value: $462,009
    • Annual tax amount: $3,289
    • Date on market: 8/24/2024
    • Cumulative days on market: 67 days
    • Listing terms: Cash,Conventional,FHA,VA Loan
    • Ownership: Condominium
    • Total actual rent: 0
    • Electric utility on property: Yes
    • Road surface type: Paved

    Price history

    DateEventPrice
    11/22/2024Sold$480,000-4%$395/sqft
    Source: Stellar MLS #U8254284 Report a problem
    11/1/2024Pending sale$499,900$411/sqft
    Source: Stellar MLS #U8254284 Report a problem
    8/24/2024Listed for sale$499,900+13.6%$411/sqft
    Source: Stellar MLS #U8254284 Report a problem
    5/18/2008Listing removed$439,900$362/sqft
    Source: Visual Tour #7285211 Report a problem
    2/19/2008Listed for sale$439,900+225.9%$362/sqft
    Source: Visual Tour #7285211 Report a problem
    3/10/2000Sold$135,000$111/sqft
    Source: Public Record Report a problem
    4/6/1998Sold$135,000$111/sqft
    Source: Public Record Report a problem

    Public tax history

    YearProperty taxesTax assessment
    2025$9,203 +174.4%$462,009 +115.5%
    2024$3,354 +2%$214,422 +3%
    2023$3,290 +2.9%$208,177 +3%
    2022$3,196 -1.1%$202,114 +3%
    2021$3,232 +0.1%$196,227 +1.4%
    2020$3,230 +2.1%$193,518 +2.3%
    2019$3,165 $189,167 +1.9%
    2018$3,165 +1.6%$185,640 +2.1%
    2017$3,114 +2.4%$181,822 +2.1%
    2016$3,042 -1.4%$178,082 +0.7%
    2015$3,085 +0.6%$176,844 +0.8%
    2014$3,065 +0.8%$175,440 +1.5%
    2013$3,040 +2.1%$172,847 +1.7%
    2012$2,978 $169,958 +0.7%
    2011-- $168,857 -16.1%
    2010-- $201,180 -19.4%
    2009-- $249,452 -27.7%
    2008$6,553 $344,800 -6%
    2007-- $366,800 +58.7%
    2005-- $231,100 +13.8%
    2004$4,934 +11%$203,000 +11.5%
    2003$4,445 +52.7%$182,000 +9.8%
    2002$2,911 $165,800 +40.9%
    2001$2,911 +4.7%$117,700 +4.9%
    2000$2,780 $112,200
    Find assessor info on the county website

    Neighborhood: Bayway Isles

    Nearby schools

    GreatSchools rating
    Schools provided by the listing agent
    • Elementary: Gulfport Elementary-PN
    • Middle: Bay Point Middle-PN
    • High: Lakewood High-PN

    Source: Stellar MLS. This data may not be complete. We recommend contacting the local school district to confirm school assignments for this home.

    Get a cash offer in 3 minutes
    Find out how much your home could sell for in as little as 3 minutes with a no-obligation cash offer.
    Estimated market value
    $529,200
    Get a cash offer in 3 minutes
    Find out how much your home could sell for in as little as 3 minutes with a no-obligation cash offer.
    Estimated market value
    $529,200