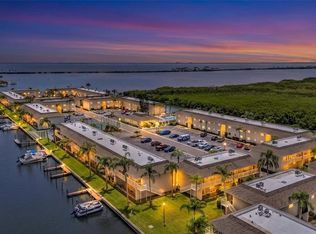
Under contract-accepting backup offers. Wake up to sweeping waterfront views and daily dolphin sightings from this beautifully renovated second-floor, 2-bedroom, 1.5-bath condo in the heart of Tampa Bay. Thoughtfully redesigned from top to bottom, this move-in-ready home offers the perfect blend of coastal serenity and city convenience. The interior showcases high-end finishes throughout, including a striking kitchen with quartz countertops, premium cabinetry, stainless steel appliances, and modern LED lighting. Luxury vinyl plank flooring and Carrera marble accents add style and durability, while hurricane-rated windows and sliding doors enhance comfort and peace of mind. Step onto the east-facing screened balcony to enjoy tranquil water views and gentle bay breezes. Residents enjoy an active, waterfront lifestyle with access to a resort-style pool, tennis and basketball courts, kayak launch, fishing areas, and available boat slips. The condo includes assigned parking, and master flood insurance is included in the HOA dues. Ideally located just minutes from Tampa International Airport, downtown Tampa, the Riverwalk, Straz Center, major sporting venues, dining, and Gulf beaches, this property is well-suited for full-time living, a seasonal retreat, or investment use. No minimum ownership period is required, and 8-12 month rentals are permitted, offering excellent flexibility. Experience the best of Tampa Bay waterfront living—stylish, convenient, and ready to enjoy. Contact Theresa today!
Under contract
Price cut: $4K (6/23)
$310,000
8806 BAY POINTE DRIVE #206, TAMPA, FL 33615
2beds
1,100sqft
:
Get pre-qualified$2,827/mo
Condominium
Built in 1970
-- sqft lot
$-- Zestimate®
$282/sqft
$680/mo HOA
What's special
Modern led lightingResort-style poolEast-facing screened balconyFishing areasAvailable boat slipsMove-in-ready homeHigh-end finishes throughout
- 207 days |
- 376 |
- 19 |
Zillow last checked:
Listing updated:
Listed by:
Theresa Wolverton 860-874-9608,
THE SOMERDAY GROUP PL 813-400-0132
Source: Stellar MLS,MLS#: TB8464078 Originating MLS: Suncoast Tampa
Originating MLS: Suncoast Tampa
Facts & features
Interior
Bedrooms & bathrooms
- Bedrooms: 2
- Bathrooms: 2
- Full bathrooms: 2
Primary bedroom
- Features: Built-in Closet
- Level: Second
- Area: 165 Square Feet
- Dimensions: 15x11
Bedroom 2
- Features: Built-in Closet
- Level: Second
- Area: 165 Square Feet
- Dimensions: 15x11
Great room
- Level: Second
Kitchen
- Level: First
- Area: 154 Square Feet
- Dimensions: 14x11
Heating
- Electric
Cooling
- Central Air
Appliances
- Included: Convection Oven, Dishwasher, Disposal, Dryer, Electric Water Heater, Ice Maker, Microwave, Refrigerator, Washer
- Laundry: Laundry Closet
Features
- Ceiling Fan(s), Kitchen/Family Room Combo, Solid Wood Cabinets
- Flooring: Luxury Vinyl
- Doors: Sliding Doors
- Has fireplace: No
Interior area
- Total structure area: 1,100
- Total interior livable area: 1,100 sqft
Video & virtual tour
Property
Parking
- Parking features: Guest
Features
- Levels: Two
- Stories: 2
- Patio & porch: Porch, Screened
- Exterior features: Balcony, Basketball Court, Private Mailbox, Sidewalk, Tennis Court(s), Boat Slip
- Has view: Yes
- View description: Water, Gulf/Ocean - Full
- Has water view: Yes
- Water view: Water,Gulf/Ocean - Full
- Waterfront features: Gulf/Ocean, Gulf/Ocean to Bay, Gulf/Ocean Access, Seawall
Lot
- Size: 2 Square Feet
Details
- Parcel number: U1129170FZB0000000206.0
- Zoning: RMC-6
- Special conditions: None
Construction
Type & style
- Home type: Condo
- Property subtype: Condominium
Materials
- Stucco
- Foundation: Slab
- Roof: Shingle
Condition
- New construction: No
- Year built: 1970
Utilities & green energy
- Sewer: Public Sewer
- Water: Public
- Utilities for property: Electricity Connected, Sewer Connected, Water Connected
Community & HOA
Community
- Features: Boat Slip, Buyer Approval Required, Deed Restrictions, Pool, Sidewalks, Tennis Court(s)
- Pet fee: $0 monthly
- Subdivision: BAY POINTE CONDO
HOA
- Has HOA: Yes
- Services included: Community Pool, Reserve Fund, Insurance, Maintenance Structure, Maintenance Grounds, Maintenance Repairs, Pool Maintenance, Private Road, Recreational Facilities, Security, Sewer, Trash, Water
- HOA fee: $680 monthly
- HOA name: Wise Property Management
Location
- Region: Tampa
Financial & listing details
- Price per square foot: $282/sqft
- Tax assessed value: $204,008
- Annual tax amount: $2,992
- Date on market: 1/15/2026
- Cumulative days on market: 202 days
- Listing terms: Cash,Conventional
- Ownership: Fee Simple
- Total actual rent: 0
- Electric utility on property: Yes
- Road surface type: Paved
Estimated market value
Not available
Estimated sales range
Not available
Not available
Price history
| Date | Event | Price |
|---|---|---|
| 7/30/2026 | Contingent | $310,000$282/sqft |
Source:  Stellar MLS #TB8464078 Report a problem Stellar MLS #TB8464078 Report a problem | ||
| 6/23/2026 | Price change | $310,000-1.3%$282/sqft |
Source: Stellar MLS #TB8464078 Report a problem | ||
| 4/28/2026 | Price change | $314,000-0.9%$285/sqft |
Source: Stellar MLS #TB8464078 Report a problem | ||
| 3/12/2026 | Price change | $317,000-1.1%$288/sqft |
Source: Stellar MLS #TB8464078 Report a problem | ||
| 1/15/2026 | Listed for sale | $320,500$291/sqft |
Source: Stellar MLS #TB8464078 Report a problem | ||
| 5/31/2024 | Sold | $320,500-4.3%$291/sqft |
Source: Stellar MLS #T3515198 Report a problem | ||
| 4/11/2024 | Pending sale | $335,000$305/sqft |
Source: Stellar MLS #T3515198 Report a problem | ||
| 4/4/2024 | Listed for sale | $335,000+21.8%$305/sqft |
Source: Stellar MLS #T3515198 Report a problem | ||
| 4/6/2022 | Sold | $275,000$250/sqft |
Source: Public Record Report a problem | ||
| 3/8/2022 | Pending sale | $275,000$250/sqft |
Source: Stellar MLS #T3356947 Report a problem | ||
| 3/1/2022 | Listed for sale | $275,000$250/sqft |
Source: Stellar MLS #T3356947 Report a problem | ||
| 2/27/2022 | Pending sale | $275,000$250/sqft |
Source: Stellar MLS #T3356947 Report a problem | ||
| 2/25/2022 | Listed for sale | $275,000+34.1%$250/sqft |
Source: Stellar MLS #T3356947 Report a problem | ||
| 11/4/2020 | Sold | $205,000$186/sqft |
Source: Stellar MLS #T3258487 Report a problem | ||
| 10/11/2020 | Pending sale | $205,000$186/sqft |
Source: CENTURY 21 ELITE LOCATIONS, INC #T3258487 Report a problem | ||
| 10/5/2020 | Price change | $205,000-1%$186/sqft |
Source: CENTURY 21 ELITE LOCATIONS, INC #T3258487 Report a problem | ||
| 8/10/2020 | Listed for sale | $207,000+80%$188/sqft |
Source: CENTURY 21 ELITE LOCATIONS, INC #T3258487 Report a problem | ||
| 8/5/2013 | Sold | $115,000-20.7%$105/sqft |
Source: Stellar MLS #T2572815 Report a problem | ||
| 6/29/2011 | Listing removed | $145,000$132/sqft |
Source: Coldwell Banker Residential Real Estate - Westshore #T2458261 Report a problem | ||
| 2/16/2011 | Listed for sale | $145,000$132/sqft |
Source: NRT Florida #T2458261 Report a problem | ||
Public tax history
| Year | Property taxes | Tax assessment |
|---|---|---|
| 2025 | $2,989 -0.1% | $204,008 -4.3% |
| 2024 | $2,992 -4.2% | $213,172 -3.2% |
| 2023 | $3,124 +54.5% | $220,223 +41% |
| 2022 | $2,022 +4.9% | $156,150 +5.5% |
| 2021 | $1,927 +96.5% | $148,053 +61.8% |
| 2020 | $981 +2.7% | $91,526 +2.3% |
| 2019 | $955 +2.1% | $89,468 +1.9% |
| 2018 | $935 +2.7% | $87,800 -27.7% |
| 2017 | $911 +2.3% | $121,356 +44.1% |
| 2016 | $890 -0.5% | $84,225 +0.7% |
| 2015 | $895 | $83,640 +0.8% |
| 2014 | $895 +88.8% | $82,976 +45.9% |
| 2013 | $474 +0.1% | $56,883 +1.7% |
| 2012 | $473 -7.3% | $55,932 -5.1% |
| 2011 | $511 -7.2% | $58,924 -9.2% |
| 2010 | $551 +2% | $64,887 +2.7% |
| 2009 | $540 +1% | $63,181 +0.1% |
| 2008 | $535 -18.6% | $63,118 +3% |
| 2007 | $657 -2.5% | $61,280 +2.5% |
| 2006 | $674 +3.6% | $59,785 +3% |
| 2005 | $650 | $58,044 +3% |
| 2004 | -- | $56,353 +1.9% |
| 2003 | -- | $55,302 +2.4% |
| 2002 | -- | $54,006 +1.6% |
| 2001 | -- | $53,156 -7.4% |
| 2000 | $598 | $57,390 |
Find assessor info on the county website
Monthly payment
Est. payment
Payment breakdown
Explore the cost of this home by adjusting the details. Changes won't be saved.Climate risks
Neighborhood: Town 'n' Country
Nearby schools
GreatSchools rating
- 2/10Bay Crest Elementary SchoolGrades: PK-5Distance: 0.9 mi
- 3/10Webb Middle SchoolGrades: 6-8Distance: 2 mi
- 6/10Alonso High SchoolGrades: 9-12Distance: 3.1 mi
- $276,6002 bd2 ba1.1k sqft8806 Bay Pointe Dr #105, Tampa, FL 33615Off Market
- $222,9002 bd2 ba1.1k sqft8806 Bay Pointe Dr #106, Tampa, FL 33615Off Market

- $212,0002 bd2 ba1.1k sqft8806 Bay Pointe Dr #205, Tampa, FL 33615Off Market
- $211,1002 bd2 ba1.1k sqft8806 Bay Pointe Dr UNIT B206, Tampa, FL 33615Off Market

- $---- bd-- ba-- sqft8806 Bay Pointe Dr UNIT B105, Tampa, FL 33615Off Market
- $225,800-- bd-- ba-- sqft8806 Bay Pointe Dr UNIT B106, Tampa, FL 33615Off Market
- $224,4002 bd1 ba1.1k sqft8804 Bay Pointe Dr #103, Tampa, FL 33615Off Market
- $185,6002 bd1 ba1.1k sqft8804 Bay Pointe Dr #104, Tampa, FL 33615Off Market
A local agent can set up tours, give advice and negotiate with sellers.
Similar homes
- $249,9002 bd2 ba1.1k sqft8817 BAY POINTE DRIVE #107, TAMPA, FL 33615For Sale
 MLS ID #TB8498766, Angel Wilkinson, REAL BROKER, LLC. Stellar MLS
 - $242,5002 bd2 ba1k sqft1339 QUEEN ANNE DRIVE #C, PALM HARBOR, FL 34684For Sale
 MLS ID #TB8535599, Penny Nadar, GULFSHORES REALTY GROUP. Stellar MLS
 - $279,0001 bd1 ba875 sqft609 WESTWINDS DRIVE #4, PALM HARBOR, FL 34683For Sale
 MLS ID #TB8535389, Brittany Norman, COLDWELL BANKER REALTY. Stellar MLS
 - $325,0003 bd1 ba924 sqft650 TIMBER BAY CIRCLE W, OLDSMAR, FL 34677For Sale
 MLS ID #TB8536069, Ginger Tatarzewski, FUTURE HOME REALTY INC. Stellar MLS
 - $309,0002 bd2 ba1.2k sqft11510 SHIPWATCH DRIVE #1372, LARGO, FL 33774For SaleMLS ID #TB8500434, Frank Ubaldini, KELLER WILLIAMS REALTY PORTFOLIO COLLECTION. Stellar MLS
- $325,0002 bd2 ba1.2k sqft11440 HARBOR WAY #5013, LARGO, FL 33774For SaleMLS ID #TB8527872, Frank Ubaldini, KELLER WILLIAMS REALTY PORTFOLIO COLLECTION. Stellar MLS
- $325,0002 bd2 ba1.4k sqft5960 30TH AVENUE S #114, GULFPORT, FL 33707For SaleMLS ID #TB8502077, Sally Wilkinson, LUXURY & BEACH REALTY INC. Stellar MLS
- $299,9002 bd2 ba1.3k sqft3021 COUNTRYSIDE BOULEVARD #21A, CLEARWATER, FL 33761For SaleMLS ID #TB8519033, Megan Pargov, LIPPLY REAL ESTATE. Stellar MLS
- $339,0003 bd2 ba1.1k sqft7206 RHODE ISLAND DRIVE, TAMPA, FL 33619For SaleMLS ID #TB8514226, Gisselle Amparo, IMPACT REALTY TAMPA BAY. Stellar MLS
- $314,0002 bd2 ba1.4k sqft700 STARKEY ROAD #352, LARGO, FL 33771For SaleMLS ID #TB8501990, Brian Eades, PA, DALTON WADE INC. Stellar MLS
- $310,0002 bd2 ba1.2k sqft5955 30TH AVENUE S #202, GULFPORT, FL 33707For SaleMLS ID #TB8514786, Peter Dus, Jr., FLORIDA DRIVEN REAL ESTATE. Stellar MLS
- $247,4702 bd2 ba1k sqft2615 COVE CAY DRIVE #409, CLEARWATER, FL 33760For SaleMLS ID #TB8447603, Meredith Johnson, REALTY EXPERTS. Stellar MLS
- $245,0002 bd2 ba1.3k sqft5623 80TH STREET N #316, ST PETERSBURG, FL 33709For SaleMLS ID #A4690950, Jennifer Kenna, EXP REALTY, LLC. Stellar MLS
- $259,0002 bd2 ba1.1k sqft1819 SHORE DRIVE S #318, SOUTH PASADENA, FL 33707For SaleMLS ID #TB8489184, Desi McCarthy, CALDWELL REALTY. Stellar MLS
- $349,9004 bd2 ba1.6k sqft6490 CAPE HATTERAS WAY NE #2, ST PETERSBURG, FL 33702For SaleMLS ID #TB8485277, Zach Steinberger, COMPASS FLORIDA LLC. Stellar MLS
- $260,0002 bd2 ba1.3k sqft8359 CANDLEWOOD ROAD #8359, SEMINOLE, FL 33777For SaleMLS ID #TB8531844, Coni DeRise, CHARLES RUTENBERG REALTY INC. Stellar MLS
- $245,0002 bd2 ba1.1k sqft2960 59TH STREET S #310, GULFPORT, FL 33707For SaleMLS ID #TB8514069, Elisabeth Davidson, FOREVER FLORIDA REAL ESTATE. Stellar MLS
- $349,9001 bd2 ba1k sqft100 BLUFF VIEW DRIVE #509C, BELLEAIR BLUFFS, FL 33770For SaleMLS ID #TB8524237, McKenzie Metts, MAVREALTY. Stellar MLS
- $219,9994 bd2 ba1.4k sqft4036 CORTEZ DRIVE #A, TAMPA, FL 33614For SaleMLS ID #TB8430761, Lori West, RE/MAX MARKETING SPECIALISTS. Stellar MLS
- $249,0002 bd2 ba1.1k sqft5955 30TH AVENUE S #105, GULFPORT, FL 33707For SaleMLS ID #TB8510340, Sally Wilkinson, LUXURY & BEACH REALTY INC. Stellar MLS
