Skip main navigation
Sold for $249,900
  • $249,900

    5306 Aloha Seed Dr, Seffner, FL 33584

    2beds
    1,386sqft
    Townhouse
    Built in 2006
    1,320 Square Feet Lot
    $243,600 Zestimate®
    $180/sqft
    $1,910 Estimated rent

    Home value

    $243,600

    $231,000 - $256,000

    $1,910/mo

    Zestimate® history
    Loading
    Loading...

    Owner options

    List your home for rent

    $1,910/mo

    Rent Zestimate®

    Find your next renter with Zillow Rental Manager. Plus, with online applications, you can quickly screen prospective tenants – for free.

    Learn more

    $1,910/mo

    Rent Zestimate®

    Refinance and save

    $2,053/mo

    Est. payment

    Refinancing to a lower rate could help reduce your monthly payments and save thousands over the life of the loan.

    See today's rates

    $2,053/mo

    Est. payment

    Explore your selling options

    Work with a Zillow partner agent

    Leverage their expertise and Zillow's premium Showcase listings to get your home seen by more buyers.

    Get started

    List with your own agent

    Get your home in front of millions of buyers by listing it on Zillow.

    Learn how to do it

    Sell it yourself

    Take full control of how buyers see your home on Zillow by listing For Sale by Owner (FSBO).

    List your home

    What's special

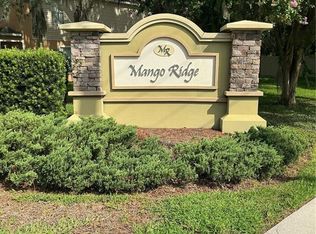
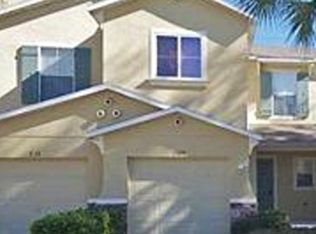
    Welcome to this beautifully updated townhome in Mango Ridge Community. This home features 2 bedrooms, 2.5 bathrooms and a 1 car attached garage. The community is private but small enough to feel cozy. Upon entering you will notice the open floor plan with lots of natural light and durable an updated luxury vinyl flooring on the main level that will stand up to high traffic and pets alike. An updated powder room situated at the main entryway for guest as well as a closet to store those extra items out of the way. A unique built in shelf underneath the staircase is convenient for shoe storage, books or your favorite things to display. The room opens up to a large kitchen with a huge amount of counter space including a breakfast bar and a closet pantry. Newer stainless-steel appliances are less than five years old and plenty of cabinets to say the least. The sliding glass doors open up to a beautiful and green space with a gazebo and an amazing and majestic grand oak. The second floor boasts the primary bedroom and spacious ensuite, with a separate glass enclosed shower a garden tub and a double sinks vanity. Also situated on the second floor, the second bedroom, a full bathroom and a convenient laundry with washer, dryer and plenty of shelving. Nearby there is a dog park for your furry friends. This lovely townhome is only a 5 minute by car to major interstates I-4 and I-75, shopping, dining, USF annex, hospitals and beaches. Home is move in ready! Don't miss out on this comfortably priced opportunity in a great location. Schedule your tour today!

    Zillow last checked:

    Listing updated:

    Listing Provided by:

    Irma Sanabia 813-240-8832,

    COLDWELL BANKER REALTY 813-289-1712

    Bought with:

    Raquel Llerena, 3539730

    BHHS FLORIDA PROPERTIES GROUP

    Source: Stellar MLS,MLS#: T3539657MLS LogoOriginating MLS: Tampa

    Facts & features

    Interior

    Bedrooms & bathrooms
    • Bedrooms: 2
    • Bathrooms: 3
    • Full bathrooms: 2
    • 1/2 bathrooms: 1
    Primary bedroom
    • Features: En Suite Bathroom, Walk-In Closet(s)
    • Level: Second
    • Dimensions: 12x14
    Bedroom 2
    • Features: Ceiling Fan(s), Built-in Closet
    • Level: Second
    • Dimensions: 10x12
    Dining room
    • Features: Ceiling Fan(s)
    • Level: First
    • Dimensions: 8x4
    Kitchen
    • Features: Tall Countertops, No Closet
    • Level: First
    • Dimensions: 13x14
    Living room
    • Features: Ceiling Fan(s), No Closet
    • Level: First
    • Dimensions: 14x15
    Heating
    • Electric
    Cooling
    • Central Air
    Appliances
    • Included: Dishwasher, Dryer, Microwave, Refrigerator, Washer
    • Laundry: Upper Level
    Features
    • Ceiling Fan(s), Living Room/Dining Room Combo, Open Floorplan, PrimaryBedroom Upstairs, Walk-In Closet(s)
    • Flooring: Carpet, Ceramic Tile, Luxury Vinyl
    • Doors: Sliding Doors
    • Windows: Blinds, Window Treatments
    • Has fireplace: No
    Interior area
    • Total structure area: 1,650
    • Total interior livable area: 1,386 sqft

    Property

    Parking
    • Total spaces: 1
    • Parking features: Garage - Attached
    • Attached garage spaces: 1
    Features
    • Levels: Two
    • Stories: 2
    • Patio & porch: Patio
    • Exterior features: Rain Gutters, Sidewalk
    Lot
    • Size: 1,320 sqft
    • Residential vegetation: Oak Trees, Trees/Landscaped
    Details
    • Parcel number: U04292081D00000000009.0
    • Zoning: PD
    • Special conditions: None

    Construction

    Type & style
    • Home type: Townhouse
    • Architectural style: Contemporary
    • Property subtype: Townhouse
    Materials
    • Block, Stucco
    • Foundation: Block
    • Roof: Shingle
    Condition
    • New construction: No
    • Year built: 2006

    Utilities & green energy

    • Sewer: Public Sewer
    • Water: Public
    • Utilities for property: Cable Available, Electricity Connected, Fiber Optics, Public, Sewer Connected, Water Connected

    Community & neighborhood

    Community
    • Community features: Sidewalks
    Location
    • Region: Seffner
    • Subdivision: MANGO RIDGE TWNHMS

    HOA & financial

    HOA
    • Has HOA: Yes
    • HOA fee: $225 monthly
    • Services included: Common Area Taxes, Insurance, Maintenance Structure, Maintenance Grounds, Maintenance Repairs, Sewer, Trash, Water
    • Association name: To be verified
    Other fees
    • Pet fee: $0 monthly
    Other financial information
    • Total actual rent: 0

    Other

    Other facts
    • Listing terms: Cash,Conventional,FHA,VA Loan
    • Ownership: Fee Simple
    • Road surface type: Paved

    Price history

    DateEventPrice
    8/27/2024Sold$249,900+2%$180/sqft
    Source: Stellar MLS #T3539657 Report a problem
    7/29/2024Pending sale$244,990$177/sqft
    Source: Stellar MLS #T3539657 Report a problem
    7/12/2024Listed for sale$244,990+49.4%$177/sqft
    Source: Stellar MLS #T3539657 Report a problem
    1/11/2021Sold$164,000-0.6%$118/sqft
    Source: Stellar MLS #T3277253 Report a problem
    11/26/2020Pending sale$165,000$119/sqft
    Source: FUTURE HOME REALTY #T3277253 Report a problem
    11/23/2020Listed for sale$165,000+5.2%$119/sqft
    Source: FUTURE HOME REALTY #T3277253 Report a problem
    8/27/2020Sold$156,900$113/sqft
    Source: Public Record Report a problem
    6/27/2020Pending sale$156,900$113/sqft
    Source: SIGNATURE REALTY ASSOCIATES #T3249176 Report a problem
    6/23/2020Listed for sale$156,900+98.6%$113/sqft
    Source: SIGNATURE REALTY ASSOCIATES #T3249176 Report a problem
    11/19/2012Sold$79,000-6.9%$57/sqft
    Source: Public Record Report a problem
    10/12/2012Listed for sale$84,900$61/sqft
    Source: Homepath #T2530203 Report a problem
    8/25/2012Listing removed$84,900$61/sqft
    Source: Homepath #T2530203 Report a problem
    8/1/2012Price change$84,900-49.3%$61/sqft
    Source: Homepath Report a problem
    7/28/2012Listed for sale--
    Source: Homepath Report a problem
    4/18/2012Sold$167,300+97.1%$121/sqft
    Source: Public Record Report a problem
    4/7/2012Listed for sale--
    Source: Homepath Report a problem
    7/15/2011Listing removed$84,900$61/sqft
    Source: Shaw Realty Group #T2376157 Report a problem
    10/24/2010Listed for sale$84,900+13.4%$61/sqft
    Source: CENTURY 21 Shaw Realty Group #T2376157 Report a problem
    6/30/2010Listing removed$74,900$54/sqft
    Source: CENTURY 21 SHAW REALTY GROUP #T2376157 Report a problem
    6/4/2010Price change$74,900-11.9%$54/sqft
    Source: CENTURY 21 SHAW REALTY GROUP #T2376157 Report a problem
    5/3/2010Price change$85,000+0.1%$61/sqft
    Source: CENTURY 21 SHAW REALTY GROUP #T2376157 Report a problem
    7/19/2009Listed for sale$84,900-59.4%$61/sqft
    Source: CENTURY 21 Shaw Realty Group #T2376157 Report a problem
    8/15/2006Sold$209,100$151/sqft
    Source: Public Record Report a problem

    Public tax history

    YearProperty taxesTax assessment
    2025$2,899 +19.6%$189,348 +11.3%
    2024$2,424 +3.4%$170,155 +3%
    2023$2,344 -5.1%$165,199 -3.7%
    2022$2,470 -4.1%$171,576 +29.4%
    2021$2,576 +186.3%$132,561 +79%
    2020$900 +0.2%$74,039 +2.3%
    2019$898 $72,374 +1.9%
    2018$898 +0.5%$71,025 -20.1%
    2017$894 +0.4%$88,839 +30.4%
    2016$891 +0.5%$68,133 +0.7%
    2015$886 -0.5%$67,659 +0.8%
    2014$890 $67,122 +1.5%
    2013$890 +4.2%$66,130 +9.1%
    2012$855 -9.4%$60,617 -13.6%
    2011$944 -6.1%$70,131 -8.5%
    2010$1,005 -15.4%$76,632 -10.4%
    2009$1,188 -48.4%$85,541 -39%
    2008$2,303 -20.9%$140,167 -10.2%
    2007$2,911 +287.4%$156,078 +983%
    2006$751 +1148.7%$14,412 +582.4%
    2005$60 $2,112

    Find assessor info on the county website

    Neighborhood: 33584

    Nearby schools

    GreatSchools rating
    Get a cash offer in 3 minutes
    Find out how much your home could sell for in as little as 3 minutes with a no-obligation cash offer.
    Estimated market value
    $243,600
    Get a cash offer in 3 minutes
    Find out how much your home could sell for in as little as 3 minutes with a no-obligation cash offer.
    Estimated market value
    $243,600