Charming Brandon Townhome in a Prime Location! Discover the perfect blend of comfort and convenience in this delightful 2-bedroom, 1.5-bath townhome, offering 1,020 sq. ft. of thoughtfully designed living space. The open-concept main level features a spacious great room and a well-equipped kitchen, plus a convenient half bath. Upstairs, you'll find two generously sized bedrooms, including one with a walk-in closet. Ample storage throughout and a central vacuum system add to the home's appeal. Step outside to enjoy the private screened patio—ideal for relaxing or entertaining. Nestled in a fantastic location near the Crosstown Expressway, Westfield Mall, and an array of shopping and dining options, this home offers easy access to everything you need. Plus, residents can take advantage of the community’s private pool for a refreshing retreat. Don't miss this opportunity—schedule your showing today!
Sold for $182,500
$182,500
612 Saint Henry Dr, Brandon, FL 33511
2beds
1,020sqft
Townhouse
Built in 1984
3,267 Square Feet Lot
$178,000 Zestimate®
$179/sqft
$1,843 Estimated rent
Home value
$178,000
$164,000 - $194,000
$1,843/mo
Zestimate® history
Owner options
List your home for rent
$1,843/mo
Rent Zestimate®
Find your next renter with Zillow Rental Manager. Plus, with online applications, you can quickly screen prospective tenants – for free.
$1,843/mo
Rent Zestimate®
Refinance and save
$1,481/mo
Est. payment
Refinancing to a lower rate could help reduce your monthly payments and save thousands over the life of the loan.
$1,481/mo
Est. payment
Explore your selling options
Work with a Zillow partner agent
Leverage their expertise and Zillow's premium Showcase listings to get your home seen by more buyers.
Get startedList with your own agent
Get your home in front of millions of buyers by listing it on Zillow.
Learn how to do itSell it yourself
Take full control of how buyers see your home on Zillow by listing For Sale by Owner (FSBO).
List your homeWhat's special
Generously sized bedroomsAmple storageWell-equipped kitchenSpacious great roomPrivate screened patioCentral vacuum systemWalk-in closet
Zillow last checked:
Listing updated:
Listed by:
Brenda Wade 813-655-5333,
SIGNATURE REALTY ASSOCIATES 813-689-3115
Bought with:
Jose Galarza, 3381425
ALIGN RIGHT REALTY RIVERVIEW
Source: Stellar MLS,MLS#: TB8365931 Originating MLS: Suncoast Tampa
Originating MLS: Suncoast Tampa
Facts & features
Interior
Bedrooms & bathrooms
- Bedrooms: 2
- Bathrooms: 2
- Full bathrooms: 1
- 1/2 bathrooms: 1
Rooms
- Room types: Great Room
Primary bedroom
- Features: Walk-In Closet(s)
- Level: Second
- Area: 198 Square Feet
- Dimensions: 18x11
Bedroom 2
- Features: Built-in Closet
- Level: Second
- Area: 154 Square Feet
- Dimensions: 14x11
Dining room
- Level: First
- Area: 99 Square Feet
- Dimensions: 11x9
Great room
- Level: First
- Area: 154 Square Feet
- Dimensions: 14x11
Kitchen
- Level: First
- Area: 77 Square Feet
- Dimensions: 11x7
Heating
- Electric, Heat Pump
Cooling
- Central Air
Appliances
- Included: Dishwasher, Electric Water Heater, Range, Range Hood, Refrigerator
- Laundry: Laundry Room, Outside
Features
- Ceiling Fan(s), Living Room/Dining Room Combo, PrimaryBedroom Upstairs, Thermostat, Walk-In Closet(s)
- Flooring: Carpet, Tile
- Windows: Blinds
- Has fireplace: No
- Common walls with other units/homes: Corner Unit,End Unit
Interior area
- Total structure area: 1,170
- Total interior livable area: 1,020 sqft
Property
Parking
- Parking features: Assigned, Guest, Off Street, On Street
- Has uncovered spaces: Yes
Features
- Levels: Two
- Stories: 2
- Patio & porch: Rear Porch, Screened
- Exterior features: Sidewalk
- Has view: Yes
- View description: Trees/Woods
Lot
- Size: 3,267 Square Feet
- Features: Corner Lot, In County, Level, Sidewalk
- Residential vegetation: Mature Landscaping
Details
- Parcel number: U2729202GW00000400002.0
- Zoning: PD
- Special conditions: None
Construction
Type & style
- Home type: Townhouse
- Architectural style: Traditional
- Property subtype: Townhouse
Materials
- Vinyl Siding, Wood Frame, Wood Siding
- Foundation: Slab
- Roof: Shingle
Condition
- New construction: No
- Year built: 1984
Utilities & green energy
- Sewer: Public Sewer
- Water: Public
- Utilities for property: Cable Available, Electricity Available, Electricity Connected, Phone Available, Public, Sewer Available, Sewer Connected, Water Available, Water Connected
Community & HOA
Community
- Features: Deed Restrictions, Dog Park, Park, Pool, Sidewalks
- Security: Smoke Detector(s)
- Pet fee: $0 monthly
- Subdivision: KINGSS COURT TOWNHOMES
HOA
- Has HOA: Yes
- Services included: Common Area Taxes, Community Pool, Maintenance Grounds, Pool Maintenance
- HOA fee: $141 monthly
- HOA name: Wise Property Management- Jennifer Tutko
- HOA phone: 813-968-5665
Location
- Region: Brandon
Financial & listing details
- Price per square foot: $179/sqft
- Tax assessed value: $170,677
- Annual tax amount: $2,769
- Date on market: 3/31/2025
- Cumulative days on market: 3 days
- Listing terms: Cash,Conventional,FHA,VA Loan
- Ownership: Fee Simple
- Total actual rent: 0
- Electric utility on property: Yes
- Road surface type: Paved
Price history
| Date | Event | Price |
|---|---|---|
| 5/15/2025 | Sold | $182,500-1.4%$179/sqft |
Source:  Stellar MLS #TB8365931 Report a problem Stellar MLS #TB8365931 Report a problem | ||
| 4/4/2025 | Pending sale | $185,000$181/sqft |
Source: Stellar MLS #TB8365931 Report a problem | ||
| 3/31/2025 | Listed for sale | $185,000+164.7%$181/sqft |
Source: Stellar MLS #TB8365931 Report a problem | ||
| 8/20/2013 | Listing removed | $950$1/sqft |
Source: MacKay and MacKay / Signature Realty Associates Report a problem | ||
| 8/13/2013 | Listed for rent | $950+5.6%$1/sqft |
Source: MacKay and MacKay / Signature Realty Associates Report a problem | ||
| 7/1/2012 | Listing removed | $900$1/sqft |
Source: SIGNATURE REALTY ASSOCIATES #T2514161 Report a problem | ||
| 5/23/2012 | Price change | $900-2.7%$1/sqft |
Source: SIGNATURE REALTY ASSOCIATES #T2514161 Report a problem | ||
| 5/10/2012 | Price change | $925-5.1%$1/sqft |
Source: SIGNATURE REALTY ASSOCIATES #T2514161 Report a problem | ||
| 4/12/2012 | Listed for rent | $975+5.4%$1/sqft |
Source: MacKay and MacKay / Signature Realty Associates Report a problem | ||
| 3/26/2012 | Listing removed | $69,900$69/sqft |
Source: SIGNATURE REALTY ASSOCIATES #T2485280 Report a problem | ||
| 9/1/2011 | Listed for sale | $69,900+99.7%$69/sqft |
Source: SIGNATURE REALTY ASSOCIATES #T2485280 Report a problem | ||
| 8/18/2011 | Listing removed | $925$1/sqft |
Source: MacKay and MacKay / Signature Realty Associates Report a problem | ||
| 8/5/2011 | Listed for rent | $925$1/sqft |
Source: MacKay and MacKay / Signature Realty Associates Report a problem | ||
| 6/13/2011 | Sold | $35,000-12.3%$34/sqft |
Source: Public Record Report a problem | ||
| 4/10/2011 | Price change | $39,900-11.1%$39/sqft |
Source: foreclosure.com Report a problem | ||
| 3/9/2011 | Price change | $44,900-10%$44/sqft |
Source: foreclosure.com Report a problem | ||
| 3/3/2011 | Price change | $49,900+101736.7%$49/sqft |
Source: foreclosure.com Report a problem | ||
| 2/25/2011 | Price change | $49-99.9% |
Source: foreclosure.com Report a problem | ||
| 1/23/2011 | Price change | $49,900-19.4%$49/sqft |
Source: foreclosure.com Report a problem | ||
| 12/17/2010 | Listed for sale | $61,900-53.3%$61/sqft |
Source: Fannie Mae Report a problem | ||
| 8/17/2006 | Sold | $132,500+89.3%$130/sqft |
Source: Public Record Report a problem | ||
| 8/12/2000 | Sold | $70,000+45.8%$69/sqft |
Source: Public Record Report a problem | ||
| 9/26/1995 | Sold | $48,000$47/sqft |
Source: Public Record Report a problem | ||
Public tax history
| Year | Property taxes | Tax assessment |
|---|---|---|
| 2025 | $3,160 +14.1% | $170,677 +52.9% |
| 2024 | $2,769 +9.2% | $111,657 +10% |
| 2023 | $2,536 +12% | $101,506 +10% |
| 2022 | $2,265 +12.9% | $92,278 +10% |
| 2021 | $2,007 +10.7% | $83,889 +10% |
| 2020 | $1,813 +4.7% | $76,263 +10% |
| 2019 | $1,731 | $69,330 -28.8% |
| 2018 | $1,731 +5.7% | $97,383 +30.5% |
| 2017 | $1,638 +14.1% | $74,606 +43.2% |
| 2016 | $1,435 +6.9% | $52,088 +10% |
| 2015 | $1,342 +13.9% | $47,353 +10% |
| 2014 | $1,178 +7.3% | $43,048 +10% |
| 2013 | $1,098 +14.8% | $39,135 +10% |
| 2012 | $956 -11.5% | $35,577 -14.6% |
| 2011 | $1,081 +19.6% | $41,646 +25.6% |
| 2010 | $904 -45.8% | $33,166 -53.4% |
| 2009 | $1,667 -20.6% | $71,142 -23.3% |
| 2008 | $2,098 -9.8% | $92,709 -12.3% |
| 2007 | $2,326 +125.6% | $105,735 +66.4% |
| 2006 | $1,031 +2.3% | $63,550 +3.8% |
| 2005 | $1,008 | $61,246 +3% |
| 2004 | -- | $59,462 +1.9% |
| 2003 | -- | $58,353 +2.4% |
| 2002 | -- | $56,985 |
| 2001 | -- | $56,985 +29.9% |
| 2000 | $621 | $43,858 |
Find assessor info on the county website
Neighborhood: 33511
Nearby homes
- $190,8002 bd2 ba1k sqft610 Saint Henry Dr, Brandon, FL 33511Off Market
- $242,5002 bd3 ba1.2k sqft611 Saint Henry Dr, Brandon, FL 33511Sold
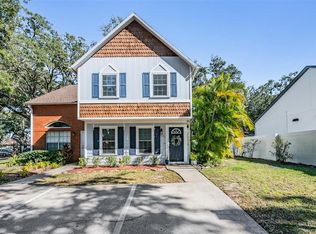
- $213,8002 bd3 ba1.1k sqft608 Saint Henry Dr, Brandon, FL 33511Off Market
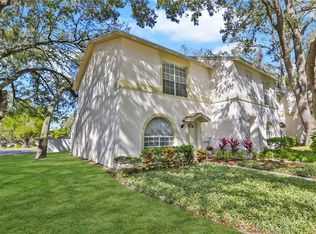
- $192,3002 bd2 ba1k sqft609 Saint Henry Dr, Brandon, FL 33511Off Market
- $2,388,2001.23 Acres663 S Kings Ave, Brandon, FL 33511Off Market
- $230,2003 bd3 ba1.3k sqft606 Saint Henry Dr, Brandon, FL 33511Off Market
- $391,3003 bd2 ba1.7k sqft701 Debra Lynne Dr, Brandon, FL 33511Off Market
- $250,4002 bd3 ba1k sqft607 Saint Henry Dr, Brandon, FL 33511Off Market
Nearby schools
GreatSchools rating
- 4/10Yates Elementary SchoolGrades: PK-5Distance: 1.4 mi
- 3/10Mann Middle SchoolGrades: 6-8Distance: 1.8 mi
- 3/10Brandon High SchoolGrades: 9-12Distance: 1.2 mi
Schools provided by the listing agent
- Elementary: Yates-HB
- Middle: Mann-HB
- High: Brandon-HB
Source: Stellar MLS. This data may not be complete. We recommend contacting the local school district to confirm school assignments for this home.
Get a cash offer in 3 minutes
Find out how much your home could sell for in as little as 3 minutes with a no-obligation cash offer.
Estimated market value
$178,000
Get a cash offer in 3 minutes
Find out how much your home could sell for in as little as 3 minutes with a no-obligation cash offer.
Estimated market value
$178,000
- Florida
- Hillsborough County
- Brandon
- 33511
- 612 Saint Henry Dr
Nearby cities
Nearby neighborhoods
Nearby zip codes
Other Brandon Topics
