Welcome home to this perfectly maintained, absolutely adorable townhome offering 2 bedrooms and 2.5 baths with a bright, open, and inviting floorplan. The interior is filled with beautiful natural light, highlighting the open-concept living and dining areas that create a spacious yet cozy atmosphere—perfect for both everyday living and entertaining. Upstairs, the generously sized bedrooms each feature their own private bathrooms, providing comfort, functionality, and privacy. Step outside to enjoy the home’s impressive exterior features, beginning with a private screened-in lanai—an ideal space for morning coffee or relaxing evenings. Beyond the lanai, an extended patio offers additional outdoor living space, perfect for hosting guests, grilling, or simply enjoying the peaceful surroundings. The exterior has been thoughtfully updated with fresh paint and new siding (2025), adding to the home’s curb appeal and low-maintenance lifestyle. This lovingly cared-for townhome also includes major upgrades already completed, such as a stylishly remodeled roof (2022), new HVAC system (2024), and a tankless water heater (2020), offering modern efficiency and long-term peace of mind. Truly move-in ready, this home combines charm, comfort, and convenience with exceptional indoor and outdoor living spaces. A rare find that’s easy to fall in love with—don’t miss your opportunity to make it yours!
Sold for $242,500
$242,500
611 Saint Henry Dr, Brandon, FL 33511
2beds
1,240sqft
Townhouse
Built in 1984
3,119 Square Feet Lot
$239,700 Zestimate®
$196/sqft
$1,945 Estimated rent
Home value
$239,700
$223,000 - $259,000
$1,945/mo
Zestimate® history
Owner options
List your home for rent
$1,945/mo
Rent Zestimate®
Find your next renter with Zillow Rental Manager. Plus, with online applications, you can quickly screen prospective tenants – for free.
$1,945/mo
Rent Zestimate®
Refinance and save
$1,938/mo
Est. payment
Refinancing to a lower rate could help reduce your monthly payments and save thousands over the life of the loan.
$1,938/mo
Est. payment
Explore your selling options
Work with a Zillow partner agent
Leverage their expertise and Zillow's premium Showcase listings to get your home seen by more buyers.
Get startedList with your own agent
Get your home in front of millions of buyers by listing it on Zillow.
Learn how to do itSell it yourself
Take full control of how buyers see your home on Zillow by listing For Sale by Owner (FSBO).
List your homeWhat's special
Private screened-in lanaiFresh paintGenerously sized bedroomsStylishly remodeled roofNew sidingPrivate bathroomsBeautiful natural light
Zillow last checked:
Listing updated:
Listed by:
Karina Bell 210-984-1860,
AGILE GROUP REALTY 813-569-6294
Bought with:
Marianne Semler, LLC, 3456339
FOUNDATION REALTY GROUP
Source: Stellar MLS,MLS#: TB8470300 Originating MLS: Suncoast Tampa
Originating MLS: Suncoast Tampa
Facts & features
Interior
Bedrooms & bathrooms
- Bedrooms: 2
- Bathrooms: 3
- Full bathrooms: 2
- 1/2 bathrooms: 1
Primary bedroom
- Features: Built-in Closet
- Level: Second
- Area: 182 Square Feet
- Dimensions: 13x14
Bedroom 2
- Features: Built-in Closet
- Level: Second
- Area: 156 Square Feet
- Dimensions: 13x12
Kitchen
- Level: First
- Area: 64 Square Feet
- Dimensions: 8x8
Living room
- Level: First
- Area: 285 Square Feet
- Dimensions: 19x15
Heating
- Central, Electric
Cooling
- Central Air
Appliances
- Included: Dishwasher, Disposal, Dryer, Microwave, Range, Refrigerator, Washer
- Laundry: Laundry Room, Outside
Features
- Ceiling Fan(s), Crown Molding, Open Floorplan, Solid Wood Cabinets
- Flooring: Ceramic Tile, Luxury Vinyl
- Doors: Sliding Doors
- Windows: Blinds
- Has fireplace: No
- Common walls with other units/homes: Corner Unit
Interior area
- Total structure area: 1,440
- Total interior livable area: 1,240 sqft
Property
Parking
- Parking features: Assigned
Features
- Levels: Two
- Stories: 2
- Exterior features: Lighting, Private Entrance, Private Yard, Sidewalk
Lot
- Size: 3,119 Square Feet
Details
- Parcel number: U2729202GW00000500002.0
- Zoning: PD
- Special conditions: None
Construction
Type & style
- Home type: Townhouse
- Property subtype: Townhouse
- Attached to another structure: Yes
Materials
- Wood Frame
- Foundation: Slab
- Roof: Shingle
Condition
- New construction: No
- Year built: 1984
Utilities & green energy
- Sewer: Public Sewer
- Water: Public
- Utilities for property: BB/HS Internet Available, Cable Available, Public, Sewer Connected, Street Lights, Underground Utilities
Community & HOA
Community
- Features: Pool
- Pet fee: $0 monthly
- Subdivision: KINGSS COURT TWNHMS
HOA
- Has HOA: Yes
- Services included: Maintenance Grounds
- HOA fee: $146 monthly
- HOA name: Wise Property Management
- HOA phone: 813-968-5655
Location
- Region: Brandon
Financial & listing details
- Price per square foot: $196/sqft
- Tax assessed value: $188,686
- Annual tax amount: $2,005
- Date on market: 1/30/2026
- Cumulative days on market: 8 days
- Listing terms: Cash,Conventional,FHA,VA Loan
- Ownership: Fee Simple
- Total actual rent: 0
- Road surface type: Asphalt
Price history
| Date | Event | Price |
|---|---|---|
| 2/27/2026 | Sold | $242,500-3%$196/sqft |
Source:  Stellar MLS #TB8470300 Report a problem Stellar MLS #TB8470300 Report a problem | ||
| 2/8/2026 | Pending sale | $249,900$202/sqft |
Source: Stellar MLS #TB8470300 Report a problem | ||
| 2/7/2026 | Price change | $249,900-2%$202/sqft |
Source: Stellar MLS #TB8470300 Report a problem | ||
| 1/30/2026 | Listed for sale | $255,000+82.2%$206/sqft |
Source: Stellar MLS #TB8470300 Report a problem | ||
| 6/7/2018 | Sold | $139,990$113/sqft |
Source: Public Record Report a problem | ||
| 5/10/2018 | Pending sale | $139,990$113/sqft |
Source: Keller Williams Realty South Shore #T3105760 Report a problem | ||
| 5/8/2018 | Listed for sale | $139,990+14.7%$113/sqft |
Source: KELLER WILLIAMS REALTY S.SHORE #T3105760 Report a problem | ||
| 10/19/2016 | Sold | $122,000+1.7%$98/sqft |
Source: Stellar MLS #H2202642 Report a problem | ||
| 8/29/2016 | Pending sale | $120,000$97/sqft |
Source: DENNIS REALTY & INV. CORP. #H2202642 Report a problem | ||
| 8/25/2016 | Listed for sale | $120,000+63.3%$97/sqft |
Source: DENNIS REALTY & INV. CORP. #H2202642 Report a problem | ||
| 6/14/2010 | Sold | $73,500-39.5%$59/sqft |
Source: Public Record Report a problem | ||
| 8/13/2005 | Sold | $121,500+44.6%$98/sqft |
Source: Public Record Report a problem | ||
| 6/17/2002 | Sold | $84,000$68/sqft |
Source: Public Record Report a problem | ||
Public tax history
| Year | Property taxes | Tax assessment |
|---|---|---|
| 2025 | $2,008 +9.5% | $122,231 +2.9% |
| 2024 | $1,834 +5.6% | $118,786 +3% |
| 2023 | $1,737 +8.5% | $115,326 +3% |
| 2022 | $1,602 +1.7% | $111,967 +3% |
| 2021 | $1,575 +5.3% | $108,706 +1.4% |
| 2020 | $1,496 -36.3% | $107,205 -6.5% |
| 2019 | $2,350 | $114,691 +30.5% |
| 2018 | $2,350 +111.2% | $87,897 +2.1% |
| 2017 | $1,113 +2.2% | $86,089 +101.9% |
| 2016 | $1,088 +89.5% | $42,635 +0.7% |
| 2015 | $574 -0.1% | $42,339 +0.8% |
| 2014 | $575 +2.4% | $42,003 +1.5% |
| 2013 | $562 +1.4% | $41,382 +1.7% |
| 2012 | $554 -20.1% | $40,690 -14.4% |
| 2011 | $694 +33.3% | $47,544 +21.6% |
| 2010 | $520 -45.2% | $39,089 -48.7% |
| 2009 | $950 -34.2% | $76,192 -24.5% |
| 2008 | $1,444 -30.5% | $100,957 -14.7% |
| 2007 | $2,078 -6.4% | $118,399 +0.6% |
| 2006 | $2,221 +36.8% | $117,637 +33.2% |
| 2005 | $1,623 | $88,311 +20% |
| 2004 | -- | $73,600 +1.9% |
| 2003 | -- | $72,228 +2.5% |
| 2002 | -- | $70,461 |
| 2001 | -- | $70,461 +21.3% |
| 2000 | $1,570 | $58,070 |
Find assessor info on the county website
Neighborhood: 33511
Nearby homes
- $192,3002 bd2 ba1k sqft609 Saint Henry Dr, Brandon, FL 33511Off Market
- $215,0002 bd2 ba870 sqft602 Ole Plantation Dr, Brandon, FL 33511Sold

- $239,8003 bd3 ba1.2k sqft604 Ole Plantation Dr, Brandon, FL 33511Off Market
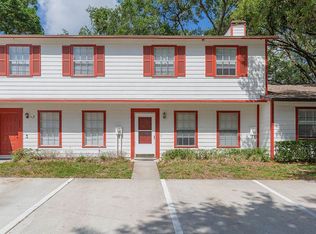
- $202,6003 bd3 ba1.2k sqft606 Ole Plantation Dr, Brandon, FL 33511Off Market
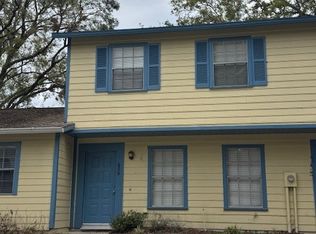
- $182,5002 bd2 ba1k sqft612 Saint Henry Dr, Brandon, FL 33511Sold
- $190,8002 bd2 ba1k sqft610 Saint Henry Dr, Brandon, FL 33511Off Market
- $187,9002 bd2 ba870 sqft608 Ole Plantation Dr, Brandon, FL 33511Off Market
- $250,4002 bd3 ba1k sqft607 Saint Henry Dr, Brandon, FL 33511Off Market
Nearby schools
GreatSchools rating
- 4/10Yates Elementary SchoolGrades: PK-5Distance: 1.4 mi
- 3/10Mann Middle SchoolGrades: 6-8Distance: 1.8 mi
- 3/10Brandon High SchoolGrades: 9-12Distance: 1.2 mi
Schools provided by the listing agent
- Elementary: Yates-HB
- Middle: Mann-HB
- High: Brandon-HB
Source: Stellar MLS. This data may not be complete. We recommend contacting the local school district to confirm school assignments for this home.
Get a cash offer in 3 minutes
Find out how much your home could sell for in as little as 3 minutes with a no-obligation cash offer.
Estimated market value
$239,700
Get a cash offer in 3 minutes
Find out how much your home could sell for in as little as 3 minutes with a no-obligation cash offer.
Estimated market value
$239,700
- Florida
- Hillsborough County
- Brandon
- 33511
- 611 Saint Henry Dr
Nearby cities
Nearby neighborhoods
Nearby zip codes
Other Brandon Topics
