Nestled on a beautiful conservation homesite within the gated community of Palm River Townhomes, this three-story townhome offers stylish upgrades, modern conveniences, and peaceful views—all just minutes from Downtown Tampa. The first level features an oversized two-car tandem garage with ample space for storage, a workshop, home gym, or hobby area. A secure, covered entryway leads upstairs to the main living level, where a thoughtfully designed floor plan creates the perfect setting for both everyday living and entertaining. The beautifully appointed kitchen is the heart of the home, showcasing premium wood cabinetry with crown molding and decorative rope trim, solid-surface countertops, stainless steel appliances, a breakfast bar, and abundant cabinet space. The kitchen flows seamlessly into the dining area and spacious living room, while a convenient half bath completes the second floor. French doors open to a covered, screened balcony overlooking the tranquil conservation area—the perfect place to enjoy your morning coffee or unwind at the end of the day while taking in the peaceful Florida surroundings. The third floor features two spacious bedrooms, each with its own private ensuite bathroom, providing comfort and privacy for owners and guests alike. The owner's retreat offers an elegant tray ceiling, ceiling fan, and a private balcony overlooking the conservation area. The ensuite bath features decorative accent tile and a glass-enclosed shower. The secondary suite is generously sized with excellent closet space and its own full bath. For added convenience, the third-floor laundry room includes the washer and dryer. This home has been thoughtfully updated with NEW LVP flooring throughout, roof (2022), HVAC system (2020), NEW water heater, and a NEW garbage disposal. Smart-home upgrades include an advanced security system with a color touchscreen keypad and secondary bedroom keypad, digital keypad locks on all exterior doors, five security cameras with remote access, a smart thermostat, surround sound speakers in the living room, built-in speakers with individual volume controls in the dining room, kitchen, and primary bedroom, plus a garage door opener with an exterior keypad. Residents of this gated community enjoy exceptional amenities, including a sparkling swimming pool, community fishing dock, and floating dock for kayaking, paddleboarding, or simply relaxing by the water. The low HOA fee covers exterior maintenance, lawn care, grounds maintenance, water, sewer, trash, basic cable, internet, and the electronic gated entrance—making maintenance-free living easy and affordable.
For sale
$279,900
526 WHEATON TRENT PLACE, TAMPA, FL 33619
2beds
1,200sqft
:
Get pre-qualified$2,269/mo
Townhouse
Built in 2006
825 Square Feet Lot
$275,300 Zestimate®
$233/sqft
$350/mo HOA
What's special
- 18 days |
- 307 |
- 10 |
Likely to sell faster than
Zillow last checked:
Listing updated:
Listed by:
Deann Tyner 813-786-8810,
CENTURY 21 CIRCLE 813-962-0441
Source: Stellar MLS,MLS#: TB8530529 Originating MLS: Suncoast Tampa
Originating MLS: Suncoast Tampa
Facts & features
Interior
Bedrooms & bathrooms
- Bedrooms: 2
- Bathrooms: 3
- Full bathrooms: 2
- 1/2 bathrooms: 1
Rooms
- Room types: Storage Rooms
Primary bedroom
- Features: En Suite Bathroom, Dual Closets
- Level: Third
- Area: 132 Square Feet
- Dimensions: 12x11
Bedroom 2
- Features: En Suite Bathroom, Built-in Closet
- Level: Third
- Area: 110 Square Feet
- Dimensions: 10x11
Dining room
- Features: No Closet
- Level: Second
- Area: 130 Square Feet
- Dimensions: 10x13
Kitchen
- Features: No Closet
- Level: Second
- Area: 130 Square Feet
- Dimensions: 10x13
Laundry
- Features: No Closet
- Level: Third
- Area: 42 Square Feet
- Dimensions: 7x6
Living room
- Features: No Closet
- Level: Second
- Area: 190 Square Feet
- Dimensions: 10x19
Heating
- Central, Heat Pump
Cooling
- Central Air
Appliances
- Included: Dishwasher, Dryer, Electric Water Heater, Microwave, Range, Refrigerator, Washer
- Laundry: Inside, Laundry Room, Upper Level
Features
- Ceiling Fan(s), Living Room/Dining Room Combo, PrimaryBedroom Upstairs, Solid Wood Cabinets, Stone Counters, Thermostat, Tray Ceiling(s)
- Flooring: Ceramic Tile, Luxury Vinyl
- Doors: Sliding Doors
- Windows: Window Treatments
- Has fireplace: No
Interior area
- Total structure area: 2,100
- Total interior livable area: 1,200 sqft
Property
Parking
- Total spaces: 2
- Parking features: Driveway, Garage Door Opener, Ground Level, Oversized, Tandem
- Attached garage spaces: 2
- Has uncovered spaces: Yes
Features
- Levels: Three Or More
- Stories: 3
- Patio & porch: Covered, Screened, Rear Porch
- Exterior features: Irrigation System, Balcony, Private Entrance
- Has view: Yes
- View description: Trees/Woods
- Waterfront features: Fishing Pier
Lot
- Size: 825 Square Feet
- Dimensions: 15 x 55
- Features: Sidewalk, Flood Insurance Required
Details
- Parcel number: U21291986V00001000003.0
- Zoning: PD
- Special conditions: None
Construction
Type & style
- Home type: Townhouse
- Property subtype: Townhouse
- Attached to another structure: Yes
Materials
- Stucco
- Foundation: Block
- Roof: Shingle
Condition
- New construction: No
- Year built: 2006
Details
- Builder name: KB Homes
Utilities & green energy
- Sewer: Public Sewer
- Water: Public
- Utilities for property: Electricity Connected, Public, Sewer Connected, Water Connected
Community & HOA
Community
- Features: Fishing, Community Mailbox, Deed Restrictions, Gated Community - No Guard, Pool, Sidewalks
- Security: Fire Sprinkler System, Gated Community, Security System, Smoke Detector(s)
- Pet fee: $0 monthly
- Subdivision: PALM RIVER TWNHMS PH 1
HOA
- Has HOA: Yes
- Amenities included: Gated, Pool
- Services included: Cable TV, Common Area Taxes, Community Pool, Reserve Fund, Internet, Maintenance Structure, Maintenance Grounds, Manager, Pool Maintenance, Private Road, Sewer, Trash, Water
- HOA fee: $350 monthly
- HOA name: Wise Property Management
- HOA phone: 813-698-5665
Location
- Region: Tampa
Financial & listing details
- Price per square foot: $233/sqft
- Tax assessed value: $191,669
- Annual tax amount: $3,945
- Date on market: 7/28/2026
- Listing terms: Cash,Conventional,FHA,VA Loan
- Ownership: Fee Simple
- Total actual rent: 0
- Electric utility on property: Yes
- Road surface type: Paved
Estimated market value
$275,300
$262,000 - $289,000
$1,806/mo
Price history
| Date | Event | Price |
|---|---|---|
| 7/28/2026 | Listed for sale | $279,900+4.1%$233/sqft |
Source:  Stellar MLS #TB8530529 Report a problem Stellar MLS #TB8530529 Report a problem | ||
| 6/16/2023 | Sold | $269,000-3.6%$224/sqft |
Source: Public Record Report a problem | ||
| 5/28/2023 | Pending sale | $279,000$233/sqft |
Source: Stellar MLS #T3444290 Report a problem | ||
| 5/26/2023 | Price change | $279,000-3.5%$233/sqft |
Source: Stellar MLS #T3444290 Report a problem | ||
| 5/18/2023 | Listed for sale | $289,000+3.3%$241/sqft |
Source: Stellar MLS #T3444290 Report a problem | ||
| 9/20/2022 | Listing removed | -- |
Source: Stellar MLS #T3393223 Report a problem | ||
| 8/3/2022 | Listed for sale | $279,900-10.3%$233/sqft |
Source: Stellar MLS #T3393223 Report a problem | ||
| 5/31/2022 | Listing removed | -- |
Source: Stellar MLS #T3360191 Report a problem | ||
| 5/26/2022 | Price change | $312,000+7.6%$260/sqft |
Source: Stellar MLS #T3360191 Report a problem | ||
| 5/2/2022 | Pending sale | $289,900$242/sqft |
Source: Stellar MLS #T3360191 Report a problem | ||
| 4/22/2022 | Price change | $289,900-7.9%$242/sqft |
Source: Stellar MLS #T3360191 Report a problem | ||
| 4/20/2022 | Listed for sale | $314,900$262/sqft |
Source: Stellar MLS #T3360191 Report a problem | ||
| 4/18/2022 | Pending sale | $314,900$262/sqft |
Source: Stellar MLS #T3360191 Report a problem | ||
| 3/17/2022 | Price change | $314,900-0.3%$262/sqft |
Source: Stellar MLS #T3360191 Report a problem | ||
| 3/15/2022 | Price change | $315,900-6%$263/sqft |
Source: Stellar MLS #T3360191 Report a problem | ||
| 3/12/2022 | Listed for sale | $335,900+56.2%$280/sqft |
Source: Stellar MLS #T3360191 Report a problem | ||
| 4/8/2007 | Sold | $215,000$179/sqft |
Source: Stellar MLS #T2216551 Report a problem | ||
Public tax history
| Year | Property taxes | Tax assessment |
|---|---|---|
| 2025 | $4,038 -4.1% | $191,669 -10.3% |
| 2024 | $4,210 +268.3% | $213,635 +163.2% |
| 2023 | $1,143 -59.8% | $81,164 +3% |
| 2022 | $2,845 +0.6% | $78,800 +3% |
| 2021 | $2,828 +206.5% | $76,505 +1.4% |
| 2020 | $923 +7.2% | $75,449 +2.3% |
| 2019 | $861 | $73,753 +1.9% |
| 2018 | $861 +0.4% | $72,378 -23.2% |
| 2017 | $857 +0.4% | $94,276 +35.8% |
| 2016 | $853 +0.5% | $69,431 +0.7% |
| 2015 | $849 -3.6% | $68,948 -4.3% |
| 2014 | $881 | $72,014 +1.5% |
| 2013 | $881 -2% | $70,950 +1.7% |
| 2012 | $898 +278.7% | $69,764 +731.5% |
| 2011 | $237 | $8,390 -12.4% |
| 2010 | $237 -70.7% | $9,583 -83.9% |
| 2009 | $808 -65.6% | $59,619 -59% |
| 2008 | $2,349 -33.8% | $145,333 -7.6% |
| 2007 | $3,549 +296.9% | $157,294 +293.2% |
| 2006 | $894 | $40,000 |
Find assessor info on the county website
Monthly payment
Est. payment
Payment breakdown
Explore the cost of this home by adjusting the details. Changes won't be saved.Climate risks
Neighborhood: 33619
Nearby schools
GreatSchools rating
- 3/10Palm River Elementary SchoolGrades: PK-5Distance: 1.1 mi
- 2/10Dowdell Middle Magnet SchoolGrades: 6-8Distance: 2 mi
- 2/10Blake High SchoolGrades: 9-12Distance: 4 mi
Schools provided by the listing agent
- Elementary: Palm River-HB
- Middle: Dowdell-HB
- High: Blake-HB
Source: Stellar MLS. This data may not be complete. We recommend contacting the local school district to confirm school assignments for this home.
- $264,8002 bd3 ba1.2k sqft528 Wheaton Trent Pl, Tampa, FL 33619Off Market
- $250,2002 bd2 ba1.2k sqft524 Wheaton Trent Pl, Tampa, FL 33619Off Market
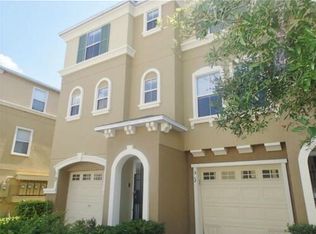
- $309,4003 bd3 ba1.5k sqft530 Wheaton Trent Pl, Tampa, FL 33619Off Market

- $262,8002 bd3 ba1.1k sqft522 Wheaton Trent Pl, Tampa, FL 33619Off Market

- $370,0003 bd3 ba1.5k sqft520 Wheaton Trent Pl, Tampa, FL 33619Sold
- $265,6002 bd3 ba1.2k sqft606 Wheaton Trent Pl, Tampa, FL 33619Off Market
- $309,8003 bd2 ba1 sqft514 Wheaton Trent Pl, Tampa, FL 33619Off Market
- $253,8002 bd3 ba1.2k sqft608 Wheaton Trent Pl, Tampa, FL 33619Off Market
A local agent can set up tours, give advice and negotiate with sellers.
A local lender can help you make sure your offer is ready when you are.
Similar homes
- $275,0002 bd3 ba1.2k sqft4755 TUSCAN LOON DRIVE, TAMPA, FL 33619For Sale

 MLS ID #TB8529760, Rose Murtha, CHARLES RUTENBERG REALTY INC. Stellar MLS
 - $335,0002 bd3 ba1.7k sqft852 TENNYSON MILL CIRCLE, TAMPA, FL 33619For Sale
 MLS ID #TB8533427, Rose Murtha, CHARLES RUTENBERG REALTY INC. Stellar MLS
 - $278,5002 bd3 ba1.6k sqft5228 NEW FRIENDSHIP PLACE, TAMPA, FL 33619For Sale
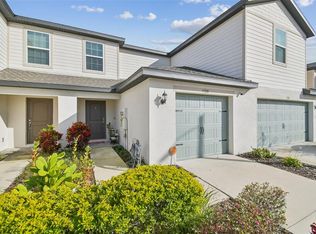 MLS ID #TB8464808, Yadira Bellido, IMPACT REALTY TAMPA BAY. Stellar MLS
 - $279,9002 bd3 ba1.5k sqft5329 SYLVESTER LOOP, TAMPA, FL 33610For Sale
 MLS ID #O6423409, Thomas Nickley, Jr, KELLER WILLIAMS REALTY AT THE PARKS. Stellar MLS
 - $285,0003 bd3 ba1.6k sqft2711 ISABELLA VALLEY COURT, BRANDON, FL 33511For SaleMLS ID #TB8534827, Stephanie Rhodes, Y REALTY FLORIDA. Stellar MLS
- $275,0003 bd3 ba1.7k sqft9922 ASHBURN LAKE DRIVE, TAMPA, FL 33610For SaleMLS ID #TB8507404, Amy Williams, LPT REALTY, LLC. Stellar MLS
- $299,9002 bd2 ba1k sqft4505 LA CAPRI COURT, TAMPA, FL 33611For SaleMLS ID #TB8532696, Scott Howell, LPT REALTY, LLC. Stellar MLS
- $273,0003 bd3 ba1.1k sqft10106 BELLEVILLE PLACE, TAMPA, FL 33624For SaleMLS ID #TB8528700, Ignacio Torano, AGILE GROUP REALTY. Stellar MLS
- $229,0002 bd2 ba1k sqft10201 COURTNEY PALMS BOULEVARD #204, TAMPA, FL 33619For SaleMLS ID #D6147473, Jayson Burtch, CENTURY 21 SUNBELT REALTY. Stellar MLS
- $268,5003 bd3 ba1.6k sqft10155 HAVERHILL RIDGE DRIVE, RIVERVIEW, FL 33578For SaleMLS ID #TB8522839, David Crawford, RE/MAX ACTION FIRST OF FLORIDA. Stellar MLS
- $250,0003 bd3 ba1.5k sqft2129 LENNOX DALE LANE, BRANDON, FL 33510For SaleMLS ID #TB8520416, Amanda Mays, COMPASS FLORIDA LLC. Stellar MLS
- $299,0002 bd3 ba1.2k sqft4930 ELIZABETH ANNE CIRCLE, TAMPA, FL 33616For SaleMLS ID #TB8451154, Danelle Castillo, TAMPA BAY REALTY & INVESTMENT GROUP. Stellar MLS
- $284,0003 bd3 ba1.4k sqft9548 CHARLESBERG DRIVE, TAMPA, FL 33635For SaleMLS ID #W7887195, JACKIE Palmer, BHHS FLORIDA PROPERTIES GROUP. Stellar MLS
- $230,0002 bd3 ba1.1k sqft3315 W WYOMING CIRCLE #3315, TAMPA, FL 33611For SaleMLS ID #TB8528236, Lance Willard LLC, CHARLES RUTENBERG REALTY INC. Stellar MLS
- $257,9002 bd3 ba1.2k sqft18958 DUQUESNE DRIVE, TAMPA, FL 33647For SaleMLS ID #TB8514184, Sarah Vera, EXP REALTY LLC. Stellar MLS
- $269,0002 bd3 ba1.5k sqft2208 LACEFLOWER DRIVE, BRANDON, FL 33510For SaleMLS ID #W7879579, Trevor Bohon, KW REALTY ELITE PARTNERS. Stellar MLS
- $224,9002 bd3 ba1k sqft8551 TRAIL WIND DRIVE, TAMPA, FL 33647For SaleMLS ID #TB8534640, Melissa Martinez Burton, REAL ESTATE FIRM OF FLORIDA, LLC. Stellar MLS
- $295,0003 bd3 ba1.6k sqft8414 SANDY BEACH STREET, TAMPA, FL 33634For SaleMLS ID #TB8523456, Sonja Craparo, PREMIER SOTHEBY'S INTL REALTY. Stellar MLS
- $229,5002 bd3 ba1.3k sqft4711 CHATTERTON WAY, RIVERVIEW, FL 33578For SaleMLS ID #TB8499450, Rhonda Ryals, KEY TO FLORIDA REALTY. Stellar MLS
- $234,9002 bd3 ba1.5k sqft2246 GOLDEN FALCON DRIVE, RUSKIN, FL 33570For SaleMLS ID #TB8535464, Laura Fulwider, REDFIN CORPORATION. Stellar MLS
