Short Sale. SHORT SALE – APPROVED PRICE! Welcome to this spacious 3-bedroom, 2.5-bath townhome offering 1,649 sq ft of comfortable living space, a peaceful pond view, and no rear neighbors. Located in a quiet, gated community surrounded by mature trees and natural beauty, this home offers privacy while remaining conveniently located near shopping, dining, and everyday amenities. The open floor plan features high ceilings, wood-plank ceramic tile flooring throughout the first floor, and high-grade wood-plank laminate flooring upstairs. A versatile front flex space provides options for a home office, den, playroom, or dining area. Major updates include a new roof installed in 2024 and fresh exterior paint completed in 2025. Vintage-style lighting fixtures and modern ceiling fans add character throughout the home. Enjoy the tranquil pond setting and wooded surroundings from your private backyard with no home directly behind you. Whether you’re looking for a primary residence, seasonal home, or investment property, this townhome offers space, privacy, desirable updates, and an approved short-sale price that makes it an opportunity worth exploring.
For sale
Price cut: $18K (8/3)
$212,000
1939 GREENWOOD VALLEY DRIVE, PLANT CITY, FL 33563
3beds
1,649sqft
Townhouse
Built in 2009
882 Square Feet Lot
$-- Zestimate®
$129/sqft
$400/mo HOA
What's special
Modern ceiling fansHigh ceilingsPeaceful pond viewOpen floor planVersatile front flex spaceVintage-style lighting fixtures
- 64 days
- 462
- 23
Zillow last checked:
Listing updated:
Listed by:
Melissa Ramirez 813-956-1071,
BHHS FLORIDA PROPERTIES GROUP 863-701-2350
Source: Stellar MLS,MLS#: L4960110 Originating MLS: Lakeland
Originating MLS: Lakeland
Facts & features
Interior
Bedrooms & bathrooms
- Bedrooms: 3
- Bathrooms: 3
- Full bathrooms: 2
- 1/2 bathrooms: 1
Rooms
- Room types: Storage Rooms
Primary bedroom
- Features: Ceiling Fan(s), En Suite Bathroom, Tub With Shower, Walk-In Closet(s)
- Level: Second
- Area: 221 Square Feet
- Dimensions: 17x13
Bedroom 2
- Features: Built-in Closet
- Level: Second
- Area: 198 Square Feet
- Dimensions: 18x11
Bedroom 3
- Features: Built-in Closet
- Level: Second
- Area: 120 Square Feet
- Dimensions: 12x10
Balcony porch lanai
- Level: First
- Area: 65 Square Feet
- Dimensions: 13x5
Great room
- Level: First
- Area: 273 Square Feet
- Dimensions: 21x13
Kitchen
- Features: Breakfast Bar, Pantry
- Level: First
- Area: 156 Square Feet
- Dimensions: 13x12
Living room
- Level: First
- Area: 255 Square Feet
- Dimensions: 17x15
Heating
- Central
Cooling
- Central Air
Appliances
- Included: Dishwasher, Electric Water Heater, Microwave, Range, Refrigerator
- Laundry: Inside, Laundry Closet
Features
- Ceiling Fan(s), High Ceilings, Kitchen/Family Room Combo, Open Floorplan, PrimaryBedroom Upstairs, Solid Surface Counters, Walk-In Closet(s)
- Flooring: Laminate, Tile
- Doors: Sliding Doors
- Windows: Window Treatments
- Has fireplace: No
Interior area
- Total structure area: 1,736
- Total interior livable area: 1,649 sqft
Video & virtual tour
Property
Parking
- Parking features: Assigned
Features
- Levels: Two
- Stories: 2
- Patio & porch: Covered, Rear Porch
- Exterior features: Lighting, Storage
- Has view: Yes
- View description: Water, Pond
- Has water view: Yes
- Water view: Water,Pond
Lot
- Size: 882 Square Feet
Details
- Parcel number: P0429229DF00000000388.0
- Zoning: PD
- Special conditions: Short Sale
Construction
Type & style
- Home type: Townhouse
- Architectural style: Contemporary
- Property subtype: Townhouse
Materials
- Block
- Foundation: Slab
- Roof: Shingle
Condition
- New construction: No
- Year built: 2009
Utilities & green energy
- Sewer: Public Sewer
- Water: Public
- Utilities for property: BB/HS Internet Available, Electricity Connected, Public, Street Lights, Water Connected
Community & HOA
Community
- Features: Clubhouse, Community Mailbox, Deed Restrictions, Gated Community - No Guard, Park, Playground, Pool, Sidewalks
- Security: Gated Community
- Pet fee: $0 monthly
- Subdivision: WALDEN WOODS REP
HOA
- Has HOA: Yes
- Amenities included: Basketball Court, Clubhouse, Gated, Park, Playground, Pool
- Services included: Common Area Taxes, Community Pool, Reserve Fund, Maintenance Structure, Maintenance Grounds, Manager, Pool Maintenance, Private Road, Recreational Facilities, Water
- HOA fee: $400 monthly
- HOA name: Gina Zitman
- HOA phone: 727-577-2200
Location
- Region: Plant City
Financial & listing details
- Price per square foot: $129/sqft
- Tax assessed value: $193,389
- Annual tax amount: $2,681
- Date on market: 3/10/2026
- Cumulative days on market: 156 days
- Listing terms: Cash,Conventional,FHA,VA Loan
- Ownership: Fee Simple
- Total actual rent: 0
- Electric utility on property: Yes
- Road surface type: Asphalt
Estimated market value
Not available
Estimated sales range
Not available
Not available
Price history
| Date | Event | Price |
|---|---|---|
| 8/3/2026 | Price change | $212,000-7.8%$129/sqft |
Source:  Stellar MLS #L4960110 Report a problem Stellar MLS #L4960110 Report a problem | ||
| 7/10/2026 | Price change | $230,000-8%$139/sqft |
Source: Stellar MLS #L4960110 Report a problem | ||
| 6/29/2026 | Listed for sale | $249,999$152/sqft |
Source: Stellar MLS #L4960110 Report a problem | ||
| 6/9/2026 | Listing removed | $249,999$152/sqft |
Source: Stellar MLS #L4960110 Report a problem | ||
| 5/7/2026 | Price change | $249,999-1.9%$152/sqft |
Source: Stellar MLS #L4960110 Report a problem | ||
| 4/11/2026 | Price change | $254,900-1.9%$155/sqft |
Source: Stellar MLS #L4960110 Report a problem | ||
| 3/10/2026 | Listed for sale | $259,900+1.5%$158/sqft |
Source: Stellar MLS #L4960110 Report a problem | ||
| 10/19/2025 | Listing removed | $256,000$155/sqft |
Source: Stellar MLS #TB8408967 Report a problem | ||
| 10/15/2025 | Price change | $256,000-0.4%$155/sqft |
Source: Stellar MLS #TB8408967 Report a problem | ||
| 10/8/2025 | Price change | $257,000-0.4%$156/sqft |
Source: Stellar MLS #TB8408967 Report a problem | ||
| 9/30/2025 | Price change | $258,000-0.4%$156/sqft |
Source: Stellar MLS #TB8408967 Report a problem | ||
| 9/23/2025 | Price change | $259,000-0.4%$157/sqft |
Source: Stellar MLS #TB8408967 Report a problem | ||
| 9/15/2025 | Price change | $260,000-0.4%$158/sqft |
Source: Stellar MLS #TB8408967 Report a problem | ||
| 9/5/2025 | Price change | $261,000-0.4%$158/sqft |
Source: Stellar MLS #TB8408967 Report a problem | ||
| 8/28/2025 | Price change | $262,000-0.4%$159/sqft |
Source: Stellar MLS #TB8408967 Report a problem | ||
| 8/21/2025 | Price change | $263,000-0.4%$159/sqft |
Source: Stellar MLS #TB8408967 Report a problem | ||
| 8/14/2025 | Price change | $264,000-0.4%$160/sqft |
Source: Stellar MLS #TB8408967 Report a problem | ||
| 8/1/2025 | Price change | $265,000-1.5%$161/sqft |
Source: Stellar MLS #TB8408967 Report a problem | ||
| 7/18/2025 | Price change | $269,000+0.4%$163/sqft |
Source: Stellar MLS #TB8408967 Report a problem | ||
| 7/8/2025 | Price change | $268,000-3.9%$163/sqft |
Source: Owner Report a problem | ||
| 6/3/2025 | Listed for sale | $279,000+13.9%$169/sqft |
Source: Owner Report a problem | ||
| 8/17/2023 | Sold | $245,000-2%$149/sqft |
Source: Public Record Report a problem | ||
| 7/21/2023 | Pending sale | $249,900$152/sqft |
Source: Stellar MLS #T3453998 Report a problem | ||
| 7/17/2023 | Price change | $249,900-3.8%$152/sqft |
Source: Stellar MLS #T3453998 Report a problem | ||
| 6/21/2023 | Listed for sale | $259,900+85.8%$158/sqft |
Source: Stellar MLS #T3453998 Report a problem | ||
| 4/21/2017 | Sold | $139,900+46.4%$85/sqft |
Source: Public Record Report a problem | ||
| 6/7/2010 | Sold | $95,568$58/sqft |
Source: Public Record Report a problem | ||
Public tax history
| Year | Property taxes | Tax assessment |
|---|---|---|
| 2025 | $2,681 -0.3% | $193,389 -3.8% |
| 2024 | $2,689 +61.1% | $201,018 +46.8% |
| 2023 | $1,669 +3.6% | $136,952 +3% |
| 2022 | $1,611 +1.8% | $132,963 +3% |
| 2021 | $1,583 +1.2% | $129,090 +1.4% |
| 2020 | $1,564 +0.7% | $127,308 +1.3% |
| 2019 | $1,552 | $125,717 +1.9% |
| 2018 | $1,552 +0.9% | $123,373 +21.3% |
| 2017 | $1,539 +34.1% | $101,716 +0% |
| 2016 | $1,148 -41.4% | $101,715 +9.6% |
| 2015 | $1,958 +16.4% | $92,796 +10% |
| 2014 | $1,682 | $84,360 +1.1% |
| 2013 | $1,682 +7.9% | $83,412 +10% |
| 2012 | $1,559 -13.6% | $75,829 -13.4% |
| 2011 | $1,803 +2.1% | $87,560 +1.6% |
| 2010 | $1,767 +368.6% | $86,154 +589.2% |
| 2009 | $377 +58.4% | $12,500 |
| 2008 | $238 +39.8% | $12,500 +37.7% |
| 2007 | $170 | $9,078 |
Find assessor info on the county website
Monthly payment
Est. payment
Payment breakdown
Explore the cost of this home by adjusting the details. Changes won't be saved.Climate risks
Neighborhood: 33563
Nearby schools
Schools provided by the listing agent
- Elementary: Burney-HB
- Middle: Marshall-HB
- High: Plant City-HB
Source: Stellar MLS. This data may not be complete. We recommend contacting the local school district to confirm school assignments for this home.
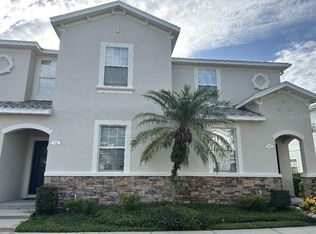
- $215,0003 bd3 ba1.6k sqft1941 Greenwood Valley Dr, Plant City, FL 33563Sold
- $202,7002 bd2 ba1.5k sqft1937 Greenwood Valley Dr, Plant City, FL 33563Off Market
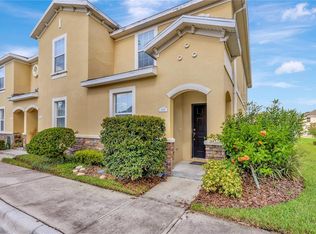
- $185,0002 bd3 ba1.5k sqft1943 Greenwood Valley Dr, Plant City, FL 33563Sold

- $250,0003 bd3 ba1.5k sqft1933 Greenwood Valley Dr, Plant City, FL 33563Sold
Similar homes
- $220,0003 bd3 ba1.6k sqft2052 GREENWOOD VALLEY DRIVE, PLANT CITY, FL 33563For Sale

 MLS ID #TB8537425, Mariely Crowne, RE/MAX BAYSIDE REALTY LLC. Stellar MLS
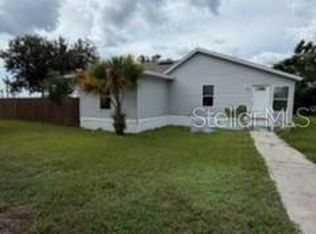
 - $210,0003 bd2 ba1.7k sqft1003 NE 2ND STREET, MULBERRY, FL 33860For Sale
 MLS ID #L4964398, Mindy Emerson-Hunley, TRIBUTE REALTY LLC. Stellar MLS
 - $300,0003 bd2 ba1.1k sqft1405 E FRANCES AVENUE, PLANT CITY, FL 33563For Sale
 MLS ID #A4695051, Lynn Henderson, CHARLES RUTENBERG REALTY INC. Stellar MLS
 - $245,0003 bd3 ba1.7k sqft4086 WINDING VINE, LAKELAND, FL 33812For Sale
 MLS ID #P4939082, Keiona Haggins, HAVEN REALTY & INVESTMENTS. Stellar MLS
 - $200,0002 bd3 ba1.3k sqft11009 WINTER CREST DRIVE, RIVERVIEW, FL 33569For SaleMLS ID #TB8533538, Tatum Peterson, MCBRIDE KELLY & ASSOCIATES. Stellar MLS
- $230,0002 bd3 ba1.5k sqft2722 CONCH HOLLOW DRIVE, BRANDON, FL 33511For SaleMLS ID #TB8536757, Barbara McGinnis, B & K REAL ESTATE & PROPERTY MANAGEMENT PA. Stellar MLS
- $215,0002 bd3 ba1.3k sqft9335 AMERICAN HICKORY LANE, RIVERVIEW, FL 33578For SaleMLS ID #TB8533858, Keegan Siegfried, LPT REALTY, LLC. Stellar MLS
- $225,0003 bd3 ba1.4k sqft6557 OSPREY LAKE CIRCLE, RIVERVIEW, FL 33578For SaleMLS ID #TB8499574, Jacorey Broughton, FOUNDATION REALTY GROUP. Stellar MLS
- $199,9902 bd3 ba1.4k sqft1907 FLUORSHIRE DRIVE, BRANDON, FL 33511For SaleMLS ID #W7886649, James Boardman Jr., PA, LPT REALTY, LLC. Stellar MLS
- $220,0003 bd3 ba1.3k sqft5156 SUNRIDGE PALMS DRIVE, TAMPA, FL 33617For SaleMLS ID #TB8500526, Nicholas Cuccia, MAVREALTY. Stellar MLS
- $214,9992 bd3 ba1.5k sqft10818 BRICKSIDE COURT, RIVERVIEW, FL 33579For SaleMLS ID #TB8515591, Melissa Hicks, SIGNATURE REALTY ASSOCIATES. Stellar MLS
- $200,0002 bd3 ba1.1k sqft4423 BARNSTEAD DR, RIVERVIEW, FL 33578For SaleMLS ID #TB8523217, Jeremy Rickard, EXCELLECORE REAL ESTATE INC. Stellar MLS
- $220,0002 bd3 ba1.2k sqft8833 MOONLIT MEADOWS LOOP, RIVERVIEW, FL 33578For SaleMLS ID #TB8526943, Calvin Ijoma, ELEVATED REALTY. Stellar MLS
- $210,0002 bd2 ba1.5k sqft4976 PLEASANT HOLLOW TRL, LAKELAND, FL 33811For SaleMLS ID #L4963440, Danielle Waters, WATERS REAL ESTATE GROUP. Stellar MLS
- $215,0002 bd3 ba1.2k sqft4605 SOMERSET HILL LANE, RIVERVIEW, FL 33578For SaleMLS ID #TB8509436, Ronald Cress, REAL PROPERTY MARKETING, INC.. Stellar MLS
- $239,0002 bd3 ba1.5k sqft1019 VISTA CAY COURT, BRANDON, FL 33511For SaleMLS ID #TB8524009, Robert Perez, KELLER WILLIAMS SUBURBAN TAMPA. Stellar MLS
- $199,0002 bd3 ba1.5k sqft6255 TIMBERLY LN, ZEPHYRHILLS, FL 33542For SaleMLS ID #TB8531475, Justin Meyers, ORCHARD BROKERAGE, LLC. Stellar MLS
- $235,0003 bd3 ba1.7k sqft34842 TEEVIEW LANE, ZEPHYRHILLS, FL 33541For SaleMLS ID #TB8523262, Judy Soule, RE/MAX ALLIANCE GROUP. Stellar MLS
- $189,9002 bd3 ba1.3k sqft6130 OSPREY LAKE CIRCLE, RIVERVIEW, FL 33578For SaleMLS ID #TB8521796, Jeremy Burgos, LPT REALTY, LLC. Stellar MLS
