Skip main navigation
Sold for $250,000
  • $250,000

    1933 GREENWOOD VALLEY DRIVE, PLANT CITY, FL 33563

    3beds
    1,572sqft
    Townhouse
    Built in 2008
    882 Square Feet Lot
    $249,800 Zestimate®
    $159/sqft
    $2,016 Estimated rent

    Home value

    $249,800

    $237,000 - $262,000

    $2,016/mo

    Zestimate® history
    Loading
    Loading...

    Owner options

    List your home for rent

    $2,016/mo

    Rent Zestimate®

    Find your next renter with Zillow Rental Manager. Plus, with online applications, you can quickly screen prospective tenants – for free.

    Learn more

    $2,016/mo

    Rent Zestimate®

    Refinance and save

    $2,218/mo

    Est. payment

    Refinancing to a lower rate could help reduce your monthly payments and save thousands over the life of the loan.

    See today's rates

    $2,218/mo

    Est. payment

    Explore your selling options

    Work with a Zillow partner agent

    Leverage their expertise and Zillow's premium Showcase listings to get your home seen by more buyers.

    Get started

    List with your own agent

    Get your home in front of millions of buyers by listing it on Zillow.

    Learn how to do it

    Sell it yourself

    Take full control of how buyers see your home on Zillow by listing For Sale by Owner (FSBO).

    List your home

    What's special

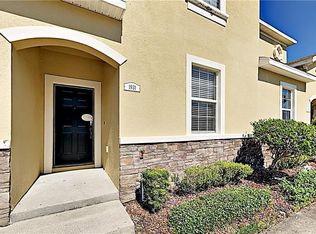
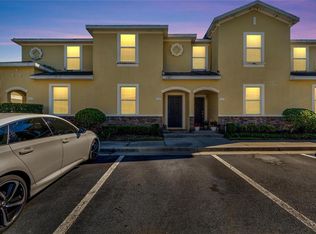
    Welcome to this lovely townhome in the Walden Woods community! This charming residence boasts 3 bedrooms and 3 bathrooms, offering a comfortable and stylish living experience. As you step inside, you'll be immediately impressed by the thoughtful layout. The first floor houses one of the bedrooms, providing utmost privacy for guests or family members. As you ascend the stairs, the remaining bedrooms are conveniently split, ensuring everyone's personal space. The master bedroom, located at the rear of the home, treats you to a view overlooking the tranquil pond. Imagine waking up to the soothing sights and sounds of nature just beyond your window – a truly enchanting way to start each day. The kitchen dinette area is designed to delight both your culinary senses and your aesthetic preferences. Enjoy preparing meals while gazing out onto the back patio, which offers uninterrupted views of the serene pond. You might even find yourself greeted by friendly ducks gliding up to the bank as you appreciate the peaceful waterfront. The entire home has been tastefully updated with a fresh coat of paint, creating a bright and welcoming atmosphere throughout. Modernized light fixtures add a touch of sophistication to the space, perfectly complementing the overall design. Outside of your new abode, the Walden Woods community continues to impress with its amenities. Take a refreshing dip in the community pool on hot summer days or watch your little ones laugh and play at the playground. Convenience is key in this location – just a short drive away from downtown Plant City, you can easily explore its vibrant heart. Explore local shops, savor the flavors of diverse restaurants, and immerse yourself in the town's unique culture. When it comes to everyday necessities, you're in luck. This home offers not only a serene retreat but also easy access to nearby stores and restaurants, making errands a breeze. Schedule your viewing today and take the first step toward making this charming retreat your new home.

    Zillow last checked:

    Listing updated:

    Listed by:

    Kenneth Brownlee 813-413-4229,

    KELLER WILLIAMS SUBURBAN TAMPA 813-684-9500

    Bought with:

    Tiffani Vann, 3565218

    LEXLAND REALTY

    Source: Stellar MLS,MLS#: T3468136MLS LogoOriginating MLS: Tampa

    Facts & features

    Interior

    Bedrooms & bathrooms
    • Bedrooms: 3
    • Bathrooms: 3
    • Full bathrooms: 3
    Primary bedroom
    • Features: Ceiling Fan(s), En Suite Bathroom, Walk-In Closet(s)
    • Level: Second
    • Dimensions: 17.1x12.4
    Bedroom 2
    • Features: En Suite Bathroom, Walk-In Closet(s)
    • Level: Second
    • Dimensions: 13.3x12.4
    Bedroom 3
    • Features: Built-in Closet
    • Level: First
    • Dimensions: 9.8x11
    Primary bathroom
    • Features: Tub With Shower
    • Level: Second
    • Dimensions: 8x5.1
    Dinette
    • Level: First
    • Dimensions: 10.2x7.7
    Kitchen
    • Level: First
    • Dimensions: 10.1x9.4
    Living room
    • Features: Ceiling Fan(s)
    • Level: First
    • Dimensions: 16.7x14.4
    Heating
    • Central
    Cooling
    • Central Air
    Appliances
    • Included: Dishwasher, Disposal, Microwave, Range, Refrigerator
    • Laundry: Inside, Laundry Closet, Upper Level
    Features
    • Ceiling Fan(s), Eating Space In Kitchen, High Ceilings, PrimaryBedroom Upstairs, Solid Surface Counters, Solid Wood Cabinets, Split Bedroom
    • Flooring: Carpet, Laminate, Tile
    • Doors: Sliding Doors
    • Has fireplace: No
    • Common walls with other units/homes: Corner Unit
    Interior area
    • Total structure area: 1,674
    • Total interior livable area: 1,572 sqft

    Property

    Parking
    • Parking features: Assigned, Guest
    Features
    • Levels: Two
    • Stories: 2
    • Patio & porch: Covered, Rear Porch
    • Exterior features: Sidewalk
    • Has view: Yes
    • View description: Water
    • Water view: Water
    Lot
    • Size: 882 Square Feet
    • Features: In County, Sidewalk
    • Residential vegetation: Mature Landscaping
    Details
    • Parcel number: P0429229DF00000000390.0
    • Zoning: PD
    • Special conditions: None

    Construction

    Type & style
    • Home type: Townhouse
    • Architectural style: Contemporary
    • Property subtype: Townhouse
    • Attached to another structure: Yes
    Materials
    • Stucco
    • Foundation: Slab
    • Roof: Shingle
    Condition
    • New construction: No
    • Year built: 2008

    Utilities & green energy

    • Sewer: Public Sewer
    • Water: Public
    • Utilities for property: BB/HS Internet Available, Cable Available

    Community & HOA

    Community
    • Features: Playground, Pool
    • Pet fee: $0 monthly
    • Subdivision: WALDEN WOODS REP
    HOA
    • Has HOA: Yes
    • Services included: Community Pool
    • HOA fee: $412 monthly
    • HOA name: Rizzetta & Co - Carol Twynham
    • HOA phone: 813-994-1001
    Location
    • Region: Plant City

    Financial & listing details

    • Price per square foot: $159/sqft
    • Tax assessed value: $187,560
    • Annual tax amount: $824
    • Date on market: 8/24/2023
    • Cumulative days on market: 20 days
    • Listing terms: Cash,FHA,VA Loan
    • Ownership: Fee Simple
    • Total actual rent: 0
    • Road surface type: Paved

    Price history

    DateEventPrice
    3/19/2026Listing removed$255,000$162/sqft
    Source: Stellar MLS #TB8429345 Report a problem
    11/15/2025Price change$255,000-3.8%$162/sqft
    Source: Stellar MLS #TB8429345 Report a problem
    9/20/2025Listed for sale$265,000+6%$169/sqft
    Source: Stellar MLS #TB8429345 Report a problem
    10/3/2023Sold$250,000+2%$159/sqft
    Source: Stellar MLS #T3468136 Report a problem
    9/13/2023Pending sale$245,000$156/sqft
    Source: Stellar MLS #T3468136 Report a problem
    8/24/2023Listed for sale$245,000+104.2%$156/sqft
    Source: Stellar MLS #T3468136 Report a problem
    4/21/2009Sold$120,000$76/sqft
    Source: Public Record Report a problem

    Public tax history

    YearProperty taxesTax assessment
    2025$2,666 -1.1%$187,560 -4.5%
    2024$2,696 +212.1%$196,414 +115.1%
    2023$864 +4.9%$91,303 +3%
    2022$824 +6.2%$88,644 +4.7%
    2021$775 +1.8%$84,638 +1.4%
    2020$762 +3.3%$83,469 +2.3%
    2019$737 $81,592 +1.9%
    2018$737 +1.6%$80,071 -17.2%
    2017$725 +2.9%$96,647 +25.8%
    2016$705 -6.7%$76,811 +0.7%
    2015$756 -0.4%$76,277 +0.8%
    2014$759 $75,672 +1.5%
    2013$759 +0.8%$74,554 +1.7%
    2012$753 -20.5%$73,308 -12.2%
    2011$947 +3.8%$83,519 +1.5%
    2010$912 -51%$82,285 -9.2%
    2009$1,862 +229.6%$90,672 +625.4%
    2008$565 +231.7%$12,500 +37.7%
    2007$170 $9,078
    Find assessor info on the county website

    Neighborhood: 33563

    Nearby schools

    GreatSchools rating
    Get a cash offer in 3 minutes
    Find out how much your home could sell for in as little as 3 minutes with a no-obligation cash offer.
    Estimated market value
    $249,800
    Get a cash offer in 3 minutes
    Find out how much your home could sell for in as little as 3 minutes with a no-obligation cash offer.
    Estimated market value
    $249,800