Skip main navigation
Sold for $185,000
  • $185,000

    1943 GREENWOOD VALLEY DRIVE, PLANT CITY, FL 33563

    2beds
    1,572sqft
    Townhouse
    Built in 2009
    882 Square Feet Lot
    $184,900 Zestimate®
    $118/sqft
    $1,895 Estimated rent

    Home value

    $184,900

    $174,000 - $196,000

    $1,895/mo

    Zestimate® history
    Loading
    Loading...

    Owner options

    List your home for rent

    $1,895/mo

    Rent Zestimate®

    Find your next renter with Zillow Rental Manager. Plus, with online applications, you can quickly screen prospective tenants – for free.

    Learn more

    $1,895/mo

    Rent Zestimate®

    Refinance and save

    $1,756/mo

    Est. payment

    Refinancing to a lower rate could help reduce your monthly payments and save thousands over the life of the loan.

    See today's rates

    $1,756/mo

    Est. payment

    Explore your selling options

    Work with a Zillow partner agent

    Leverage their expertise and Zillow's premium Showcase listings to get your home seen by more buyers.

    Get started

    List with your own agent

    Get your home in front of millions of buyers by listing it on Zillow.

    Learn how to do it

    Sell it yourself

    Take full control of how buyers see your home on Zillow by listing For Sale by Owner (FSBO).

    List your home

    What's special

    Abundant natural lightSpacious bonus roomBonus room and loftBright and inviting atmosphereAdded privacyEnd-unit townhomeScenic pond views
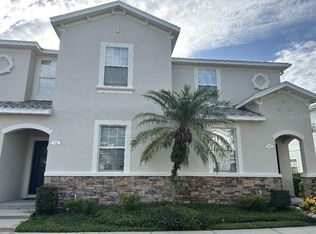
    Welcome to 1943 Greenwood Valley Dr, a beautifully maintained end-unit townhome in the gated community of Walden Woods, where low-maintenance living meets peaceful surroundings. This spacious 2-bedroom, 2.5-bath home with a bonus room and loft offers a thoughtfully designed layout that blends comfort and functionality. Enjoy peace-of-mind with a 2025 ROOF! As an end unit, the home is filled with abundant natural light and offers added privacy, creating a bright and inviting atmosphere throughout. The main living area flows seamlessly into the kitchen, creating a comfortable and connected space ideal for both daily living and hosting guests. The kitchen offers abundant cabinetry and expansive counter space, delivering the storage and workspace you need without sacrificing style. Just off the kitchen, the screened-in porch overlooks a peaceful pond, providing a relaxing outdoor setting perfect for morning coffee, casual conversation, or winding down in the evening. On the first floor, you’ll also find a spacious bonus room that can easily serve as a home office, guest space, fitness area, or flex room to suit your needs. A convenient half bath on the main level adds comfort for visitors. Upstairs, the primary suite provides a private escape with an en-suite bathroom and a large walk-in closet. The generous loft space is a standout feature, offering incredible flexibility as a cozy TV room, media lounge, play area, or additional home office. A secondary bedroom with its own walk-in closet, a second full bathroom, and a dedicated laundry room complete the upper level, ensuring both comfort and convenience for daily living. Quarterly HOA fees provide exceptional value, covering water, sewer, trash, exterior maintenance, pest control, grounds maintenance and access to outstanding community amenities. Residents of Walden Woods enjoy a community pool, basketball court, playground, and more — making it easy to relax, stay active, and connect with neighbors just steps from home. With its versatile layout, scenic pond views, and comprehensive HOA coverage, this townhome delivers the perfect balance of comfort, convenience, and maintenance-free living!

    Zillow last checked:

    Listing updated:

    Listed by:

    Lance Willard LLC 727-487-1894,

    CHARLES RUTENBERG REALTY INC 727-538-9200

    Bought with:

    Judy Moore, 3087390

    CENTURY 21 LINK REALTY, INC.

    Source: Stellar MLS,MLS#: TB8478212MLS LogoOriginating MLS: Suncoast Tampa

    Facts & features

    Interior

    Bedrooms & bathrooms
    • Bedrooms: 2
    • Bathrooms: 3
    • Full bathrooms: 2
    • 1/2 bathrooms: 1
    Primary bedroom
    • Features: Walk-In Closet(s)
    • Level: Second
    Bedroom 1
    • Features: Built-in Closet
    • Level: First
    Bedroom 3
    • Features: Walk-In Closet(s)
    • Level: Second
    Primary bathroom
    • Features: En Suite Bathroom, Tub With Shower
    • Level: Second
    Bathroom 1
    • Level: First
    Bathroom 3
    • Level: Second
    Bonus room
    • Features: No Closet
    • Level: Second
    Kitchen
    • Level: First
    Laundry
    • Level: Second
    Living room
    • Level: First
    Heating
    • Central
    Cooling
    • Central Air
    Appliances
    • Included: Dishwasher, Disposal, Dryer, Electric Water Heater, Microwave, Range, Refrigerator, Washer
    • Laundry: Laundry Room
    Features
    • Ceiling Fan(s), Solid Surface Counters, Solid Wood Cabinets, Thermostat
    • Flooring: Carpet, Laminate, Tile
    • Doors: Sliding Doors
    • Windows: Window Treatments
    • Has fireplace: No
    • Common walls with other units/homes: Corner Unit,End Unit
    Interior area
    • Total structure area: 1,674
    • Total interior livable area: 1,572 sqft

    Property

    Parking
    • Parking features: Assigned, Guest
    Features
    • Levels: Two
    • Stories: 2
    • Patio & porch: Patio, Rear Porch, Screened
    • Exterior features: Lighting
    • Has view: Yes
    • View description: Water, Pond
    • Has water view: Yes
    • Water view: Water,Pond
    • Waterfront features: Pond
    Lot
    • Size: 882 Square Feet
    • Features: Landscaped
    • Residential vegetation: Trees/Landscaped
    Details
    • Parcel number: P0429229DF00000000386.0
    • Zoning: PD
    • Special conditions: None

    Construction

    Type & style
    • Home type: Townhouse
    • Property subtype: Townhouse
    Materials
    • Metal Frame, Stucco, Wood Frame
    • Foundation: Slab
    • Roof: Shingle
    Condition
    • Completed
    • New construction: No
    • Year built: 2009

    Utilities & green energy

    • Sewer: Public Sewer
    • Water: Public
    • Utilities for property: BB/HS Internet Available, Cable Available, Electricity Connected, Phone Available, Public, Sewer Connected, Street Lights, Water Connected

    Community & HOA

    Community
    • Features: Community Mailbox, Gated Community - No Guard, Pool, Sidewalks
    • Security: Gated Community
    • Pet fee: $0 monthly
    • Subdivision: WALDEN WOODS REP
    HOA
    • Has HOA: Yes
    • Amenities included: Basketball Court, Gated, Pool, Recreation Facilities
    • Services included: Community Pool, Maintenance Structure, Maintenance Grounds, Pest Control, Pool Maintenance, Recreational Facilities, Sewer, Trash, Water
    • HOA fee: $424 monthly
    • HOA name: Associa Gulf Coast
    • HOA phone: 727-577-2200
    Location
    • Region: Plant City

    Financial & listing details

    • Price per square foot: $118/sqft
    • Tax assessed value: $189,190
    • Annual tax amount: $3,448
    • Date on market: 2/20/2026
    • Cumulative days on market: 98 days
    • Listing terms: Cash,Conventional,FHA,VA Loan
    • Ownership: Fee Simple
    • Total actual rent: 0
    • Electric utility on property: Yes
    • Road surface type: Asphalt

    Price history

    DateEventPrice
    7/21/2026Sold$185,000-2.6%$118/sqft
    Source: Stellar MLS #TB8478212 Report a problem
    7/8/2026Contingent$189,900$121/sqft
    Source: Stellar MLS #TB8478212 Report a problem
    6/15/2026Pending sale$189,900$121/sqft
    Source: Stellar MLS #TB8478212 Report a problem
    6/5/2026Price change$189,900-2.6%$121/sqft
    Source: Stellar MLS #TB8478212 Report a problem
    6/2/2026Price change$195,000-2.5%$124/sqft
    Source: Stellar MLS #TB8478212 Report a problem
    5/18/2026Price change$199,999-4.3%$127/sqft
    Source: Stellar MLS #TB8478212 Report a problem
    4/28/2026Listed for sale$209,000$133/sqft
    Source: Stellar MLS #TB8478212 Report a problem
    4/18/2026Pending sale$209,000$133/sqft
    Source: Stellar MLS #TB8478212 Report a problem
    4/14/2026Price change$209,000-5%$133/sqft
    Source: Stellar MLS #TB8478212 Report a problem
    3/12/2026Listed for sale$220,000$140/sqft
    Source: Stellar MLS #TB8478212 Report a problem
    3/8/2026Pending sale$220,000$140/sqft
    Source: Stellar MLS #TB8478212 Report a problem
    2/20/2026Listed for sale$220,000-6.4%$140/sqft
    Source: Stellar MLS #TB8478212 Report a problem
    1/25/2023Sold$235,000$149/sqft
    Source: Public Record Report a problem
    1/10/2023Pending sale$235,000$149/sqft
    Source: Stellar MLS #L4934544 Report a problem
    1/3/2023Listed for sale$235,000+38.3%$149/sqft
    Source: Stellar MLS #L4934544 Report a problem
    8/17/2020Sold$169,900$108/sqft
    Source: Stellar MLS #U8088926 Report a problem
    7/18/2020Pending sale$169,900$108/sqft
    Source: EXP REALTY LLC #U8088926 Report a problem
    6/25/2020Listed for sale$169,900+38.1%$108/sqft
    Source: EXP REALTY LLC #U8088926 Report a problem
    4/10/2014Listing removed$1,200$1/sqft
    Source: HotPads.com Report a problem
    3/25/2014Listed for rent$1,200$1/sqft
    Source: CORTLAND REALTY GROUP LLC #U7614235 Report a problem
    3/14/2014Sold$123,000-7.9%$78/sqft
    Source: Public Record Report a problem
    2/7/2014Price change$133,500-9.8%$85/sqft
    Source: Coldwell Banker Dolphin Realty #T2584659 Report a problem
    8/10/2013Listed for sale$148,000+49.5%$94/sqft
    Source: Coldwell Banker Dolphin Realty #T2584659 Report a problem
    11/10/2010Sold$99,000$63/sqft
    Source: Public Record Report a problem

    Public tax history

    YearProperty taxesTax assessment
    2025$1,733 -49.7%$136,557 -30.7%
    2024$3,448 +85.4%$197,127 +33.4%
    2023$1,860 +3.5%$147,761 +3%
    2022$1,797 +3.2%$143,457 +4.1%
    2021$1,742 -23.8%$137,840 +10.3%
    2020$2,287 +2.3%$124,959 +4.7%
    2019$2,234 $119,378 -0.8%
    2018$2,234 +5.6%$120,317 +22%
    2017$2,115 +12.8%$98,659
    2016$1,875 -1.4%$98,659 +3.1%
    2015$1,902 +15.8%$95,693 +16.4%
    2014$1,642 $82,236 -1.6%
    2013$1,642 +116.9%$83,579 +13.2%
    2012$757 -55.8%$73,805 -11.5%
    2010$1,714 +354.6%$83,419 +567.4%
    2009$377 +58.4%$12,500
    2008$238 +39.8%$12,500 +37.7%
    2007$170 $9,078
    Find assessor info on the county website

    Neighborhood: 33563

    Nearby schools

    GreatSchools rating
    Schools provided by the listing agent
    • Elementary: Burney-HB
    • Middle: Marshall-HB
    • High: Plant City-HB

    Source: Stellar MLS. This data may not be complete. We recommend contacting the local school district to confirm school assignments for this home.

    Get a cash offer in 3 minutes
    Find out how much your home could sell for in as little as 3 minutes with a no-obligation cash offer.
    Estimated market value
    $184,900
    Get a cash offer in 3 minutes
    Find out how much your home could sell for in as little as 3 minutes with a no-obligation cash offer.
    Estimated market value
    $184,900