STOP! LOOK! PRICE ADJUSTMENT! Welcome to your dream GROUND FLOOR condo nestled in a serene setting, offering the perfect blend of comfort, luxury, and breathtaking views. This stunning 2-bedroom, 2-bathroom condo boasts a prime location overlooking the golf course, inviting pool, and hot tub, which is about a 2-minute walk. As you step inside, you're greeted by an inviting living space bathed in natural light, creating an atmosphere of warmth and relaxation. The open floor plan seamlessly connects the living, dining, and kitchen areas, providing an ideal space for both entertaining guests and everyday living. The well-appointed kitchen features modern appliances, All Maytag, with double oven, ample counter space, and plenty of storage, making meal preparation a breeze. Whether you're enjoying your morning coffee at the breakfast bar or hosting a dinner party in the dining area, every meal is enhanced by the stunning views that surround you. The master bedroom offers a peaceful retreat, complete with bathroom and ample closet space. Meanwhile, the second bedroom provides versatility, perfect for accommodating guests or setting up a home office. Step outside, where you can relax and unwind while taking in the sights and sounds of nature. Whether you're savoring a morning cup of coffee or enjoying a glass of wine as the sun sets, this outdoor oasis is the perfect spot to enjoy the beauty of your surroundings. Ideal for morning walks. 1 assigned parking spot with overflow. Located in the charming city of Lake Wales, you'll enjoy easy access to both the east and west coast beaches, allowing you to soak up the sun and surf whenever the mood strikes. Additionally, you'll be just moments away from shopping, dining, entertainment, and all the amenities you could desire. Fishing and hiking opportunities are abundant. Don't miss your chance to experience resort-style living at its finest. Schedule your private tour today and discover the endless possibilities that await you in this Country Club Village condo. Great vacation rental! This property may be leased after purchase with no minimum lease period at this time. Florida is a major theme park vacation destination. Orlando has been known as "The Theme Park Capital of the World."
Sold for $172,000
$172,000
8102 VILLAGE DRIVE #H-2, LAKE WALES, FL 33898
2beds
1,088sqft
Condominium
Built in 1983
-- sqft lot
$140,500 Zestimate®
$158/sqft
$1,451 Estimated rent
Home value
$140,500
$128,000 - $153,000
$1,451/mo
Zestimate® history
Owner options
List your home for rent
$1,451/mo
Rent Zestimate®
Find your next renter with Zillow Rental Manager. Plus, with online applications, you can quickly screen prospective tenants – for free.
$1,451/mo
Rent Zestimate®
Refinance and save
$1,655/mo
Est. payment
Refinancing to a lower rate could help reduce your monthly payments and save thousands over the life of the loan.
$1,655/mo
Est. payment
Explore your selling options
Work with a Zillow partner agent
Leverage their expertise and Zillow's premium Showcase listings to get your home seen by more buyers.
Get startedList with your own agent
Get your home in front of millions of buyers by listing it on Zillow.
Learn how to do itSell it yourself
Take full control of how buyers see your home on Zillow by listing For Sale by Owner (FSBO).
List your homeWhat's special
Zillow last checked:
Listing updated:
Listed by:
Laurie Creel 863-559-4945,
KELLER WILLIAMS REALTY SMART 1 863-508-3000
Bought with:
Scarlett Williams, PA, 3021134
CENTURY 21 CARIOTI
Source: Stellar MLS,MLS#: P4929669 Originating MLS: East Polk
Originating MLS: East Polk
Facts & features
Interior
Bedrooms & bathrooms
- Bedrooms: 2
- Bathrooms: 2
- Full bathrooms: 2
Rooms
- Room types: Utility Room
Primary bedroom
- Features: Walk-In Closet(s)
- Level: First
- Dimensions: 14.5x12
Bedroom 2
- Features: Built-in Closet
- Level: First
- Dimensions: 11x12
Dining room
- Level: First
Florida room
- Level: First
- Dimensions: 9x22.5
Kitchen
- Features: Bar
- Level: First
- Dimensions: 13.5x10
Living room
- Level: First
Heating
- Central, Electric
Cooling
- Central Air
Appliances
- Included: Dishwasher, Dryer, Microwave, Range, Refrigerator, Washer
- Laundry: Inside
Features
- Living Room/Dining Room Combo, Open Floorplan, Primary Bedroom Main Floor
- Flooring: Ceramic Tile
- Has fireplace: No
Interior area
- Total structure area: 1,428
- Total interior livable area: 1,088 sqft
Property
Parking
- Parking features: Assigned
Features
- Levels: One
- Stories: 1
- Exterior features: Irrigation System, Tennis Court(s)
- Has view: Yes
- View description: Golf Course, Pool, Water, Pond
- Has water view: Yes
- Water view: Water,Pond
- Waterfront features: Pond
Lot
- Size: 762 Square Feet
- Features: Street Dead-End
Details
- Parcel number: 283005939211008020
- Special conditions: None
Construction
Type & style
- Home type: Condo
- Property subtype: Condominium
Materials
- Block, Stucco
- Foundation: Slab
- Roof: Membrane
Condition
- New construction: No
- Year built: 1983
Utilities & green energy
- Sewer: Private Sewer
- Water: Public
- Utilities for property: Electricity Connected, Sewer Connected, Underground Utilities, Water Connected
Community & HOA
Community
- Features: Clubhouse, Community Mailbox, Deed Restrictions, Golf Carts OK, Golf, Irrigation-Reclaimed Water, Pool
- Pet fee: $0 monthly
- Subdivision: COUNTRY CLUB VILLAGE CONDO
HOA
- Has HOA: Yes
- Amenities included: Clubhouse
- Services included: Common Area Taxes, Community Pool, Maintenance Structure, Maintenance Grounds, Pool Maintenance, Sewer, Trash, Water
- HOA fee: $454 monthly
- HOA name: Don Asher
Location
- Region: Lake Wales
Financial & listing details
- Price per square foot: $158/sqft
- Annual tax amount: $1,142
- Date on market: 3/20/2024
- Cumulative days on market: 63 days
- Listing terms: Cash,Conventional,FHA,VA Loan
- Ownership: Fee Simple
- Total actual rent: 0
- Electric utility on property: Yes
- Road surface type: Paved
Price history
| Date | Event | Price |
|---|---|---|
| 6/27/2024 | Sold | $172,000-1.1%$158/sqft |
Source:  Stellar MLS #P4929669 Report a problem Stellar MLS #P4929669 Report a problem | ||
| 5/22/2024 | Pending sale | $174,000$160/sqft |
Source: Stellar MLS #P4929669 Report a problem | ||
| 4/26/2024 | Price change | $174,000-2.8%$160/sqft |
Source: Stellar MLS #P4929669 Report a problem | ||
| 3/20/2024 | Listed for sale | $179,000+58.4%$165/sqft |
Source: Stellar MLS #P4929669 Report a problem | ||
| 7/28/2020 | Listing removed | $113,000$104/sqft |
Source: WESTLAKE REAL ESTATE CO., INC. #K4900909 Report a problem | ||
| 6/24/2020 | Listed for sale | $113,000+13%$104/sqft |
Source: WESTLAKE REAL ESTATE CO., INC. #K4900909 Report a problem | ||
| 9/27/2019 | Sold | $100,000-9%$92/sqft |
Source: Stellar MLS #P4907641 Report a problem | ||
| 9/24/2019 | Listed for sale | $109,900$101/sqft |
Source: MUSIC REALTY #P4907641 Report a problem | ||
| 9/24/2019 | Pending sale | $109,900$101/sqft |
Source: MUSIC REALTY #P4907641 Report a problem | ||
| 9/11/2019 | Listed for sale | $109,900$101/sqft |
Source: MUSIC REALTY #P4907641 Report a problem | ||
Public tax history
Tax history is unavailable.
Neighborhood: 33898
Nearby homes
- $172,0002 bd2 ba1.3k sqft8102 Village Dr, Lake Wales, FL 33898Sold
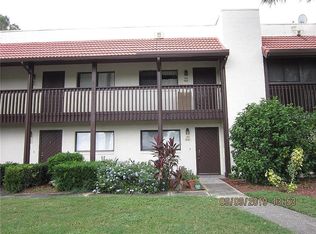
- $136,6002 bd2 ba1.2k sqft8201 Village Dr, Lake Wales, FL 33898Off Market
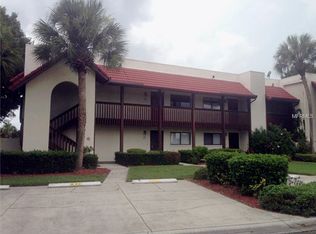
- $123,9002 bd2 ba1k sqft8202 Village Dr, Lake Wales, FL 33898Off Market
- $153,9002 bd2 ba1.2k sqft8101 Village Dr, Lake Wales, FL 33898Off Market
- $130,9002 bd2 ba1k sqft8103 Village Dr, Lake Wales, FL 33898Off Market
- $125,3002 bd2 ba1k sqft8203 Village Dr, Lake Wales, FL 33898Off Market
- $139,9002 bd2 ba1k sqft8203 Village Dr #H-23, Lake Wales, FL 33898For Sale
- $146,5002 bd2 ba1.2k sqft8104 Village Dr, Lake Wales, FL 33898Off Market
Nearby schools
GreatSchools rating
- 2/10Spook Hill Elementary SchoolGrades: PK-5Distance: 3 mi
- 2/10Mclaughlin Middle School And Fine Arts AcademyGrades: 6-11Distance: 2.9 mi
- 3/10Bartow Senior High SchoolGrades: 9-12Distance: 18.7 mi
Get a cash offer in 3 minutes
Find out how much your home could sell for in as little as 3 minutes with a no-obligation cash offer.
Estimated market value
$140,500
Get a cash offer in 3 minutes
Find out how much your home could sell for in as little as 3 minutes with a no-obligation cash offer.
Estimated market value
$140,500
- Florida
- Polk County
- Lake Wales
- 33898
- 8102 VILLAGE DRIVE Unit H-2
Nearby cities
Nearby zip codes
Other Lake Wales Topics
