HARD TO FIND EASY TO OWN...CALL TO PREVIEW THIS WELL-MAINTAINED, MOVE IN READY 2 BEDROOM 2 BATH ONE LEVEL CONDO. SITTING ON A NICE CORNER LOT. THIS UNIT HAS LOTS OF UPGRADES WITH MANY BUILT INS FOR PLENTY OF STORAGE. SPACIOUS LIVING AND DINING COMBINATION, KITCHEN WITH ALL APPLIANCES, LAUNDRY-PANTRY CLOSET, SPLIT FLOOR PLAN. THERE IS AN OVERSIZED CARPORT WITH A STORAGE CLOSET. THIS HOME COMES FURNISHED AT THE SELLER'S CONVENIENCE. DON'T DELAY CALL TODAY. THE CONDO ASSOCIATION DOES REQUIRE APPROVAL AND THIS IS AN OVER 55 COMMUNITY. ENJOY THE CLUBHOUSE AND POOL TOO.
For sale
$149,000
201 GENESIS POINTE DRIVE #201, LAKE WALES, FL 33859
2beds
1,056sqft
Condominium
Built in 1984
-- sqft lot
$-- Zestimate®
$141/sqft
$430/mo HOA
What's special
Split floor planNice corner lotClubhouse and poolLaundry-pantry closetKitchen with all appliances
- 1 day |
- 38 |
- 1 |
Zillow last checked:
Listing updated:
Listed by:
Heidi Gravel 863-676-8058,
WESTLAKE REAL ESTATE CO., INC. 863-676-8058
Source: Stellar MLS,MLS#: K4903721 Originating MLS: Lake Wales
Originating MLS: Lake Wales
Facts & features
Interior
Bedrooms & bathrooms
- Bedrooms: 2
- Bathrooms: 2
- Full bathrooms: 2
Rooms
- Room types: Utility Room
Primary bedroom
- Features: Tub With Shower, Built-in Closet
- Level: First
- Area: 180 Square Feet
- Dimensions: 12x15
Bedroom 2
- Features: Tub With Shower, Built-in Closet
- Level: First
- Area: 120 Square Feet
- Dimensions: 12x10
Dinette
- Level: First
- Area: 72 Square Feet
- Dimensions: 9x8
Kitchen
- Level: First
- Area: 81 Square Feet
- Dimensions: 9x9
Laundry
- Level: First
- Area: 48 Square Feet
- Dimensions: 8x6
Living room
- Level: First
- Area: 320 Square Feet
- Dimensions: 20x16
Heating
- Central, Electric
Cooling
- Central Air
Appliances
- Included: Dishwasher, Dryer, Electric Water Heater, Microwave, Range, Refrigerator, Washer
- Laundry: Laundry Room
Features
- Ceiling Fan(s), Living Room/Dining Room Combo, Split Bedroom
- Flooring: Ceramic Tile, Laminate, Luxury Vinyl, Vinyl
- Has fireplace: No
- Furnished: Yes
- Common walls with other units/homes: Corner Unit
Interior area
- Total structure area: 1,280
- Total interior livable area: 1,056 sqft
Video & virtual tour
Property
Parking
- Total spaces: 1
- Parking features: Driveway
- Carport spaces: 1
- Has uncovered spaces: Yes
Features
- Levels: One
- Stories: 1
- Exterior features: Irrigation System, Lighting
Lot
- Size: 1,280 Square Feet
- Features: In County, Level
- Residential vegetation: Trees/Landscaped
Details
- Additional structures: Storage
- Parcel number: 273034927380002030
- Zoning: PUD
- Special conditions: None
Construction
Type & style
- Home type: Condo
- Property subtype: Condominium
- Attached to another structure: Yes
Materials
- Block, Stucco
- Foundation: Slab
- Roof: Shingle
Condition
- Completed
- New construction: No
- Year built: 1984
Utilities & green energy
- Sewer: Public Sewer
- Water: Public
- Utilities for property: Cable Available, Electricity Connected, Fire Hydrant, Sewer Connected, Street Lights, Water Connected
Community & HOA
Community
- Features: Buyer Approval Required, Clubhouse, Deed Restrictions, Golf Carts OK, Pool
- Pet fee: $0 monthly
- Senior community: Yes
- Subdivision: GENESIS POINT
HOA
- Has HOA: No
- Services included: Common Area Taxes, Community Pool, Maintenance Structure, Maintenance Grounds, Pool Maintenance, Recreational Facilities, Sewer, Trash, Water
- HOA fee: $430 monthly
Location
- Region: Lake Wales
Financial & listing details
- Price per square foot: $141/sqft
- Annual tax amount: $394
- Date on market: 8/22/2026
- Cumulative days on market: 1 day
- Listing terms: Cash,Conventional
- Ownership: Condominium
- Total actual rent: 0
- Electric utility on property: Yes
- Road surface type: Paved, Asphalt
Estimated market value
Not available
Estimated sales range
Not available
$1,300/mo
Price history
| Date | Event | Price |
|---|---|---|
| 8/22/2026 | Listed for sale | $149,000$141/sqft |
Source:  Stellar MLS #K4903721 Report a problem Stellar MLS #K4903721 Report a problem | ||
Public tax history
Tax history is unavailable.
Monthly payment
Est. payment
Payment breakdown
Explore the cost of this home by adjusting the details. Changes won't be saved.Climate risks
Neighborhood: 33859
Nearby schools
GreatSchools rating
- 4/10Ben Hill Griffin Jr Elementary SchoolGrades: PK-5Distance: 6 mi
- 3/10Frostproof Middle/Senior High SchoolGrades: 6-12Distance: 6.3 mi
- $118,4002 bd2 ba958 sqft201 Genesis Pointe Dr, Lake Wales, FL 33859Off Market
- $125,2002 bd2 ba1.1k sqft201 Genesis Point Dr, Lake Wales, FL 33859Off Market
- $100,0002 bd2 ba958 sqft209 Genesis Pointe Dr, Lake Wales, FL 33859Sold
- $115,5002 bd2 ba958 sqft205 Genesis Pointe Dr, Lake Wales, FL 33859Off Market
- $27,000-- bd-- ba-- sqft205 Genesis Pointe Dr, Lake wales, FL 33859Off Market
- $27,000-- bd-- ba-- sqft205 Genesis Pointe Dr, Lake wales, FL 33859Off Market
- $105,5002 bd2 ba1k sqft213 Genesis Pointe Dr, Lake Wales, FL 33859Off Market
- $126,1002 bd2 ba1k sqft213 Genesis Pointe Dr #213, Lake Wales, FL 33859Off Market
A local agent can set up tours, give advice and negotiate with sellers.
Similar homes
- $155,0002 bd2 ba958 sqft302 GENESIS POINTE DRIVE, LAKE WALES, FL 33859For Sale

 MLS ID #P4938344, Karen Boyette, KB REALTY TEAM LLC. Stellar MLS
 - $122,0002 bd1 ba840 sqft236 2ND AVENUE N, LAKE WALES, FL 33859For Sale
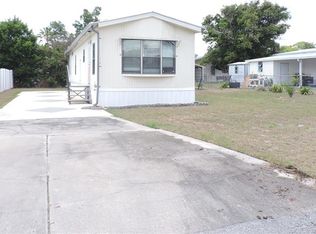 MLS ID #K4903467, Heidi Gravel, WESTLAKE REAL ESTATE CO., INC.. Stellar MLS
 - $169,9002 bd2 ba1.1k sqft121 LA CASA #5, LAKE WALES, FL 33898For Sale
 MLS ID #P4939013, Stephanie Lucas, MUSIC REALTY. Stellar MLS
 - $139,9002 bd2 ba1k sqft8203 VILLAGE DRIVE #H-23, LAKE WALES, FL 33898For Sale
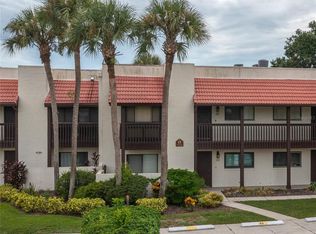 MLS ID #K4903615, Shannan Mackail, 1513 REALTY LLC. Stellar MLS
 - $165,0002 bd2 ba864 sqft15 PINK LADY LANE, LAKE WALES, FL 33898For SaleMLS ID #K4903726, Kris Bender, BENDER REALTY, LLC. Stellar MLS
- $160,0002 bd2 ba858 sqft1402 THOUSAND ROSES DR. W. #1402, LAKE WALES, FL 33853For SaleMLS ID #K4902896, Elmer Stephens, WESTLAKE REAL ESTATE CO., INC.. Stellar MLS
- $137,5003 bd2 ba1.2k sqft268 Monterey Cypress Blvd #155, Winter Haven, FL 33881For SaleMLS ID #11943316, Tammy Barnhart, Renee's Resales. My State MLS
- $149,9002 bd2 ba1.1k sqft700 MIRROR TERRACE NW #511, WINTER HAVEN, FL 33881For SaleMLS ID #L4963333, David Small, KELLER WILLIAMS REALTY SMART 1. Stellar MLS
- $170,0002 bd2 ba1.1k sqft2104 GRANADA COURT, LAKE WALES, FL 33898For SaleMLS ID #O6419439, Lauren Fowler, CITARELLI REALTY GROUP LLC. Stellar MLS
- $139,9003 bd1 ba1.3k sqft124 E F ST, FROSTPROOF, FL 33843For SaleMLS ID #P4939028, Chrissi Jasso, ASSOCIATE REALTY. Stellar MLS
- $149,9002 bd2 ba1.2k sqft6133 GRAND OAKS DRIVE SE, WINTER HAVEN, FL 33884For SaleMLS ID #L4959932, Anita Lowe, LOCKHART & ASSOCIATES INC. Stellar MLS
- $169,0002 bd2 ba1.2k sqft645 BROADMOOR CIRCLE #645, WINTER HAVEN, FL 33884For SaleMLS ID #P4938978, Rhonda Chastain, CENTURY 21 MYERS REALTY. Stellar MLS
- $84,9002 bd2 ba1k sqft130 E JOHNSON AVENUE #102, LAKE WALES, FL 33853For SaleMLS ID #K4903492, Heidi Gravel, WESTLAKE REAL ESTATE CO., INC.. Stellar MLS
- $130,0002 bd2 ba1.1k sqft3341 CAMELOT DRIVE #3341, HAINES CITY, FL 33844For SaleMLS ID #P4939390, Vicki Beutel, STACEY TOWNS REALTY LLC. Stellar MLS
- $140,0002 bd2 ba942 sqft345 24TH STREET NW #1, WINTER HAVEN, FL 33880For SaleMLS ID #O6430814, Ronnie DeCarlo, KELLER WILLIAMS CLASSIC. Stellar MLS
- $165,0002 bd2 ba1.1k sqft2055 S FLORAL AVENUE #42, BARTOW, FL 33830For SaleMLS ID #L4964133, Michael Hochadel, BHHS FLORIDA PROPERTIES GROUP. Stellar MLS
- $167,0002 bd2 ba1.2k sqft3007 GRANADA COURT #4, LAKE WALES, FL 33898For SaleMLS ID #L4961507, David Small, KELLER WILLIAMS REALTY SMART 1. Stellar MLS
- $149,9002 bd2 ba840 sqft92 ROSALIE OAKS BOULEVARD, LAKE WALES, FL 33898For SaleMLS ID #P4938829, Dana Tolley, COLDWELL BANKER REALTY. Stellar MLS
- $139,9002 bd2 ba960 sqft9072 LAKE POINT BOULEVARD, LAKE WALES, FL 33898For SaleMLS ID #P4936659, Kimberly Gay, COLDWELL BANKER REALTY. Stellar MLS
- $149,0002 bd1 ba1.1k sqft2530 SNAPPING TURTLE DRIVE, LAKE WALES, FL 33898For SaleMLS ID #K4903023, Heidi Gravel, WESTLAKE REAL ESTATE CO., INC.. Stellar MLS
