Skip main navigation
Sold for $165,000
  • $165,000

    5201 LAKE MARION GOLF RESORT #5201, KISSIMMEE, FL 34759

    3beds
    1,218sqft
    Condominium
    Built in 2005
    -- sqft lot
    $163,800 Zestimate®
    $135/sqft
    $1,425 Estimated rent

    Home value

    $163,800

    $149,000 - $180,000

    $1,425/mo

    Zestimate® history
    Loading
    Loading...

    Owner options

    List your home for rent

    $1,425/mo

    Rent Zestimate®

    Find your next renter with Zillow Rental Manager. Plus, with online applications, you can quickly screen prospective tenants – for free.

    Learn more

    $1,425/mo

    Rent Zestimate®

    Refinance and save

    $1,597/mo

    Est. payment

    Refinancing to a lower rate could help reduce your monthly payments and save thousands over the life of the loan.

    See today's rates

    $1,597/mo

    Est. payment

    Explore your selling options

    Work with a Zillow partner agent

    Leverage their expertise and Zillow's premium Showcase listings to get your home seen by more buyers.

    Get started

    List with your own agent

    Get your home in front of millions of buyers by listing it on Zillow.

    Learn how to do it

    Sell it yourself

    Take full control of how buyers see your home on Zillow by listing For Sale by Owner (FSBO).

    List your home

    What's special

    Tennis courtsOutdoor basketball courtAbundant natural lightInviting clubhouseSpacious groundsLush tropical landscapingSparkling outdoor pool
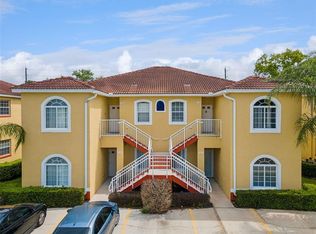
    Imagine yourself living in this perfect sized, second floor condominium which offers three bedrooms and two bathrooms. The spacious layout features abundant natural light, newly installed waterproof LUXURY VINYL flooring, and a vibrant wall color palette. The primary bedroom is generously sized, with an ensuite bathroom with dual sinks and garden tub. The kitchen has a newly installed countertop with eat in bar and ample counter space, with new STAINLESS STEELE APPLIANCES. Stay cool with your brand new HVAC; or take a quick trip (6 miles away) to go shopping at the new Sprouts, Petco, TjMaxx, Burlington, and Ross! The exterior of the property has spacious grounds, and lush landscaping. Residents can enjoy the sparkling outdoor pool, inviting clubhouse, and vibrant playground. Additional amenities include an outdoor basketball court and tennis courts, allowing residents to stay active and enjoy the sunny skies. This gated community provides a secure and well-maintained environment, with ample parking and short-term rental opportunities available. The scenic views and balcony have a serene retreat, while the lush tropical landscaping and greenery create a tranquil atmosphere.

    Zillow last checked:

    Listing updated:

    Listed by:

    Jana Lee Klimek 321-287-6650,

    COLDWELL BANKER REALTY 407-352-1040

    Bought with:

    Krisztina Juhasz, 3519631

    REDFIN CORPORATION

    Source: Stellar MLS,MLS#: O6294063MLS LogoOriginating MLS: Orlando Regional

    Facts & features

    Interior

    Bedrooms & bathrooms
    • Bedrooms: 3
    • Bathrooms: 2
    • Full bathrooms: 2
    Primary bedroom
    • Features: En Suite Bathroom, Built-in Closet
    • Level: First
    • Area: 143 Square Feet
    • Dimensions: 13x11
    Primary bathroom
    • Features: Garden Bath
    • Level: First
    • Area: 130 Square Feet
    • Dimensions: 13x10
    Balcony porch lanai
    • Level: First
    • Area: 80 Square Feet
    • Dimensions: 10x8
    Kitchen
    • Features: Breakfast Bar
    • Level: First
    • Area: 117 Square Feet
    • Dimensions: 13x9
    Living room
    • Features: Ceiling Fan(s)
    • Level: First
    • Area: 208 Square Feet
    • Dimensions: 16x13
    Heating
    • Central
    Cooling
    • Central Air
    Appliances
    • Included: Dishwasher, Disposal, Dryer, Electric Water Heater, Microwave, Range, Refrigerator, Washer
    • Laundry: Inside
    Features
    • Ceiling Fan(s), Living Room/Dining Room Combo, Open Floorplan
    • Flooring: Carpet, Luxury Vinyl, Tile
    • Doors: Sliding Doors
    • Windows: Blinds, Window Treatments
    • Has fireplace: No
    Interior area
    • Total structure area: 1,307
    • Total interior livable area: 1,218 sqft

    Property

    Parking
    • Parking features: Assigned, Guest
    Features
    • Levels: One
    • Stories: 1
    • Exterior features: Balcony
    • Has spa: Yes
    Lot
    • Size: 750 Square Feet
    • Dimensions: 750
    Details
    • Parcel number: 282810935244005020
    • Special conditions: None

    Construction

    Type & style
    • Home type: Condo
    • Property subtype: Condominium
    Materials
    • Block
    • Foundation: Slab
    • Roof: Shingle
    Condition
    • New construction: No
    • Year built: 2005
    Details
    • Warranty included: Yes

    Utilities & green energy

    • Sewer: Public Sewer
    • Water: Public
    • Utilities for property: Cable Connected, Electricity Connected, Public, Water Connected

    Community & HOA

    Community
    • Features: Fishing, Clubhouse, Community Mailbox, Deed Restrictions, Fitness Center, Gated Community - No Guard, Playground, Pool, Sidewalks, Tennis Court(s)
    • Security: Gated Community
    • Pet fee: $0 monthly
    • Subdivision: LAKE MARION GOLF RESORT CONDO
    HOA
    • Has HOA: Yes
    • Amenities included: Basketball Court, Cable TV, Clubhouse, Fitness Center, Gated, Playground, Pool, Spa/Hot Tub, Tennis Court(s)
    • Services included: Cable TV, Community Pool, Internet, Maintenance Structure, Maintenance Grounds, Pest Control, Pool Maintenance, Recreational Facilities, Security, Trash
    • HOA fee: $439 monthly
    • HOA name: Stambaugh Inc Communtiy Assoc Mgmt / Karl S.
    • HOA phone: 863-324-5100
    • Second HOA name: Lake Marion Golf Resort Master/Condominiums
    Location
    • Region: Kissimmee

    Financial & listing details

    • Price per square foot: $135/sqft
    • Annual tax amount: $1,858
    • Date on market: 4/2/2025
    • Cumulative days on market: 112 days
    • Listing terms: Cash,Conventional,FHA,VA Loan
    • Ownership: Condominium
    • Total actual rent: 0
    • Electric utility on property: Yes
    • Road surface type: Paved

    Price history

    DateEventPrice
    8/26/2025Sold$165,000-4.9%$135/sqft
    Source: Stellar MLS #O6294063 Report a problem
    7/24/2025Pending sale$173,500$142/sqft
    Source: Stellar MLS #O6294063 Report a problem
    7/18/2025Price change$173,500-0.9%$142/sqft
    Source: Stellar MLS #O6294063 Report a problem
    5/22/2025Price change$174,999-2.8%$144/sqft
    Source: Stellar MLS #O6294063 Report a problem
    4/14/2025Price change$179,999-3%$148/sqft
    Source: Stellar MLS #O6294063 Report a problem
    4/2/2025Listed for sale$185,500+58.5%$152/sqft
    Source: Stellar MLS #O6294063 Report a problem
    8/6/2019Sold$117,000$96/sqft
    Source: Agent Provided Report a problem

    Public tax history

    Tax history is unavailable.

    Neighborhood: 34759

    Nearby schools

    GreatSchools rating
    Schools provided by the listing agent
    • Elementary: Dundee Elem
    • Middle: Dundee Ridge Middle
    • High: Haines City Senior High

    Source: Stellar MLS. This data may not be complete. We recommend contacting the local school district to confirm school assignments for this home.

    Get a cash offer in 3 minutes
    Find out how much your home could sell for in as little as 3 minutes with a no-obligation cash offer.
    Estimated market value
    $163,800
    Get a cash offer in 3 minutes
    Find out how much your home could sell for in as little as 3 minutes with a no-obligation cash offer.
    Estimated market value
    $163,800