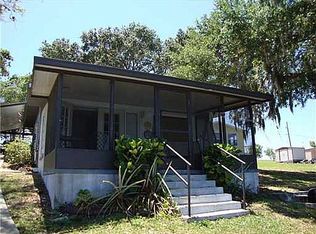
LIKE CROOKED LAKE??? .... WANT AN OPPORTUNITY TO LIVE ON BEAUTIFUL CROOKED LAKE AT A GREAT PRICE??? WELL, THIS IS IT... DON'T DELAY, CALL TODAY TO PREVIEW THIS 2 BEDROOM 3 BATH HOME WITH AN ADDITIONAL 1 BED 1 BATH APARTMENT OVER THE BOAT SLIP. ALL THIS SITTING ON ALMOST A 1/2 ACRE LOT WITH 95 FEET OF LAKEFRONT. THIS IS A MUST SEE HOME, BUT IT DOES NEED SOME TLC. MAKE YOUR APPOINTMENT TODAY.
For sale
$395,000
964 OHLINGER ROAD, BABSON PARK, FL 33827
2beds
1,438sqft
Single Family Residence
Built in 1951
0.49 Acres Lot
$382,700 Zestimate®
$275/sqft
$-- HOA
What's special
Boat slip
- 29 days
- 661
- 22
Likely to sell faster than
Zillow last checked:
Listing updated:
Listed by:
Heidi Gravel 863-676-8058,
WESTLAKE REAL ESTATE CO., INC. 863-676-8058
Source: Stellar MLS,MLS#: K4903717 Originating MLS: Lake Wales
Originating MLS: Lake Wales
Facts & features
Interior
Bedrooms & bathrooms
- Bedrooms: 2
- Bathrooms: 3
- Full bathrooms: 3
Rooms
- Room types: Utility Room
Primary bedroom
- Features: Built-in Closet
- Level: First
- Area: 260 Square Feet
- Dimensions: 20x13
Bedroom 2
- Features: Built-in Closet
- Level: First
- Area: 144 Square Feet
- Dimensions: 12x12
Balcony porch lanai
- Level: First
- Area: 84 Square Feet
- Dimensions: 12x7
Dining room
- Level: First
- Area: 180 Square Feet
- Dimensions: 15x12
Kitchen
- Level: First
- Area: 120 Square Feet
- Dimensions: 12x10
Laundry
- Level: First
- Area: 90 Square Feet
- Dimensions: 10x9
Living room
- Level: First
- Area: 299 Square Feet
- Dimensions: 23x13
Heating
- Central, Electric
Cooling
- Central Air
Appliances
- Included: Dishwasher, Dryer, Electric Water Heater, Range, Range Hood, Refrigerator, Washer, Water Filtration System, Water Purifier, Water Softener
- Laundry: Laundry Room
Features
- Ceiling Fan(s), Split Bedroom
- Flooring: Carpet, Laminate, Vinyl
- Has fireplace: No
Interior area
- Total structure area: 1,618
- Total interior livable area: 1,438 sqft
Video & virtual tour
Property
Parking
- Total spaces: 1
- Parking features: Driveway
- Carport spaces: 1
- Has uncovered spaces: Yes
Features
- Levels: One
- Stories: 1
- Patio & porch: Front Porch
- Exterior features: Awning(s)
- Has view: Yes
- View description: Water, Lake
- Has water view: Yes
- Water view: Water,Lake
- Waterfront features: Lake Front, Lake Privileges, Skiing Allowed
- Body of water: CROOKED LAKE
Lot
- Size: 0.49 Acres
- Dimensions: 110' x 209'' x 95' x 209' M/L
- Features: Gentle Sloping, In County, Landscaped, Sloped
- Residential vegetation: Mature Landscaping, Oak Trees
Details
- Additional structures: Boat House, Shed(s)
- Parcel number: 283106958600003604
- Zoning: RES
- Special conditions: None
Construction
Type & style
- Home type: SingleFamily
- Property subtype: Single Family Residence
Materials
- Block
- Foundation: Slab
- Roof: Built-Up,Shingle
Condition
- Completed
- New construction: No
- Year built: 1951
Utilities & green energy
- Sewer: Septic Tank
- Water: Well
- Utilities for property: Cable Available, Electricity Connected
Community & HOA
Community
- Pet fee: $0 monthly
- Subdivision: WHITEHEAD & CORDERYS
HOA
- Has HOA: No
Location
- Region: Babson Park
Financial & listing details
- Price per square foot: $275/sqft
- Tax assessed value: $345,938
- Annual tax amount: $3,318
- Date on market: 8/24/2026
- Cumulative days on market: 30 days
- Listing terms: Cash,Conventional,FHA,VA Loan
- Ownership: Fee Simple
- Total actual rent: 0
- Electric utility on property: Yes
- Road surface type: Paved, Asphalt
Estimated market value
$382,700
$364,000 - $402,000
$1,832/mo
Price history
| Date | Event | Price |
|---|---|---|
| 8/24/2026 | Listed for sale | $395,000+180.1%$275/sqft |
Source:  Stellar MLS #K4903717 Report a problem Stellar MLS #K4903717 Report a problem | ||
| 8/3/1999 | Sold | $141,000$98/sqft |
Source: Public Record Report a problem | ||
Public tax history
| Year | Property taxes | Tax assessment |
|---|---|---|
| 2025 | $2,579 +3.2% | $239,699 +2.9% |
| 2024 | $2,500 +2.2% | $232,944 +3% |
| 2023 | $2,446 +2.3% | $226,159 +3% |
| 2022 | $2,391 -0.7% | $219,572 +3% |
| 2021 | $2,406 +0.8% | $213,177 +1.4% |
| 2020 | $2,387 -0.1% | $210,234 +2.3% |
| 2019 | $2,391 -14.4% | $205,507 +1.9% |
| 2018 | $2,793 +1.3% | $201,675 +2.1% |
| 2017 | $2,758 +20.4% | $197,527 +2.1% |
| 2016 | $2,291 -1.8% | $193,464 +0.7% |
| 2015 | $2,332 -9.2% | $192,119 -0.3% |
| 2014 | $2,569 -5.5% | $192,769 +16.6% |
| 2013 | $2,719 +4.7% | $165,297 +10% |
| 2012 | $2,598 +22.2% | $150,270 +10% |
| 2011 | $2,126 -6.1% | $136,609 -4.3% |
| 2010 | $2,264 -22% | $142,753 -17.1% |
| 2009 | $2,903 -9.6% | $172,115 -15.8% |
| 2008 | $3,210 | $204,435 |
| 2007 | -- | -- |
| 2006 | $2,862 | -- |
| 2005 | -- | -- |
| 2004 | $1,263 +2.1% | -- |
| 2003 | $1,236 -2.4% | $74,200 0% |
| 2002 | $1,267 +9.2% | $74,220 +9.2% |
| 2001 | $1,160 | $67,990 |
Find assessor info on the county website
Monthly payment
Est. payment
Payment breakdown
Explore the cost of this home by adjusting the details. Changes won't be saved.Climate risks
Neighborhood: 33827
Nearby schools
Schools provided by the listing agent
- Elementary: Babson Park Elem
- Middle: Frostproof Middle Se
- High: Frostproof Middle - Senior High
Source: Stellar MLS. This data may not be complete. We recommend contacting the local school district to confirm school assignments for this home.
Similar homes
- $449,9005 bd3 ba1.7k sqft1109 CODY VILLA LOOP ROAD, BABSON PARK, FL 33827For Sale

 MLS ID #P4939446, Michelle Heath, CENTURY 21 MYERS REALTY LAKE WALES. Stellar MLS
 - $399,0003 bd1 ba1.4k sqft149 COUNTY ROAD 640, LAKE WALES, FL 33859For Sale
 MLS ID #TB8547604, John Keller, III, JACK KELLER INC. Stellar MLS
 - $395,0003 bd3 ba1.6k sqft10 FORT CLINCH HEIGHTS ROAD, FROSTPROOF, FL 33843For Sale
 MLS ID #K4903080, Michelle Hutto, KEYSTONE REALTY. Stellar MLS
 - $445,0003 bd2 ba1.9k sqft214 N LAKE REEDY BOULEVARD, FROSTPROOF, FL 33843For Sale
 MLS ID #K4903747, Luray Marston, ESTELLE SULLIVAN REALTY, LLC. Stellar MLS
 - $395,0002 bd1 ba1.1k sqft760 MCCLELLAN ROAD, FROSTPROOF, FL 33843For SaleMLS ID #P4938386, Danny Tamayo, FLORIDA REALTY MARKETPLACE. Stellar MLS
- $389,0003 bd3 ba1.6k sqft41 SPRING LANE, HAINES CITY, FL 33844For SaleMLS ID #P4939782, Karen Branch, FLORIDA REALTY MARKETPLACE. Stellar MLS
- $449,9003 bd2 ba1.6k sqft2124 FOX RUN LANE, LAKE WALES, FL 33898For SaleMLS ID #L4964975, Ian Rylott, DALTON WADE INC. Stellar MLS
- $277,0003 bd2 ba1.6k sqft46 WINDY HILL LANE, BABSON PARK, FL 33827For SaleMLS ID #L4960812, Michelle Windsor-Gregory, EXP REALTY LLC. Stellar MLS
- $497,0004 bd2 ba1.7k sqft713 SULTENFUSS ROAD, BABSON PARK, FL 33827For SaleMLS ID #L4955619, Stephanie Fitzgerald, HARPER REALTY FL, LLC. Stellar MLS
- $389,0003 bd4 ba1.6k sqft228 W LAKE INA DRIVE, WINTER HAVEN, FL 33884For SaleMLS ID #L4963984, Casandra Vann, KELLER WILLIAMS REALTY. Stellar MLS
- $425,0003 bd3 ba1.8k sqft2242 FOX RUN LANE, LAKE WALES, FL 33898For SaleMLS ID #L4964984, Ian Rylott, DALTON WADE INC. Stellar MLS
- $325,9003 bd2 ba1.7k sqft8351 WAKEFORD ROAD, LAKE WALES, FL 33898For SaleMLS ID #B4902247, Ron Denney, LAND SOUTH REALTY, LLC. Stellar MLS
- $198,0003 bd2 ba1.2k sqft276 TAYLOR STREET, LAKE WALES, FL 33859For SaleMLS ID #TB8545533, Clarisa Moody, MARZUCCO REAL ESTATE. Stellar MLS
- $355,0003 bd2 ba1.9k sqft121 DEER ROAD, FROSTPROOF, FL 33843For SaleMLS ID #K4903235, Melba Taylor, FROSTPROOF REALTY. Stellar MLS
- $384,9002 bd2 ba1.4k sqft1380 EAGLE AVENUE E, EAGLE LAKE, FL 33839For SaleMLS ID #B4902316, Scott Kline, KLINE REAL ESTATE SERVICES. Stellar MLS
- $497,5003 bd2 ba1.2k sqft1973 N LAKE REEDY BOULEVARD, FROSTPROOF, FL 33843For SaleMLS ID #K4903676, Estelle Sullivan, ESTELLE SULLIVAN REALTY, LLC. Stellar MLS
- $217,3003 bd1 ba1.1k sqft30 MONK ROAD, FROSTPROOF, FL 33843For SaleMLS ID #K4903671, Cindy Wise, KEYSTONE REALTY. Stellar MLS
- $449,0002 bd2 ba1.4k sqft77 W LAKE DAMON DRIVE, AVON PARK, FL 33825For SaleMLS ID #B4902244, Mandy Thompson, PALMETTO LEGACY REALTY. Stellar MLS
- $325,0003 bd2 ba1.5k sqft770 E LEMON STREET, BARTOW, FL 33830For SaleMLS ID #B4902379, Erin Clements, FAITH AND FAMILY REALTY LLC. Stellar MLS
