Exceptional financing advantage: this home offers an assumable mortgage for qualified buyers, presenting a unique opportunity to potentially save thousands over the life of the loan while enjoying all the benefits this beautiful property has to offer. Welcome to the highly desirable gated community of Twin Lakes Pointe, where comfort, convenience, and an active Florida lifestyle come together. This beautifully maintained home features a paver driveway, elegant double front doors, and a spacious open-concept design. The kitchen is a chef's delight with solid surface countertops, beautiful cabinetry with crown molding, stainless steel appliances, a pantry, center island with seating and electrical outlets, plus a dedicated coffee bar area. The bright eat-in kitchen is enhanced by charming bay windows that provide abundant natural light and a welcoming dining space. The spacious primary suite offers a relaxing retreat with dual vanities, a garden tub, walk-in shower, and separate his-and-her closets. Additional features include an inside laundry room, washer and dryer, a two-car garage, and furnishings that are included, making this home truly move-in ready. For added peace of mind, the home includes plywood hurricane shutters and has been on a regular pest control maintenance program since new. Water filtration and softner on the drinking also. Twin Lakes Pointe is a golf cart-friendly, gated community featuring a scenic path leading to a private dock and lakeside BBQ area on beautiful Lake Damon. Enjoy the security of gated living along with exceptional community amenities in one of the area's most sought-after neighborhoods. Assumable VA mortgage available subject to lender approval and buyer qualification. Current loan terms available upon request. No Military Service Required to assume but subject to lender approval.
For sale
Price cut: $5K (7/23)
$285,000
3048 Calliope Dr, Avon Park, FL 33825
3beds
1,632sqft
:
Get pre-qualified$2,017/mo
Single Family Residence
Built in 2020
0.28 Acres Lot
$280,600 Zestimate®
$175/sqft
$150/mo HOA
What's special
Two-car garageSolid surface countertopsDedicated coffee bar areaGarden tubSpacious open-concept designBright eat-in kitchenPlywood hurricane shutters
- 60 days |
- 241 |
- 11 |
Zillow last checked:
Listing updated:
Listed by:
Jenny Tullo,
ADVANCED ALL SERVICE/ SEBRING
Source: HFMLS,MLS#: 325745Originating MLS: Heartland Association Of Realtors
Facts & features
Interior
Bedrooms & bathrooms
- Bedrooms: 3
- Bathrooms: 2
- Full bathrooms: 2
Primary bedroom
- Level: Main
- Dimensions: 15 x 13
Bedroom 2
- Level: Main
- Dimensions: 12 x 11
Bedroom 3
- Level: Main
- Dimensions: 12 x 10
Garage
- Level: Main
- Dimensions: 18 x 20
Kitchen
- Level: Main
- Dimensions: 13 x 12
Living room
- Level: Main
- Dimensions: 18 x 23
Heating
- Central, Electric
Cooling
- Central Air, Electric
Appliances
- Included: Dryer, Dishwasher, Electric Water Heater, Oven, Range, Refrigerator, Washer
Features
- Flooring: Plank, Vinyl
Interior area
- Total structure area: 2,032
- Total interior livable area: 1,632 sqft
Video & virtual tour
Property
Parking
- Parking features: Garage
- Garage spaces: 2
Features
- Levels: One
- Stories: 1
- Patio & porch: Rear Porch, Open
- Exterior features: Sprinkler/Irrigation
- Pool features: None
- Frontage length: 80
Lot
- Size: 0.28 Acres
Details
- Additional parcels included: ,,
- Parcel number: A10332803000000120
- Zoning description: R1
- Special conditions: None
Construction
Type & style
- Home type: SingleFamily
- Architectural style: One Story
- Property subtype: Single Family Residence
Materials
- Block, Concrete, Stucco
- Roof: Shingle
Condition
- Resale
- Year built: 2020
Utilities & green energy
- Sewer: Septic Tank
- Water: Public
Community & HOA
Community
- Security: Gated Community
HOA
- Has HOA: Yes
- HOA fee: $150 monthly
Location
- Region: Avon Park
Financial & listing details
- Price per square foot: $175/sqft
- Tax assessed value: $231,944
- Annual tax amount: $3,337
- Date on market: 6/4/2026
- Cumulative days on market: 61 days
- Listing agreement: Exclusive Right To Sell
- Listing terms: Cash,Conventional,FHA,VA Loan
- Road surface type: Paved
Estimated market value
$280,600
$267,000 - $295,000
$1,993/mo
Price history
| Date | Event | Price |
|---|---|---|
| 7/23/2026 | Price change | $285,000-1.7%$175/sqft |
Source: HFMLS #325745 Report a problem | ||
| 6/30/2026 | Price change | $290,000-1.5%$178/sqft |
Source: HFMLS #325745 Report a problem | ||
| 6/18/2026 | Price change | $294,500-1.5%$180/sqft |
Source: HFMLS #325745 Report a problem | ||
| 6/4/2026 | Listed for sale | $299,000+64.1%$183/sqft |
Source: HFMLS #325745 Report a problem | ||
| 4/13/2020 | Sold | $182,217-2.1%$112/sqft |
Source: Public Record Report a problem | ||
| 2/26/2020 | Price change | $186,217+2.2%$114/sqft |
Source: My Southern Homes Report a problem | ||
| 1/16/2020 | Price change | $182,217+4.2%$112/sqft |
Source: My Southern Homes Report a problem | ||
| 1/3/2020 | Price change | $174,900-5.3%$107/sqft |
Source: My Southern Homes Report a problem | ||
| 12/4/2019 | Listed for sale | $184,647$113/sqft |
Source: My Southern Homes Report a problem | ||
Public tax history
| Year | Property taxes | Tax assessment |
|---|---|---|
| 2025 | $3,337 +9% | $208,524 +2.9% |
| 2024 | $3,062 +5.2% | $202,647 +3% |
| 2023 | $2,911 +2.1% | $196,745 +3% |
| 2022 | $2,852 +11% | $191,015 +3% |
| 2021 | $2,569 +2387.1% | $185,451 +2753.1% |
| 2020 | $103 | $6,500 |
| 2019 | $103 +4.2% | $6,500 |
| 2018 | $99 -1.4% | $6,500 |
| 2017 | $101 -1.5% | $6,500 |
| 2016 | $102 -2.7% | $6,500 |
| 2015 | $105 -1.5% | $6,500 |
| 2014 | $107 | -- |
| 2013 | -- | -- |
| 2012 | -- | -- |
| 2011 | -- | -- |
| 2010 | -- | -- |
| 2009 | -- | -- |
| 2008 | -- | -- |
| 2007 | -- | -- |
| 2006 | -- | -- |
Find assessor info on the county website
Monthly payment
Est. payment
Payment breakdown
Explore the cost of this home by adjusting the details. Changes won't be saved.Climate risks
Neighborhood: 33825
Nearby schools
GreatSchools rating
- 9/10Park Elementary SchoolGrades: PK-5Distance: 1.5 mi
- 4/10Avon Park Middle SchoolGrades: 6-8Distance: 2.5 mi
- 4/10Avon Park High SchoolGrades: PK,9-12Distance: 2.5 mi
- $288,8004 bd2 ba1.7k sqft3052 Calliope Dr, Avon Park, FL 33825Off Market
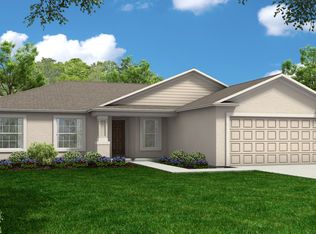
- $299,8004 bd2 ba1.8k sqft3044 Calliope Dr, Avon Park, FL 33825Off Market
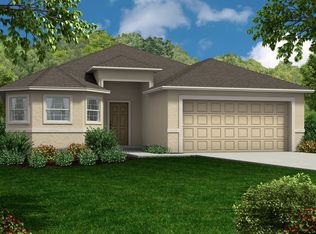
- $308,8004 bd-- ba1.8k sqft3041 Calliope Dr, Avon Park, FL 33825Off Market
- $305,8003 bd2 ba1.7k sqft3056 Calliope Dr, Avon Park, FL 33825Off Market

- $292,1003 bd2 ba1.6k sqft3049 Calliope Dr, Avon Park, FL 33825Off Market
- $305,0004 bd-- ba1.7k sqft3040 Calliope Dr, Avon Park, FL 33825Off Market
- $329,9004 bd-- ba1.9k sqft3053 Calliope Dr, Avon Park, FL 33825Off Market
- $292,9003 bd2 ba1.7k sqft3025 Calliope Dr, Avon Park, FL 33825Off Market
A local agent can set up tours, give advice and negotiate with sellers.
A local lender can help you make sure your offer is ready when you are.
Similar homes
- $289,9004 bd2 ba1.9k sqft3108 Calypso Dr, Avon Park, FL 33825For Sale
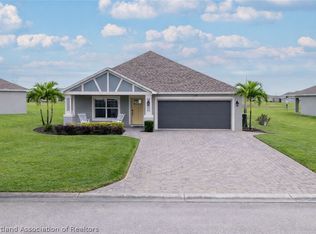 MLS ID #324179, Tara R. Jefferies. HFMLS
 - $319,9003 bd2 ba1.9k sqft131 N Verona Ave, Avon Park, FL 33825For Sale
 MLS ID #326805, Betty M Delaney. HFMLS
 - $319,9003 bd2 ba1.9k sqft25 Forest Hill Ct, Avon Park, FL 33825For Sale
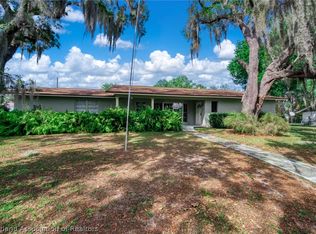 MLS ID #325150, Emily Jones. HFMLS
 - $219,8002 bd2 ba1.5k sqft319 Grove Cir, Avon Park, FL 33825For Sale
 MLS ID #321804, Audrey Asciutto. HFMLS
 - $259,9003 bd2 ba1.4k sqft1153 Bishop St, Avon Park, FL 33825For SaleMLS ID #325498, Charles Flesher. HFMLS
- $250,0002 bd2 ba1.5k sqft3231 E Pebble Creek Dr, Avon Park, FL 33825For SaleMLS ID #326812, Kim Best. HFMLS
- $229,9004 bd3 ba2.2k sqft11 S Lantana Ave, Avon Park, FL 33825For SaleMLS ID #325232, Jonathan Gonzalez. HFMLS
- $298,5003 bd2 ba2.1k sqft3534 E Glen Eagles Dr, Avon Park, FL 33825For SaleMLS ID #326003, Teresa Marie Bock, LLC. HFMLS
- $199,0003 bd2 ba1k sqft312 S Lotela Ave, Avon Park, FL 33825For SaleMLS ID #326720, Lynell Rogers Kendrick. HFMLS
- $248,9003 bd2 ba1.4k sqft648 W Carmichael St, Avon Park, FL 33825For SaleMLS ID #324847, Ronnie Carter. HFMLS
- $204,9003 bd2 ba924 sqft921 W Winifred St, Avon Park, FL 33825For SaleMLS ID #326423, Tyler Berman. HFMLS
- $269,9003 bd2 ba1.4k sqft2713 Dolphin Dr, Sebring, FL 33870For SaleMLS ID #326433, Jason Jordon. HFMLS
- $327,9003 bd2 ba1.9k sqft6125 Columbus Blvd, Sebring, FL 33872For SaleMLS ID #326271, Elvie Weir. HFMLS
- $289,9003 bd2 ba1.8k sqft6833 Sun N, Sebring, FL 33872For SaleMLS ID #325018, Eric Rhoades. HFMLS
- $299,9002 bd2 ba2k sqft2799 S Bonnebrook Dr, Avon Park, FL 33825For SaleMLS ID #321864, Susan O'Rourke. HFMLS
- $215,0002 bd2 ba1.5k sqft2841 Palo Verde Dr, Avon Park, FL 33825For SaleMLS ID #325275, Lisa Kneram PA. HFMLS
- $330,0002 bd2 ba1.7k sqft3965 Puma Dr, Avon Park, FL 33825For SaleMLS ID #324438, Eric Rhoades. HFMLS
- $289,0003 bd2 ba1.5k sqft1632 Marble St, Sebring, FL 33870For SaleMLS ID #326373, Rick Buntenbach. HFMLS
- $295,0003 bd2 ba1.4k sqft4600 Singer St, Sebring, FL 33872For SaleMLS ID #322529, Tammy Vickers. HFMLS
- $229,9002 bd2 ba2k sqft2780 Palo Verde Dr, Avon Park, FL 33825For SaleMLS ID #321851, Kimberly Boersma. HFMLS
