Welcome to Casa del Lago, where carefree, maintenance-free living allows you to spend more time enjoying life and less time worrying about home upkeep. The HOA covers exterior building maintenance, roof replacement, lawn care, landscaping, sprinkler system maintenance, exterior insurance, and the upkeep of community amenities—providing exceptional value and peace of mind.
This spacious residence is the largest floor plan in the community and features soaring vaulted ceilings and luxury vinyl plank flooring throughout. The granite eat-in kitchen offers plenty of space for both everyday living and entertaining, while the oversized interior laundry room provides exceptional storage.
A unique highlight of this home is the expansive 25-foot-wide bonus room located at the rear of the property, accessible through stylish barn doors from the primary suite. Whether used as a private sitting room, home office, hobby space, fitness area, or additional living space, the possibilities are endless. The primary suite also features a walk-in closet, and both bathrooms are equipped with safety grab bars for added comfort and convenience, recent improvements include a brand-new roof (2025) and a garage equipped with a Skeeter Beater screen.
Residents of Casa del Lago enjoy an active, resort-style lifestyle with access to a heated swimming pool, clubhouse, tennis courts, pickleball, and shuffleboard. Outdoor enthusiasts will appreciate the on-site boat dock and available storage for boats, motorhomes, and trailers (available for an additional fee). Conveniently located within walking distance of Lake Damon and River Greens Golf Course, and just minutes from hospitals, shopping, and dining, this home offers the perfect blend of comfort, convenience, and low-maintenance living.
For sale
Price cut: $5K (7/27)
$229,900
2780 Palo Verde Dr, Avon Park, FL 33825
2beds
2,049sqft
Condominium
Built in 1995
-- sqft lot
$-- Zestimate®
$112/sqft
$635/mo HOA
What's special
Soaring vaulted ceilingsGranite eat-in kitchen
- 202 days |
- 63 |
- 3 |
Zillow last checked:
Listing updated:
Listed by:
Kimberly Boersma,
ADVANCED ALL SERVICE/ SEBRING
Source: HFMLS,MLS#: 321851Originating MLS: Heartland Association Of Realtors
Facts & features
Interior
Bedrooms & bathrooms
- Bedrooms: 2
- Bathrooms: 2
- Full bathrooms: 2
Primary bedroom
- Length: 14
Bedroom 2
- Dimensions: 11 x 11
Primary bathroom
- Dimensions: 12 x 7
Bathroom 2
- Dimensions: 8 x 5
Bonus room
- Dimensions: 25 x 11
Breakfast room nook
- Dimensions: 8 x 8
Dining room
- Dimensions: 12 x 12
Foyer
- Length: 6
Garage
- Dimensions: 21 x 21
Great room
- Dimensions: 21 x 14
Kitchen
- Dimensions: 13 x 9
Laundry
- Dimensions: 17 x 7
Porch
- Dimensions: 13 x 20
Heating
- Central, Electric
Cooling
- Central Air, Electric
Appliances
- Included: Dishwasher, Electric Water Heater, Disposal, Microwave, Oven, Range, Refrigerator
Features
- Ceiling Fan(s), High Speed Internet, Cable TV, Vaulted Ceiling(s), Window Treatments
- Flooring: Plank, Tile, Vinyl
- Windows: Single Hung, Blinds
Interior area
- Total structure area: 2,567
- Total interior livable area: 2,049 sqft
Video & virtual tour
Property
Parking
- Parking features: Garage, Garage Door Opener
- Garage spaces: 2
Accessibility
- Accessibility features: Grab Bars
Features
- Levels: One
- Stories: 1
- Patio & porch: Rear Porch, Enclosed, Front Porch, Open, Patio
- Exterior features: Sprinkler/Irrigation, Patio
- Pool features: None, Community
- Waterfront features: Deeded Access
- Body of water: Damon
- Frontage type: Golf Course
- Frontage length: 37
Lot
- Size: 3,049 Square Feet
Details
- Additional parcels included: ,,
- Parcel number: C043328003006C0
- Zoning description: R3FUD
- Special conditions: None
Construction
Type & style
- Home type: Condo
- Architectural style: One Story
- Property subtype: Condominium
Materials
- Block, Concrete, Stucco
- Roof: Barrel
Condition
- Resale
- Year built: 1995
Utilities & green energy
- Sewer: Public Sewer
- Water: Public
- Utilities for property: Cable Available, High Speed Internet Available, Sewer Available
Community & HOA
Community
- Features: Clubhouse, Pool, Shuffleboard, Tennis Court(s), Water Sports
HOA
- Has HOA: Yes
- HOA fee: $635 monthly
Location
- Region: Avon Park
Financial & listing details
- Price per square foot: $112/sqft
- Tax assessed value: $176,640
- Annual tax amount: $1,925
- Date on market: 1/26/2026
- Cumulative days on market: 203 days
- Listing agreement: Exclusive Right To Sell
- Listing terms: Cash,Conventional,FHA,VA Loan
- Road surface type: Paved
Estimated market value
Not available
Estimated sales range
Not available
$1,828/mo
Price history
| Date | Event | Price |
|---|---|---|
| 7/27/2026 | Price change | $229,900-2.1%$112/sqft |
Source: HFMLS #321851 Report a problem | ||
| 5/31/2026 | Price change | $234,900-2.1%$115/sqft |
Source: HFMLS #321851 Report a problem | ||
| 3/16/2026 | Price change | $239,900-2%$117/sqft |
Source: HFMLS #321851 Report a problem | ||
| 1/26/2026 | Listed for sale | $244,900+74.3%$120/sqft |
Source: HFMLS #321851 Report a problem | ||
| 11/18/2020 | Sold | $140,500+19.6%$69/sqft |
Source: Public Record Report a problem | ||
| 5/19/2015 | Sold | $117,500$57/sqft |
Source: Public Record Report a problem | ||
Public tax history
| Year | Property taxes | Tax assessment |
|---|---|---|
| 2025 | $1,964 +3.3% | $167,584 +2.9% |
| 2024 | $1,900 +3.1% | $162,861 +3% |
| 2023 | $1,844 +88.8% | $158,117 +83.7% |
| 2022 | $977 +1.6% | $86,095 +3% |
| 2021 | $961 -54% | $83,587 -31.5% |
| 2020 | $2,091 | $122,013 +11.5% |
| 2019 | $2,091 +8.9% | $109,441 -1.2% |
| 2018 | $1,919 +0% | $110,789 +14.3% |
| 2017 | $1,919 +13.5% | $96,889 -11.7% |
| 2016 | $1,691 -12.7% | $109,728 +10.9% |
| 2015 | $1,936 +96.3% | $98,982 |
| 2014 | $986 | -- |
| 2013 | -- | -- |
| 2012 | -- | -- |
| 2011 | -- | -- |
| 2010 | -- | -- |
| 2009 | -- | -- |
| 2008 | -- | -- |
| 2007 | -- | -- |
| 2006 | -- | -- |
| 2005 | -- | -- |
| 2004 | -- | -- |
| 2003 | -- | -- |
| 2002 | -- | -- |
| 2001 | -- | -- |
| 2000 | -- | -- |
Find assessor info on the county website
Monthly payment
Est. payment
Payment breakdown
Explore the cost of this home by adjusting the details. Changes won't be saved.Climate risks
Neighborhood: 33825
Nearby schools
GreatSchools rating
- 9/10Park Elementary SchoolGrades: PK-5Distance: 2.3 mi
- 4/10Avon Park Middle SchoolGrades: 6-8Distance: 3.1 mi
- 4/10Avon Park High SchoolGrades: PK,9-12Distance: 3.4 mi
Schools provided by the listing agent
- Elementary: Avon Elementary
- Middle: Avon Park Middle
- High: Avon Park High
Source: HFMLS. This data may not be complete. We recommend contacting the local school district to confirm school assignments for this home.
- $187,9002 bd2 ba1.6k sqft2778 Palo Verde Dr, Avon Park, FL 33825Off Market

- $194,0002 bd2 ba1.4k sqft2782 Palo Verde Dr, Avon Park, FL 33825Off Market
- $218,0002 bd2 ba1.4k sqft2784 Palo Verde Dr, Avon Park, FL 33825For Sale

- $193,0002 bd2 ba1.6k sqft2770 Palo Verde Dr, Avon Park, FL 33825Off Market
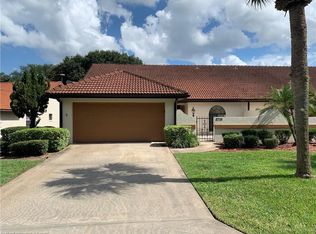
- $---- bd-- ba-- sqft2770 Palo Verde Dr #2770, Avon Park, FL 33825Off Market
- $189,4002 bd2 ba1.5k sqft2768 Palo Verde Dr, Avon Park, FL 33825Off Market
- $202,1002 bd2 ba1.6k sqft2786 Palo Verde Dr, Avon Park, FL 33825Off Market
- $181,4002 bd2 ba1.3k sqft2765 Del Casa Ct, Avon Park, FL 33825Off Market
A local agent can set up tours, give advice and negotiate with sellers.
Similar homes
- $215,0002 bd2 ba1.5k sqft2841 Palo Verde Dr, Avon Park, FL 33825For Sale
 MLS ID #325275, Lisa Kneram PA. HFMLS
 - $218,0002 bd2 ba1.4k sqft2784 Palo Verde Dr, Avon Park, FL 33825For SaleMLS ID #325019, Lynell Rogers Kendrick. HFMLS
- $224,0002 bd2 ba1.7k sqft347 Grove Cir, Avon Park, FL 33825For Sale
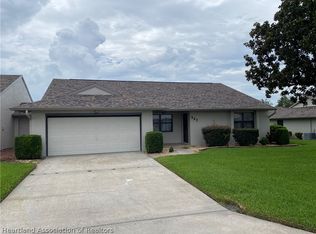 MLS ID #321695, Robert Hinerman. HFMLS
 - $225,0002 bd2 ba1.6k sqft2434 N Orangewood St, Avon Park, FL 33825For Sale
 MLS ID #325998, Eric Rhoades. HFMLS
 - $185,0002 bd2 ba1.3k sqft2850 Palo Verde Dr, Avon Park, FL 33825For SaleMLS ID #323957, Chad Pritchett. HFMLS
- $249,8952 bd2 ba1.6k sqft176 W Lake Damon Dr, Avon Park, FL 33825For SaleMLS ID #325164, Alan Harmon. HFMLS
- $219,8002 bd2 ba1.5k sqft319 Grove Cir, Avon Park, FL 33825For SaleMLS ID #321804, Audrey Asciutto. HFMLS
- $189,0002 bd2 ba1.3k sqft2529 N Orangewood St, Avon Park, FL 33825For SaleMLS ID #327091, Rose Abbott. HFMLS
- $229,9004 bd3 ba2.2k sqft11 S Lantana Ave, Avon Park, FL 33825For SaleMLS ID #325232, Jonathan Gonzalez. HFMLS
- $275,0003 bd2 ba1.6k sqft3048 Calliope Dr, Avon Park, FL 33825For SaleMLS ID #325745, Jenny Tullo. HFMLS
- $274,9002 bd2 ba1.7k sqft2020 N Torrington Rd, Avon Park, FL 33825For SaleMLS ID #325841, Betty M Delaney. HFMLS
- $215,0003 bd2 ba1k sqft334 Tulane Cir, Avon Park, FL 33825For SaleMLS ID #325559, Rachel M Walburn. HFMLS
- $220,0002 bd2 ba1.5k sqft1436 S Golfview Dr, Avon Park, FL 33825For SaleMLS ID #311611, Jason Jordon. HFMLS
- $250,0002 bd2 ba1.5k sqft3231 E Pebble Creek Dr, Avon Park, FL 33825For SaleMLS ID #326812, Kim Best. HFMLS
- $319,9003 bd2 ba1.9k sqft131 N Verona Ave, Avon Park, FL 33825For SaleMLS ID #326805, Betty M Delaney. HFMLS
- $199,0002 bd2 ba1.5k sqft1434 S Golfview Dr, Avon Park, FL 33825For SaleMLS ID #321600, Lynell Rogers Kendrick. HFMLS
- $319,9003 bd2 ba1.9k sqft25 Forest Hill Ct, Avon Park, FL 33825For SaleMLS ID #325150, Emily Jones. HFMLS
- $122,0002 bd2 ba1.2k sqft11 A Miracle Ave, Avon Park, FL 33825For SaleMLS ID #326472, Sandy Turner. HFMLS
- $284,9002 bd2 ba1.5k sqft1456 S Golfview Dr, Avon Park, FL 33825For SaleMLS ID #327069, Susan O'Rourke. HFMLS
- $319,0003 bd2 ba1.5k sqft1823 N Olivia Dr, Avon Park, FL 33825For SaleMLS ID #325169, Jake Paez. HFMLS
