THIS BEAUTIFUL VILLA IS LOCATED IN THE VERY DESIREABLE ORANGEWOOD ACRES COMMUNITY IN AVON PARK! PRICED TO SELL! WHEN YOU WALK THRU THE FRONT DOOR, YOU STEP INTO AN INVITING FOYER AREA THAT FLOWS INTO AN OPEN FLOOR PLAN WITH VAULTED CEILINGS AND ALOT OF NATURAL LIGHTING INTO THE KITCHEN, DINING AND LIVING ROOM! BEAUTIFUL COUNTER TOPS, DROPPED LIGHTING, SHELF LIGHTING AND ALOT OF CABNETRY FOR STORAGE. FRENCH DOORS OFF OF THE LIVING ROOM LEAD ONTO A 10X21, FULLY FINISHED, CLOSED IN PORCH/FLORIDA ROOM. THE PATIO OFF OF THE PORCH/FLORIDA ROOM IS A PERFECT AREA FOR GRILLING! LARGE MASTER BEDROOM HAS VAULTED CEILING WITH SHELF LIGHTING. THE MASTER BATH HAS A WALK-IN CLOSET AND LOW THRESHOLD SHOWER. THE SPARE BEDROOM IS NICE SIZED WITH WALK-IN CLOSET AND POCKET DOOR OPENING INTO THE SECOND BATHROOM. LAUNDRY AREA IS LOCATED IN THE GARAGE. YOU HAVE TO SEE THIS HOME IN PERSON TO APPRECIATE ALL THAT IT HAS TO OFFER! ORANGEWOOD AMENITIES INCLUDE: LAWN CARE, COMMUNITY POOL, CLUBHOUSE AND SHUFFLEBOARD.
For sale
$189,000
2529 N Orangewood St, Avon Park, FL 33825
2beds
1,355sqft
Single Family Residence
Built in 1991
6,969 Square Feet Lot
$181,400 Zestimate®
$139/sqft
$80/mo HOA
What's special
Open floor planInviting foyer areaVaulted ceilingsBeautiful countertopsShelf lightingDropped lighting
- 9 days |
- 344 |
- 28 |
Likely to sell faster than
Zillow last checked:
Listing updated:
Listed by:
Rose Abbott,
BHHS Florida Properties Group
Source: HFMLS,MLS#: 327091Originating MLS: Heartland Association Of Realtors
Facts & features
Interior
Bedrooms & bathrooms
- Bedrooms: 2
- Bathrooms: 2
- Full bathrooms: 2
Primary bedroom
- Dimensions: 18 x 13
Bedroom 2
- Dimensions: 14 x 10
Primary bathroom
- Dimensions: 16 x 11
Bathroom 2
- Dimensions: 9 x 5
Dining room
- Dimensions: 14 x 11
Garage
- Dimensions: 19 x 21
Kitchen
- Dimensions: 13 x 10
Living room
- Dimensions: 16 x 13
Porch
- Dimensions: 21 x 10
Heating
- Central, Electric
Cooling
- Central Air, Electric
Appliances
- Included: Dryer, Dishwasher, Electric Water Heater, Disposal, Microwave, Oven, Range, Refrigerator, Washer
Features
- Ceiling Fan(s), High Speed Internet, Skylights, Cable TV, Vaulted Ceiling(s), Window Treatments
- Flooring: Carpet, Linoleum, Tile
- Windows: Single Hung, Blinds, Skylight(s)
Interior area
- Total structure area: 1,754
- Total interior livable area: 1,355 sqft
Video & virtual tour
Property
Parking
- Parking features: Garage, Garage Door Opener
- Garage spaces: 2
Accessibility
- Accessibility features: Low Threshold Shower
Features
- Levels: One
- Stories: 1
- Patio & porch: Rear Porch, Enclosed, Front Porch, Screened, Patio
- Exterior features: Sprinkler/Irrigation, Patio
- Pool features: None, Community
- Frontage length: 60
Lot
- Size: 6,969 Square Feet
Details
- Additional parcels included: ,,
- Parcel number: C043328042000055B0
- Zoning description: R2
- Special conditions: None
Construction
Type & style
- Home type: SingleFamily
- Architectural style: One Story
- Property subtype: Single Family Residence
Materials
- Block, Concrete, Stucco
- Roof: Shingle
Condition
- Resale
- Year built: 1991
Utilities & green energy
- Sewer: Septic Tank
- Water: Public
- Utilities for property: Cable Available, High Speed Internet Available
Community & HOA
Community
- Features: Clubhouse, Pool, Shuffleboard
HOA
- Has HOA: Yes
- HOA fee: $80 monthly
Location
- Region: Avon Park
Financial & listing details
- Price per square foot: $139/sqft
- Tax assessed value: $163,714
- Annual tax amount: $923
- Date on market: 8/8/2026
- Listing agreement: Exclusive Right To Sell
- Listing terms: Cash,Conventional
- Road surface type: Paved
Estimated market value
$181,400
$172,000 - $190,000
$1,470/mo
Price history
| Date | Event | Price |
|---|---|---|
| 8/8/2026 | Listed for sale | $189,000-8%$139/sqft |
Source: HFMLS #327091 Report a problem | ||
| 9/22/2025 | Listing removed | $205,500$152/sqft |
Source: HFMLS #316019 Report a problem | ||
| 7/1/2025 | Listed for sale | $205,500-10.7%$152/sqft |
Source: HFMLS #316019 Report a problem | ||
| 2/11/2025 | Listing removed | $230,000$170/sqft |
Source: HFMLS #310020 Report a problem | ||
| 12/2/2024 | Listed for sale | $230,000$170/sqft |
Source: HFMLS #310020 Report a problem | ||
| 2/21/2024 | Listing removed | -- |
Source: HFMLS #301699 Report a problem | ||
| 2/18/2024 | Listed for sale | $230,000+74.2%$170/sqft |
Source: HFMLS #301699 Report a problem | ||
| 2/3/2018 | Listing removed | $132,000$97/sqft |
Source: Robert King Realty, Inc. #241736 Report a problem | ||
| 4/24/2017 | Listed for sale | $132,000+23.5%$97/sqft |
Source: Robert King Realty, Inc. #241736 Report a problem | ||
| 4/14/2011 | Sold | $106,900$79/sqft |
Source: Public Record Report a problem | ||
Public tax history
| Year | Property taxes | Tax assessment |
|---|---|---|
| 2025 | $923 +3.9% | $88,571 +2.9% |
| 2024 | $889 +5.2% | $86,075 +3% |
| 2023 | $845 -3.4% | $83,568 +3% |
| 2022 | $874 +11.9% | $81,134 +14.2% |
| 2021 | $781 +5.3% | $71,038 +1.4% |
| 2020 | $742 | $70,057 +2.3% |
| 2019 | $742 +1.7% | $68,482 +1.9% |
| 2018 | $729 +0.6% | $67,205 +2.1% |
| 2017 | $725 +6.8% | $65,823 +2.1% |
| 2016 | $679 -1.1% | $64,469 +0.7% |
| 2015 | $687 +5.7% | $64,021 |
| 2014 | $650 | -- |
| 2013 | -- | -- |
| 2012 | -- | -- |
| 2011 | -- | -- |
| 2010 | -- | -- |
| 2009 | -- | -- |
| 2008 | -- | -- |
| 2007 | -- | -- |
| 2006 | -- | -- |
| 2005 | -- | -- |
| 2004 | -- | -- |
| 2003 | -- | -- |
| 2002 | -- | -- |
| 2001 | -- | -- |
| 2000 | -- | -- |
Find assessor info on the county website
Monthly payment
Est. payment
Payment breakdown
Explore the cost of this home by adjusting the details. Changes won't be saved.Climate risks
Neighborhood: 33825
Nearby schools
GreatSchools rating
- 6/10Avon Elementary SchoolGrades: PK-5Distance: 2.3 mi
- 4/10Avon Park Middle SchoolGrades: 6-8Distance: 3.1 mi
- 4/10Avon Park High SchoolGrades: PK,9-12Distance: 3.5 mi
Schools provided by the listing agent
- Elementary: Avon Elementary
- Middle: Avon Park Middle
- High: Avon Park High
Source: HFMLS. This data may not be complete. We recommend contacting the local school district to confirm school assignments for this home.
- $206,2003 bd2 ba1.3k sqft2527 N Orangewood St, Avon Park, FL 33825Off Market
- $186,4002 bd2 ba1.3k sqft2531 N Orangewood St, Avon Park, FL 33825Off Market
- $187,7002 bd2 ba1.3k sqft2523 N Orangewood St, Avon Park, FL 33825Off Market
- $183,6002 bd2 ba1.3k sqft2533 N Orangewood St, Avon Park, FL 33825Off Market
- $187,9003 bd-- ba1.3k sqft1709 W Orangewood Ln, Avon Park, FL 33825Off Market
- $184,7002 bd2 ba1.3k sqft1713 W Orangewood Ln, Avon Park, FL 33825Off Market
- $189,8002 bd2 ba1.3k sqft2528 N Orangewood St, Avon Park, FL 33825Off Market
- $177,4002 bd2 ba1.3k sqft2530 N Orangewood St, Avon Park, FL 33825Off Market
A local agent can set up tours, give advice and negotiate with sellers.
Similar homes
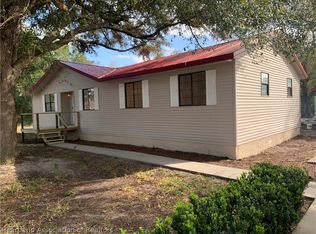
- $219,0004 bd2 ba1.4k sqft2225 N Unicorn Rd, Avon Park, FL 33825For Sale
 MLS ID #326741, Milan Boyanich. HFMLS
 - $225,0002 bd2 ba1.6k sqft2434 N Orangewood St, Avon Park, FL 33825For Sale
 MLS ID #325998, Eric Rhoades. HFMLS
 - $185,0002 bd2 ba1.3k sqft2850 Palo Verde Dr, Avon Park, FL 33825For Sale
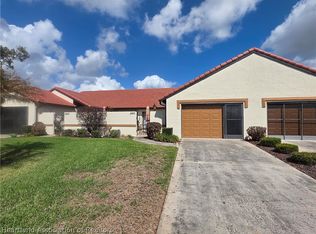 MLS ID #323957, Chad Pritchett. HFMLS
 - $199,0003 bd2 ba1k sqft312 S Lotela Ave, Avon Park, FL 33825For Sale
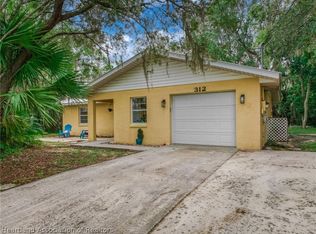 MLS ID #326720, Lynell Rogers Kendrick. HFMLS
 - $225,0002 bd2 ba1.2k sqft2100 N Saginaw Rd, Avon Park, FL 33825For SaleMLS ID #324150, Catherine Marie Treffeisen. HFMLS
- $215,0002 bd2 ba1.5k sqft2841 Palo Verde Dr, Avon Park, FL 33825For SaleMLS ID #325275, Lisa Kneram PA. HFMLS
- $239,0003 bd2 ba1.2k sqft42078 Abram Ave, Avon Park, FL 33825For SaleMLS ID #326483, Ashton Griffin. HFMLS
- $218,0002 bd2 ba1.4k sqft2784 Palo Verde Dr, Avon Park, FL 33825For SaleMLS ID #325019, Lynell Rogers Kendrick. HFMLS
- $185,0002 bd2 ba1.2k sqft3718 Thunderbird Hill Cir, Sebring, FL 33872For SaleMLS ID #327037, Dawn Dell. HFMLS
- $249,8952 bd2 ba1.6k sqft176 W Lake Damon Dr, Avon Park, FL 33825For SaleMLS ID #325164, Alan Harmon. HFMLS
- $199,0002 bd2 ba1.5k sqft1434 S Golfview Dr, Avon Park, FL 33825For SaleMLS ID #321600, Lynell Rogers Kendrick. HFMLS
- $275,0003 bd2 ba1.6k sqft3048 Calliope Dr, Avon Park, FL 33825For SaleMLS ID #325745, Jenny Tullo. HFMLS
- $189,0002 bd2 ba1.2k sqft4701 Granada Blvd, Sebring, FL 33872For SaleMLS ID #325822, Aslec Vazquez Perez. HFMLS
- $220,0002 bd2 ba1.5k sqft1436 S Golfview Dr, Avon Park, FL 33825For SaleMLS ID #311611, Jason Jordon. HFMLS
- $148,9002 bd2 ba989 sqft77 Century Blvd, Avon Park, FL 33825For SaleMLS ID #323647, Grant Worden. HFMLS
- $264,0003 bd2 ba1.7k sqft2858 N Lancaster Rd, Avon Park, FL 33825For SaleMLS ID #322351, Chad Pritchett. HFMLS
- $188,5002 bd2 ba1.1k sqft2710 Golf Hammock Dr, Sebring, FL 33872For SaleMLS ID #326996, Jeanny Campbell. HFMLS
- $224,0002 bd2 ba1.7k sqft347 Grove Cir, Avon Park, FL 33825For SaleMLS ID #321695, Robert Hinerman. HFMLS
- $190,0002 bd2 ba1.3k sqft3728 Sunbird Cir, Sebring, FL 33872For SaleMLS ID #326430, Dawn Dell. HFMLS
- $189,9002 bd2 ba1.7k sqft2408 Golf Hammock Dr, Sebring, FL 33872For SaleMLS ID #326265, Gloria Leiva. HFMLS
