Nestled in the beautifully manicured Casa Del Lago, this stunning 2-bedroom, 2-bath condominium offers the perfect blend of modern luxury and active resort-style living. Boasting nearly 1,500 sq. ft. of pristine space, this home is move-in ready with updates already done.
For peace of mind a Brand-new Tile Roof (Oct 2023) and a Trane AC/Heat System (May 2022) featuring a transferable 10-year warranty. Modern interiors include gorgeous bamboo-engineered hardwood floors through out the living areas and bedrooms.
The kitchen was updated with sleek Quartz countertops, stainless steel appliances, recessed lighting, and custom oak cabinetry with convenient slide-out shelving. Both baths have new vanities and the primary bath has a new tiled walk-in shower, tiled floors & plumbing fixtures. From your rear screened porch or backyard, beautiful views of Lake Damon can be seen or you can watch the moon rise.
A short golf cart ride to River Greens Golf Course. Resort amenities include a heated pool, clubhouse, shuffleboard, and pickleball. (Fees may apply). On-site boat dock plus convenient storage for your boat, motorhome, or trailer for a fee.
For sale
$218,000
2784 Palo Verde Dr, Avon Park, FL 33825
2beds
1,491sqft
Condominium
Built in 1997
-- sqft lot
$209,500 Zestimate®
$146/sqft
$639/mo HOA
What's special
On-site boat dockSleek quartz countertopsRecessed lightingStainless steel appliances
- 107 days |
- 41 |
- 0 |
Zillow last checked:
Listing updated:
Listed by:
Lynell Rogers Kendrick,
ADVANCED ALL SERVICE/ SEBRING
Source: HFMLS,MLS#: 325019Originating MLS: Heartland Association Of Realtors
Facts & features
Interior
Bedrooms & bathrooms
- Bedrooms: 2
- Bathrooms: 2
- Full bathrooms: 2
Primary bedroom
- Level: Main
- Dimensions: 13.11 x 14.8
Bedroom 2
- Level: Main
- Dimensions: 12 x 11.9
Primary bathroom
- Level: Main
- Dimensions: 7.9 x 6
Bathroom 2
- Level: Main
- Dimensions: 7.9 x 7.3
Breakfast room nook
- Level: Main
- Dimensions: 9.1 x 15.5
Dining room
- Level: Main
- Dimensions: 8.6 x 9.1
Foyer
- Level: Main
- Dimensions: 9.3 x 12.1
Kitchen
- Level: Main
- Dimensions: 9.6 x 13.15
Living room
- Level: Main
- Dimensions: 11.11 x 28.6
Heating
- Central, Electric
Cooling
- Central Air, Electric
Appliances
- Included: Dryer, Dishwasher, Oven, Range, Refrigerator, Washer
Features
- Flooring: Other, Tile
Interior area
- Total structure area: 2,066
- Total interior livable area: 1,491 sqft
Video & virtual tour
Property
Parking
- Parking features: Garage
- Garage spaces: 2
Features
- Levels: One
- Stories: 1
- Patio & porch: Rear Porch, Front Porch, Open, Screened
- Pool features: None
- Frontage length: 0
Details
- Additional parcels included: ,,
- Parcel number: C043328030003006A0
- Zoning description: R3FUD
- Special conditions: None
Construction
Type & style
- Home type: Condo
- Architectural style: One Story
- Property subtype: Condominium
Materials
- Block, Concrete
- Roof: Barrel
Condition
- Resale
- Year built: 1997
Utilities & green energy
- Sewer: Public Sewer
- Water: Public
Community & HOA
HOA
- Has HOA: Yes
- HOA fee: $639 monthly
Location
- Region: Avon Park
Financial & listing details
- Price per square foot: $146/sqft
- Tax assessed value: $164,643
- Annual tax amount: $2,546
- Date on market: 5/1/2026
- Cumulative days on market: 108 days
- Listing agreement: Exclusive Right To Sell
- Listing terms: Cash,Conventional
- Road surface type: Paved
Estimated market value
$209,500
$199,000 - $220,000
$1,553/mo
Price history
| Date | Event | Price |
|---|---|---|
| 5/1/2026 | Listed for sale | $218,000+3.9%$146/sqft |
Source: HFMLS #325019 Report a problem | ||
| 4/28/2025 | Sold | $209,900+0%$141/sqft |
Source: Public Record Report a problem | ||
| 4/2/2025 | Pending sale | $209,895$141/sqft |
Source: HFMLS #309803 Report a problem | ||
| 3/19/2025 | Price change | $209,895-8.7%$141/sqft |
Source: HFMLS #309803 Report a problem | ||
| 1/27/2025 | Price change | $229,895-3.8%$154/sqft |
Source: HFMLS #309803 Report a problem | ||
| 11/18/2024 | Listed for sale | $238,985-0.4%$160/sqft |
Source: HFMLS #309803 Report a problem | ||
| 9/30/2024 | Listing removed | $239,895$161/sqft |
Source: HFMLS #304327 Report a problem | ||
| 5/8/2024 | Listed for sale | $239,895+130.7%$161/sqft |
Source: HFMLS #304327 Report a problem | ||
| 8/1/2003 | Sold | $104,000+8.4%$70/sqft |
Source: Public Record Report a problem | ||
| 6/23/2000 | Sold | $95,900$64/sqft |
Source: Public Record Report a problem | ||
Public tax history
| Year | Property taxes | Tax assessment |
|---|---|---|
| 2025 | $2,546 +108% | $164,643 +50.6% |
| 2024 | $1,224 +4.2% | $109,351 +3% |
| 2023 | $1,175 -2.3% | $106,166 +3% |
| 2022 | $1,202 +0.6% | $103,074 +3% |
| 2021 | $1,195 +4.3% | $100,072 +1.4% |
| 2020 | $1,145 | $98,690 +2.3% |
| 2019 | $1,145 +2.6% | $96,471 +1.9% |
| 2018 | $1,117 +1.7% | $94,672 +2.1% |
| 2017 | $1,098 +7.7% | $92,725 -1.3% |
| 2016 | $1,020 -4.5% | $93,950 +0.7% |
| 2015 | $1,068 +3.6% | $93,297 |
| 2014 | $1,031 | -- |
| 2013 | -- | -- |
| 2012 | -- | -- |
| 2011 | -- | -- |
| 2010 | -- | -- |
| 2009 | -- | -- |
| 2008 | -- | -- |
| 2007 | -- | -- |
| 2006 | -- | -- |
| 2005 | -- | -- |
| 2004 | -- | -- |
| 2003 | -- | -- |
| 2002 | -- | -- |
| 2001 | -- | -- |
| 2000 | -- | -- |
Find assessor info on the county website
Monthly payment
Est. payment
Payment breakdown
Explore the cost of this home by adjusting the details. Changes won't be saved.Climate risks
Neighborhood: 33825
Nearby schools
GreatSchools rating
- 9/10Park Elementary SchoolGrades: PK-5Distance: 2.3 mi
- 4/10Avon Park Middle SchoolGrades: 6-8Distance: 3.1 mi
- 4/10Avon Park High SchoolGrades: PK,9-12Distance: 3.3 mi
- $194,0002 bd2 ba1.4k sqft2782 Palo Verde Dr, Avon Park, FL 33825Off Market
- $202,1002 bd2 ba1.6k sqft2786 Palo Verde Dr, Avon Park, FL 33825Off Market
- $229,9002 bd2 ba2k sqft2780 Palo Verde Dr, Avon Park, FL 33825For Sale

- $199,2002 bd2 ba2.1k sqft2788 Palo Verde Dr, Avon Park, FL 33825Off Market
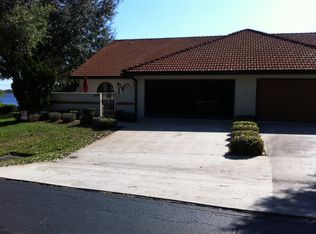
- $187,9002 bd2 ba1.6k sqft2778 Palo Verde Dr, Avon Park, FL 33825Off Market
- $129,4002 bd2 ba1.1k sqft2754 Del Casa Ct, Avon Park, FL 33825Off Market
- $193,0002 bd2 ba1.6k sqft2770 Palo Verde Dr, Avon Park, FL 33825Off Market
- $---- bd-- ba-- sqft2770 Palo Verde Dr #2770, Avon Park, FL 33825Off Market
A local agent can set up tours, give advice and negotiate with sellers.
Similar homes
- $215,0002 bd2 ba1.5k sqft2841 Palo Verde Dr, Avon Park, FL 33825For Sale
 MLS ID #325275, Lisa Kneram PA. HFMLS
 - $229,9002 bd2 ba2k sqft2780 Palo Verde Dr, Avon Park, FL 33825For SaleMLS ID #321851, Kimberly Boersma. HFMLS
- $225,0002 bd2 ba1.6k sqft2434 N Orangewood St, Avon Park, FL 33825For Sale
 MLS ID #325998, Eric Rhoades. HFMLS
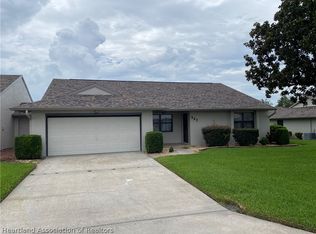
 - $224,0002 bd2 ba1.7k sqft347 Grove Cir, Avon Park, FL 33825For Sale
 MLS ID #321695, Robert Hinerman. HFMLS
 - $219,8002 bd2 ba1.5k sqft319 Grove Cir, Avon Park, FL 33825For SaleMLS ID #321804, Audrey Asciutto. HFMLS
- $209,0002 bd2 ba1.1k sqft2892 N Bowden Rd, Avon Park, FL 33825For SaleMLS ID #324709, Lynell Rogers Kendrick. HFMLS
- $249,8952 bd2 ba1.6k sqft176 W Lake Damon Dr, Avon Park, FL 33825For SaleMLS ID #325164, Alan Harmon. HFMLS
- $199,0003 bd2 ba1k sqft312 S Lotela Ave, Avon Park, FL 33825For SaleMLS ID #326720, Lynell Rogers Kendrick. HFMLS
- $229,9004 bd3 ba2.2k sqft11 S Lantana Ave, Avon Park, FL 33825For SaleMLS ID #325232, Jonathan Gonzalez. HFMLS
- $189,0002 bd2 ba1.2k sqft1690 N Tower Rd, Avon Park, FL 33825For SaleMLS ID #325814, Carl Allan Buck. HFMLS
- $199,0003 bd2 ba924 sqft921 W Winifred St, Avon Park, FL 33825For SaleMLS ID #326423, Tyler Berman. HFMLS
- $188,0003 bd2 ba1k sqft2709 W Rochester Rd, Avon Park, FL 33825For SaleMLS ID #325482, Logan Akins. HFMLS
- $275,0003 bd2 ba1.6k sqft3048 Calliope Dr, Avon Park, FL 33825For SaleMLS ID #325745, Jenny Tullo. HFMLS
- $220,0002 bd2 ba1.5k sqft1436 S Golfview Dr, Avon Park, FL 33825For SaleMLS ID #311611, Jason Jordon. HFMLS
- $274,9002 bd2 ba1.7k sqft2020 N Torrington Rd, Avon Park, FL 33825For SaleMLS ID #325841, Betty M Delaney. HFMLS
- $122,0002 bd2 ba1.2k sqft11 A Miracle Ave, Avon Park, FL 33825For SaleMLS ID #326472, Sandy Turner. HFMLS
- $199,0002 bd2 ba1.5k sqft1434 S Golfview Dr, Avon Park, FL 33825For SaleMLS ID #321600, Lynell Rogers Kendrick. HFMLS
- $249,0003 bd2 ba1.2k sqft2721 W Exeter Rd, Avon Park, FL 33825New ConstructionMLS ID #325725, Joshua Rodriguez. HFMLS
- $244,9002 bd2 ba1.2k sqft101 Corvette Ave, Sebring, FL 33872For SaleMLS ID #327190, Crystle Berry. HFMLS
- $319,9003 bd2 ba1.9k sqft131 N Verona Ave, Avon Park, FL 33825For SaleMLS ID #326805, Betty M Delaney. HFMLS
