HUGE PRICE REDUCTION!!! NOW UNDER $200,000!!! RARE OPPORTUNITY ON THE 15TH GREEN! Discover the best value at Pinecrest Villas—currently the most affordable home on the historic 1926 Donald Ross designed course. Enjoy peace of mind with a NEW ROOF (2022) and NEW AC (2021).
This beautifully landscaped home features a private, high-walled front patio perfect for morning coffee. Inside, a spacious foyer leads to an open-concept living and dining area with panoramic views of the golf course. The large kitchen includes plenty of room for a small dining area and a step bar for casual entertaining. Relax in the Florida Room, where you’ll enjoy breathtaking westerly sunsets over the green.
The primary suite is a retreat with a private bathroom, walk-in shower, and an impressive 7x6 walk-in closet. A separate guest suite and bathroom offer privacy for visitors. The two-car garage provides ample space for your golf cart, making it a quick trip to the nearby restaurant, clubhouse, and driving range.
Located in a quiet 45+ adult community, this home blends historic charm with a low-maintenance Florida lifestyle. Experience the "just golf" atmosphere with the beautiful views. Schedule your private tour today!
For sale
$199,000
1434 S Golfview Dr, Avon Park, FL 33825
2beds
1,535sqft
:
Get pre-qualified$1,492/mo
Single Family Residence
Built in 1987
-- sqft lot
$-- Zestimate®
$130/sqft
$175/mo HOA
What's special
Spacious foyerBeautifully landscaped home
- 197 days |
- 212 |
- 12 |
Zillow last checked:
Listing updated:
Listed by:
Lynell Rogers Kendrick,
ADVANCED ALL SERVICE/ SEBRING
Source: HFMLS,MLS#: 321600Originating MLS: Heartland Association Of Realtors
Facts & features
Interior
Bedrooms & bathrooms
- Bedrooms: 2
- Bathrooms: 2
- Full bathrooms: 2
Primary bedroom
- Level: Main
- Dimensions: 12 x 16.2
Bedroom 2
- Level: Main
- Dimensions: 12.2 x 15.2
Primary bathroom
- Level: Main
- Dimensions: 12.1 x 6.1
Bathroom 2
- Level: Main
- Dimensions: 8.4 x 8.4
Dining room
- Level: Main
- Dimensions: 13.11 x 9.7
Garage
- Level: Main
- Dimensions: 19.2 x 24.11
Kitchen
- Level: Main
- Dimensions: 12 x 136
Living room
- Level: Main
- Dimensions: 21.2 x 16.3
Other
- Level: Main
- Dimensions: 12.2 x 11.2
Porch
- Level: Main
- Dimensions: 12 x 12.9
Heating
- Central, Electric
Cooling
- Central Air, Electric
Appliances
- Included: Dryer, Dishwasher, Microwave, Oven, Range, Refrigerator, Washer
Features
- Ceiling Fan(s), Skylights, Window Treatments
- Flooring: Carpet, Other, Tile
- Windows: Blinds, Skylight(s)
Interior area
- Total structure area: 2,172
- Total interior livable area: 1,535 sqft
Video & virtual tour
Property
Parking
- Parking features: Garage
- Garage spaces: 2
Features
- Levels: One
- Stories: 1
- Patio & porch: Front Porch, Open
- Pool features: None
- Has view: Yes
- View description: Golf Course
- Frontage type: Golf Course
- Frontage length: 47
Details
- Additional parcels included: ,,
- Parcel number: A25332805000301434
- Zoning description: R2
- Special conditions: None
Construction
Type & style
- Home type: SingleFamily
- Architectural style: One Story
- Property subtype: Single Family Residence
Materials
- Block, Concrete
- Roof: Shingle
Condition
- Resale
- Year built: 1987
Utilities & green energy
- Sewer: None, Septic Tank
- Water: Public
- Utilities for property: Sewer Not Available
Community & HOA
Community
- Features: Golf, Golf Course Community
HOA
- Has HOA: Yes
- HOA fee: $525 quarterly
Location
- Region: Avon Park
Financial & listing details
- Price per square foot: $130/sqft
- Tax assessed value: $71,973
- Annual tax amount: $2,487
- Date on market: 1/15/2026
- Cumulative days on market: 197 days
- Listing agreement: Exclusive Right To Sell
- Listing terms: Cash,Conventional,FHA,VA Loan
- Road surface type: Paved
Estimated market value
Not available
Estimated sales range
Not available
$1,807/mo
Price history
| Date | Event | Price |
|---|---|---|
| 4/8/2026 | Price change | $199,000-10%$130/sqft |
Source: HFMLS #321600 Report a problem | ||
| 2/18/2026 | Price change | $221,000-1.3%$144/sqft |
Source: HFMLS #321600 Report a problem | ||
| 1/15/2026 | Listed for sale | $224,000+113.3%$146/sqft |
Source: HFMLS #321600 Report a problem | ||
| 10/3/2016 | Sold | $105,000+50.2%$68/sqft |
Source: HFMLS #240323 Report a problem | ||
| 8/1/1988 | Sold | $69,900$46/sqft |
Source: Agent Provided Report a problem | ||
Public tax history
| Year | Property taxes | Tax assessment |
|---|---|---|
| 2016 | -- | $71,973 -8.5% |
| 2015 | $1,220 -14.1% | $78,646 |
| 2014 | $1,420 | -- |
| 2013 | -- | -- |
| 2012 | -- | -- |
| 2011 | -- | -- |
| 2010 | -- | -- |
| 2009 | -- | -- |
| 2008 | -- | -- |
| 2007 | -- | -- |
| 2006 | -- | -- |
| 2005 | -- | -- |
| 2004 | -- | -- |
| 2003 | -- | -- |
| 2002 | -- | -- |
| 2001 | -- | -- |
| 2000 | -- | -- |
Find assessor info on the county website
Monthly payment
Est. payment
Payment breakdown
Explore the cost of this home by adjusting the details. Changes won't be saved.Climate risks
Neighborhood: 33825
Nearby schools
GreatSchools rating
- 9/10Park Elementary SchoolGrades: PK-5Distance: 2.7 mi
- 4/10Avon Park Middle SchoolGrades: 6-8Distance: 2.3 mi
- 4/10Avon Park High SchoolGrades: PK,9-12Distance: 1.7 mi
- $208,9002 bd2 ba1.5k sqft1434 S Golfview Dr, Avon Park, FL 33825Off Market
- $200,5002 bd2 ba1.5k sqft1436 S Golfview Dr, Avon Park, FL 33825Off Market
- $220,0002 bd2 ba1.5k sqft1436 S Golfview Dr, Avon Park, FL 33825For Sale
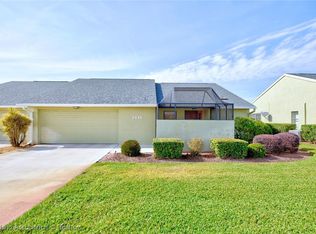
- $211,2002 bd2 ba1.5k sqft1432 S Golfview Dr, Avon Park, FL 33825Off Market
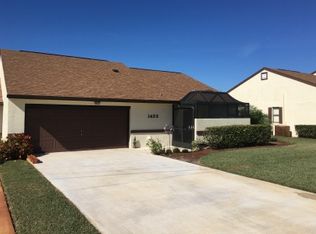
- $72,3282 bd2 ba1.5k sqft1438 S Golfview Dr, AVON PARK, FL 33825Off Market
- $204,8002 bd2 ba1.5k sqft1438 S Golfview Dr, Avon Park, FL 33825Off Market
- $72,0862 bd2 ba1.5k sqft1430 S Golfview Dr, Avon Park, FL 33825Off Market
- $222,1002 bd2 ba1.5k sqft1430 S Golfview Dr, Avon Park, FL 33825Off Market
A local agent can set up tours, give advice and negotiate with sellers.
A local lender can help you make sure your offer is ready when you are.
Similar homes
- $199,0003 bd2 ba1k sqft312 S Lotela Ave, Avon Park, FL 33825For Sale
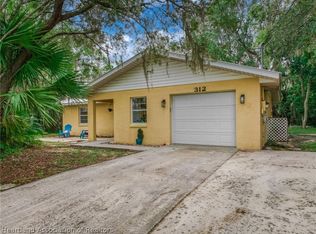 MLS ID #326720, Lynell Rogers Kendrick. HFMLS
 - $220,0002 bd2 ba1.5k sqft1436 S Golfview Dr, Avon Park, FL 33825For SaleMLS ID #311611, Jason Jordon. HFMLS
- $200,0005 bd3 ba1.9k sqft302 E Garrett Rd, Avon Park, FL 33825For Sale
 MLS ID #326387, C Boring III. HFMLS
 - $199,0003 bd2 ba1.6k sqft1377 Nancesowee Ave, Sebring, FL 33870For Sale
 MLS ID #326872, Jake Paez. HFMLS
 - $189,0002 bd2 ba1.2k sqft1690 N Tower Rd, Avon Park, FL 33825For SaleMLS ID #325814, Carl Allan Buck. HFMLS
- $219,8002 bd2 ba1.5k sqft319 Grove Cir, Avon Park, FL 33825For SaleMLS ID #321804, Audrey Asciutto. HFMLS
- $204,9003 bd2 ba924 sqft921 W Winifred St, Avon Park, FL 33825For SaleMLS ID #326423, Tyler Berman. HFMLS
- $190,0003 bd2 ba1k sqft2709 W Rochester Rd, Avon Park, FL 33825For SaleMLS ID #325482, Logan Akins. HFMLS
- $229,9004 bd3 ba2.2k sqft11 S Lantana Ave, Avon Park, FL 33825For SaleMLS ID #325232, Jonathan Gonzalez. HFMLS
- $219,0002 bd2 ba1.1k sqft2892 N Bowden Rd, Avon Park, FL 33825For SaleMLS ID #324709, Lynell Rogers Kendrick. HFMLS
- $224,0002 bd2 ba1.7k sqft347 Grove Cir, Avon Park, FL 33825For SaleMLS ID #321695, Robert Hinerman. HFMLS
- $225,0002 bd2 ba1.6k sqft2434 N Orangewood St, Avon Park, FL 33825For SaleMLS ID #325998, Eric Rhoades. HFMLS
- $220,0003 bd2 ba1.3k sqft4000 Ramiro St, Confidential, FL 33872For SaleMLS ID #326509, Audrey Asciutto. HFMLS
- $249,8952 bd2 ba1.6k sqft176 W Lake Damon Dr, Avon Park, FL 33825For SaleMLS ID #325164, Alan Harmon. HFMLS
- $215,0002 bd2 ba1.5k sqft2841 Palo Verde Dr, Avon Park, FL 33825For SaleMLS ID #325275, Lisa Kneram PA. HFMLS
- $218,0002 bd2 ba1.4k sqft2784 Palo Verde Dr, Avon Park, FL 33825For SaleMLS ID #325019, Lynell Rogers Kendrick. HFMLS
- $204,9002 bd2 ba1.2k sqft2214 Hidden Creek Cir, Sebring, FL 33870For SaleMLS ID #325869, Charles Flesher. HFMLS
- $190,0002 bd2 ba1.3k sqft3728 Sunbird Cir, Sebring, FL 33872For SaleMLS ID #326430, Dawn Dell. HFMLS
- $225,0002 bd2 ba1.3k sqft2802 King Dr, Sebring, FL 33870For SaleMLS ID #322080, Emily Jones. HFMLS
- $192,0002 bd2 ba1.2k sqft3914 Sunbird Cir, Sebring, FL 33872For SaleMLS ID #324394, Helen Ferry. HFMLS
