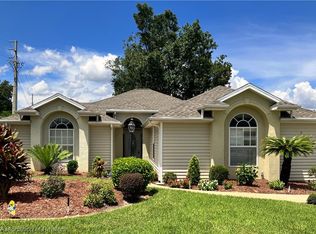
HUGE PRICE REDUCTION!!! SELLERS SAY BRING ALL OFFERS! Furniture Included! Originally the MODEL HOME located in Highlands Ridge active 55+ golf community. Built in 1999, this home offers 2 beds, 2 baths, with a large office (flex/guest room). Corner lot with peaceful garden views and beautiful landscaping. Outdoor patio chairs, cast iron table, umbrella and grill are waiting for you! Front walkway has been newly upgraded with stamped concrete. Lanai has been winterized with wall to wall windows and custom shades. The air-conditioned garage (465 sf) includes an epoxy floor, 2 workbenches, and a garage screen. The updated kitchen includes custom pull-out shelving in the 4-seat island, and new appliances including a brand-new dishwasher, double oven (2025) & microwave (2026). You also have a high top bar for additional seating. Nice pantry! Five kitchen windows wrap the dining area, filling the space with natural light and multi-angle views. An X-large laundry room with upper & lower cabinets and countertop. Flooring consists of tile, laminate, and one bedroom w/carpet. Window treatment on every window. The multi purpose rear porch has tile flooring, a mini-split system (2024) and 3 ceiling fans. Major updates include: Roof (2014, American Roofing), HVAC replaced June 2018, Solar panels (Sun Run, 2019). A low fixed monthly payment of $160 could be yours for the next 20 years- ask me how. Generator is also included for peace of mind. City water and sewer. HOA fee: $257/mo. Pets allowed (see community restrictions). Extra parking is conveniently located around the corner close to tennis courts and basketball court. RV and Boat storage area. Clubhouse includes a full-service restaurant (Irish Pub) and bar/grill, open to members and guests. Founders Hall is an additional building with a library, tables to play cards, etc. Additional amenities include two heated pools, pickleball, tennis, shuffleboard, fitness center, community center, and dog park. Easy access to medical facilities, retail and major roads for travel. Minutes from Sebring Circle where you can enjoy eating ice cream and listening to music on one of the many benches. For those looking for a quiet, home-town, easy lifestyle with built-in resort-style amenities and close to local shops, restaurants and outdoor events, this neighborhood truly delivers. If you are looking for an A+ home, you've found it!
For sale
Price cut: $25K (7/1)
$299,900
2799 S Bonnebrook Dr, Avon Park, FL 33825
2beds
2,035sqft
:
Get pre-qualified$2,202/mo
Single Family Residence
Built in 1999
8,712 Square Feet Lot
$292,200 Zestimate®
$147/sqft
$257/mo HOA
What's special
Corner lotPeaceful garden viewsBeautiful landscapingNice pantry
- 195 days |
- 187 |
- 6 |
Zillow last checked:
Listing updated:
Listed by:
Susan O'Rourke,
eXp Realty LLC
Source: HFMLS,MLS#: 321864Originating MLS: Heartland Association Of Realtors
Facts & features
Interior
Bedrooms & bathrooms
- Bedrooms: 2
- Bathrooms: 2
- Full bathrooms: 2
Primary bedroom
- Level: Main
- Dimensions: 12.2 x 16.3
Bedroom 2
- Level: Main
- Dimensions: 12.8 x 14.11
Primary bathroom
- Level: Main
- Dimensions: 9.3 x 10.7
Den
- Level: Main
- Dimensions: 12.8 x 12.4
Dining room
- Level: Main
- Dimensions: 12 x 10.6
Family room
- Level: Main
- Dimensions: 29.5 x 11.1
Foyer
- Level: Main
- Dimensions: 10 x 14.7
Garage
- Level: Main
- Dimensions: 19.7 x 24.9
Kitchen
- Level: Main
- Dimensions: 12.11 x 19.7
Laundry
- Level: Main
- Dimensions: 10.2 x 6.1
Living room
- Level: Main
- Dimensions: 16.5 x 16.3
Heating
- Central, Electric, Wall Furnace
Cooling
- Central Air, Electric, See Remarks, Wall Unit(s)
Appliances
- Included: Built-In Oven, Double Oven, Dryer, Dishwasher, Electric Water Heater, Disposal, Microwave, Oven, Range, Refrigerator, Washer
Features
- Ceiling Fan(s), Cathedral Ceiling(s), High Ceilings, High Speed Internet, Partially Furnished, Cable TV, Vaulted Ceiling(s), Window Treatments, Split Bedrooms
- Flooring: Carpet, Laminate, Simulated Wood, Tile
- Windows: Blinds
Interior area
- Total structure area: 2,502
- Total interior livable area: 2,035 sqft
Video & virtual tour
Property
Parking
- Parking features: Garage, Garage Door Opener
- Garage spaces: 2
Accessibility
- Accessibility features: Grab Bars, Hand Rails, Low Threshold Shower
Features
- Levels: One
- Stories: 1
- Patio & porch: Rear Porch, Enclosed, Front Porch, Open, Patio
- Exterior features: Sprinkler/Irrigation, Patio
- Pool features: None, Community
- Frontage type: Golf Course,See Remarks
- Frontage length: 79
Lot
- Size: 8,712 Square Feet
Details
- Additional parcels included: ,,
- Parcel number: C08342906000003600
- Zoning description: R1FUD
- Special conditions: None
Construction
Type & style
- Home type: SingleFamily
- Architectural style: One Story,See Remarks
- Property subtype: Single Family Residence
Materials
- Metal Frame, Concrete, Vinyl Siding
- Roof: Shingle
Condition
- Resale
- Year built: 1999
Utilities & green energy
- Electric: Generator
- Sewer: Public Sewer, None
- Water: Public
- Utilities for property: Cable Available, High Speed Internet Available, Sewer Not Available
Community & HOA
Community
- Features: Clubhouse, Dog Park, Fitness Center, Golf, Golf Course Community, Pickleball, Pool, Shuffleboard, Tennis Court(s)
- Senior community: Yes
- Subdivision: Highlands Ridge
HOA
- Has HOA: Yes
- HOA fee: $257 monthly
Location
- Region: Avon Park
Financial & listing details
- Price per square foot: $147/sqft
- Tax assessed value: $212,611
- Annual tax amount: $404
- Date on market: 1/26/2026
- Cumulative days on market: 198 days
- Listing agreement: Exclusive Right To Sell
- Listing terms: Cash,Conventional,FHA,VA Loan
- Road surface type: Paved
Estimated market value
$292,200
$278,000 - $307,000
$1,666/mo
Price history
| Date | Event | Price |
|---|---|---|
| 7/1/2026 | Price change | $299,900-7.7%$147/sqft |
Source: HFMLS #321864 Report a problem | ||
| 3/28/2026 | Price change | $324,900-1.5%$160/sqft |
Source: HFMLS #321864 Report a problem | ||
| 1/26/2026 | Listed for sale | $330,000+32.1%$162/sqft |
Source: HFMLS #321864 Report a problem | ||
| 9/6/2010 | Listing removed | $249,900$123/sqft |
Source: Country Club Realty #207430 Report a problem | ||
| 3/27/2010 | Price change | $249,900+4.2%$123/sqft |
Source: *Country Club Realty #207430 Report a problem | ||
| 3/24/2010 | Price change | $239,900-4%$118/sqft |
Source: *Country Club Realty #207430 Report a problem | ||
| 3/20/2010 | Price change | $249,900-7.4%$123/sqft |
Source: *Country Club Realty #207430 Report a problem | ||
| 2/27/2010 | Price change | $269,900-1.8%$133/sqft |
Source: *Country Club Realty #207430 Report a problem | ||
| 8/29/2009 | Price change | $274,900-1.8%$135/sqft |
Source: Country Club Realty of Sebring #207430 Report a problem | ||
| 4/9/2009 | Listed for sale | $279,900+22.3%$138/sqft |
Source: SecondSpace #88398639 Report a problem | ||
| 7/14/2005 | Sold | $228,900+35.6%$112/sqft |
Source: Public Record Report a problem | ||
| 2/10/2000 | Sold | $168,800$83/sqft |
Source: Public Record Report a problem | ||
Public tax history
| Year | Property taxes | Tax assessment |
|---|---|---|
| 2025 | $404 +1.7% | $149,094 +2.9% |
| 2024 | $397 +8.5% | $144,892 +3% |
| 2023 | $366 +4.5% | $140,672 +3% |
| 2022 | $350 +4.5% | $136,575 +3.3% |
| 2021 | $335 +16.4% | $132,262 +1.4% |
| 2020 | $288 | $130,436 +2.3% |
| 2019 | $288 | $127,503 +1.5% |
| 2018 | -- | $125,622 +2.1% |
| 2017 | $1,580 +6.3% | $123,038 +2.1% |
| 2016 | $1,487 -0.1% | $120,507 +4% |
| 2015 | $1,489 +6.7% | $115,926 |
| 2014 | $1,395 | -- |
| 2013 | -- | -- |
| 2012 | -- | -- |
| 2011 | -- | -- |
| 2010 | -- | -- |
| 2009 | -- | -- |
| 2008 | -- | -- |
| 2007 | -- | -- |
| 2006 | -- | -- |
| 2005 | -- | -- |
| 2004 | -- | -- |
| 2003 | -- | -- |
| 2002 | -- | -- |
| 2001 | -- | -- |
| 2000 | -- | -- |
Find assessor info on the county website
Monthly payment
Est. payment
Payment breakdown
Explore the cost of this home by adjusting the details. Changes won't be saved.Climate risks
Neighborhood: 33825
Nearby schools
GreatSchools rating
- 6/10Woodlawn Elementary SchoolGrades: PK-5Distance: 2.3 mi
- 5/10Hill-Gustat Middle SchoolGrades: 6-8,11-12Distance: 5.3 mi
- 4/10Avon Park High SchoolGrades: PK,9-12Distance: 5.1 mi
- $285,0002 bd2 ba1.5k sqft2795 S Bonnebrook Dr, Avon Park, FL 33825Sold

- $277,2002 bd2 ba1.9k sqft2798 S Bonnebrook Dr, Avon Park, FL 33825Sold
- $281,5002 bd2 ba1.7k sqft2791 S Boonebrook Dr, Avon Park, FL 33825Off Market
- $335,0003 bd3 ba2.3k sqft2794 S Bonnebrook Dr, Avon Park, FL 33825Sold

- $224,0002 bd2 ba1.2k sqft3170 E Pebble Creek Dr, Avon Park, FL 33825Off Market
- $235,7002 bd2 ba1.3k sqft3152 E Pebble Creek Dr, Avon Park, FL 33825Off Market
- $225,1002 bd2 ba1.3k sqft3146 E Pebble Creek Dr, Avon Park, FL 33825Off Market
- $226,0002 bd2 ba1.1k sqft3176 E Pebble Creek Dr, Avon Park, FL 33825Sold
A local agent can set up tours, give advice and negotiate with sellers.
Similar homes
- $284,9002 bd2 ba1.5k sqft1456 S GOLFVIEW Drive, Avon Park, FL 33825For Sale

 MLS ID #B26062045, Susan M O Rourke, EXP Realty LLC. BeachesMLS
 - $250,0002 bd2 ba1.5k sqft3231 E Pebble Creek Dr, Avon Park, FL 33825For Sale
 MLS ID #326812, Kim Best. HFMLS
 - $330,0002 bd2 ba1.7k sqft3965 Puma Dr, Avon Park, FL 33825For Sale
 MLS ID #324438, Eric Rhoades. HFMLS
 - $319,9003 bd2 ba1.9k sqft131 N Verona Ave, Avon Park, FL 33825For Sale
 MLS ID #326805, Betty M Delaney. HFMLS
 - $319,9003 bd2 ba1.9k sqft25 Forest Hill Ct, Avon Park, FL 33825For SaleMLS ID #325150, Emily Jones. HFMLS
- $249,0003 bd2 ba1.6k sqft1316 Hotiyee Ave, Sebring, FL 33870For SaleMLS ID #327068, Calvin Bates. HFMLS
- $320,0003 bd2 ba1.9k sqft2320 Jackson Dr, Sebring, FL 33870For SaleMLS ID #326807, Jeniffer Padron Padilla. HFMLS
- $285,0003 bd2 ba1.6k sqft3048 Calliope Dr, Avon Park, FL 33825For SaleMLS ID #325745, Jenny Tullo. HFMLS
- $327,9003 bd2 ba1.9k sqft6125 Columbus Blvd, Sebring, FL 33872For SaleMLS ID #326271, Elvie Weir. HFMLS
- $345,0003 bd2 ba1.9k sqft5745 Hampton Woods Blvd, Sebring, FL 33872For SaleMLS ID #326962, Dawn Dell. HFMLS
- $289,0003 bd2 ba1.5k sqft1632 Marble St, Sebring, FL 33870For SaleMLS ID #326373, Rick Buntenbach. HFMLS
- $388,8954 bd2 ba2.7k sqft409 S Christy Jo Dr, Avon Park, FL 33825For SaleMLS ID #324017, Alan Harmon. HFMLS
- $325,0004 bd2 ba2.1k sqft1216 Edgewater Point Dr, Sebring, FL 33870For SaleMLS ID #326096, Eric Rhoades. HFMLS
- $220,0002 bd2 ba1.5k sqft1436 S Golfview Dr, Avon Park, FL 33825For SaleMLS ID #311611, Jason Jordon. HFMLS
- $349,9003 bd2 ba2.2k sqft4731 Darnell Dr, Sebring, FL 33872For SaleMLS ID #325804, Barbara Bonasera. HFMLS
- $289,9003 bd2 ba1.8k sqft6833 Sun N, Sebring, FL 33872For SaleMLS ID #325018, Eric Rhoades. HFMLS
- $229,9004 bd3 ba2.2k sqft11 S Lantana Ave, Avon Park, FL 33825For SaleMLS ID #325232, Jonathan Gonzalez. HFMLS
- $244,8002 bd2 ba1.1k sqft4423 Loquat Rd, Sebring, FL 33875For SaleMLS ID #326968, Denyelle Dibble. HFMLS
- $415,0003 bd2 ba2k sqft1101 Shamrock Dr, Sebring, FL 33875For SaleMLS ID #327030, Dawn Dell. HFMLS
- $260,0002 bd2 ba1.3k sqft2718 Orange Grove Dr, Sebring, FL 33870For SaleMLS ID #326047, Austin Eastman. HFMLS
