STOP! LOOK! This property checks all the boxes. Space, Upgrades, Energy Savings, and a Country Setting. This 4 Bedroom, 2 Bath, 2 Car Garage home set on a Half Acre Lot just 3 minutes from Avon Park offers almost 2800 square feet of Living Area under AC. Comfortable, Well- designed split plan, Large Master Suite with upgraded Bath and sitting/office area, Formal Living Room, Dining Room, roomy Kitchen with Breakfast area, Family Room with Propane burning Fireplace, Bonus Room, Newer Standing Seam Metal Roof with Solar System designed for a family to all but eliminate your electric bill. Block with face brick construction, gives the exterior an upscale look, mature landscaping, well irrigation system and a storage shed. Difficult to find a property that offers so much, BUT WAIT, this Home just received a $ 10,000.00 Price REDUCTION on 06/29/2026. NOW is YOUR TIME to come experience this property in-person. We are waiting for your call.
For sale
Price cut: $10K (6/29)
$388,895
409 S Christy Jo Dr, Avon Park, FL 33825
4beds
2,795sqft
Single Family Residence
Built in 1996
0.51 Acres Lot
$378,700 Zestimate®
$139/sqft
$-- HOA
What's special
Bonus roomStorage shedHalf acre lotWell irrigation systemDining roomComfortable well-designed split planMature landscaping
- 159 days |
- 538 |
- 28 |
Zillow last checked:
Listing updated:
Listed by:
Alan Harmon,
COLDWELL BANKER HIGHLANDS PROPERTIES-SEBRING
Source: HFMLS,MLS#: 324017Originating MLS: Heartland Association Of Realtors
Facts & features
Interior
Bedrooms & bathrooms
- Bedrooms: 4
- Bathrooms: 2
- Full bathrooms: 2
Primary bedroom
- Dimensions: 30 x 13
Bedroom 2
- Dimensions: 12 x 12
Bedroom 3
- Dimensions: 12 x 12
Bedroom 4
- Dimensions: 11 x 10
Primary bathroom
- Dimensions: 18 x 10
Bathroom 2
- Dimensions: 8 x 8
Bonus room
- Dimensions: 12 x 10
Dining room
- Dimensions: 14 x 12
Family room
- Dimensions: 14 x 14
Foyer
- Dimensions: 10 x 6
Garage
- Dimensions: 23 x 23
Kitchen
- Dimensions: 18 x 14
Living room
- Dimensions: 18 x 18
Porch
- Dimensions: 10 x 7
Utility room
- Dimensions: 10 x 8
Heating
- Central, Electric
Cooling
- Central Air, Electric
Appliances
- Included: Dishwasher, Electric Water Heater, Disposal, Microwave, Oven, Range, Refrigerator
Features
- Ceiling Fan(s), Cathedral Ceiling(s), Fireplace, High Ceilings, High Speed Internet, Unfurnished, Vaulted Ceiling(s), Window Treatments, Split Bedrooms
- Flooring: Laminate, Plank, Simulated Wood, Tile, Vinyl
- Windows: Insulated Windows, Blinds
- Has fireplace: Yes
- Fireplace features: Gas
Interior area
- Total structure area: 3,429
- Total interior livable area: 2,795 sqft
Video & virtual tour
Property
Parking
- Parking features: Garage, Garage Door Opener
- Garage spaces: 2
Features
- Levels: One
- Stories: 1
- Patio & porch: Front Porch, Open
- Exterior features: Sprinkler/Irrigation, Shed, Workshop
- Pool features: None
- Frontage length: 115
Lot
- Size: 0.51 Acres
Details
- Additional parcels included: ,,
- Parcel number: C24332804000000090
- Zoning description: R1A
- Special conditions: None
Construction
Type & style
- Home type: SingleFamily
- Architectural style: One Story
- Property subtype: Single Family Residence
Materials
- Brick
- Roof: Metal
Condition
- Resale
- Year built: 1996
Utilities & green energy
- Sewer: None, Septic Tank
- Water: Public
- Utilities for property: High Speed Internet Available, Sewer Not Available
Community & HOA
HOA
- Has HOA: No
Location
- Region: Avon Park
Financial & listing details
- Price per square foot: $139/sqft
- Tax assessed value: $346,134
- Annual tax amount: $2,334
- Date on market: 3/13/2026
- Cumulative days on market: 161 days
- Listing agreement: Exclusive Right To Sell
- Listing terms: Cash,Conventional,FHA,USDA Loan,VA Loan
- Road surface type: Paved
Estimated market value
$378,700
$360,000 - $398,000
$2,142/mo
Price history
| Date | Event | Price |
|---|---|---|
| 6/29/2026 | Price change | $388,895-2.5%$139/sqft |
Source: HFMLS #324017 Report a problem | ||
| 3/13/2026 | Listed for sale | $398,895+105%$143/sqft |
Source: HFMLS #324017 Report a problem | ||
| 1/22/2016 | Sold | $194,600-1.7%$70/sqft |
Source: HFMLS #234441 Report a problem | ||
| 11/26/2015 | Pending sale | $197,900$71/sqft |
Source: RE/MAX REALTY PLUS #234441 Report a problem | ||
| 10/21/2015 | Price change | $197,900-3.4%$71/sqft |
Source: RE/MAX REALTY PLUS #234441 Report a problem | ||
| 5/29/2015 | Listed for sale | $204,900-4.7%$73/sqft |
Source: RE/MAX REALTY PLUS #234441 Report a problem | ||
| 9/19/2005 | Sold | $215,000$77/sqft |
Source: Public Record Report a problem | ||
Public tax history
| Year | Property taxes | Tax assessment |
|---|---|---|
| 2025 | $2,334 +3.1% | $182,805 +2.9% |
| 2024 | $2,265 +6% | $177,653 +6% |
| 2023 | $2,137 +1.8% | $167,569 +3% |
| 2022 | $2,099 -0.5% | $162,688 +3% |
| 2021 | $2,110 +4.7% | $157,950 +1.4% |
| 2020 | $2,015 | $155,769 +2.3% |
| 2019 | $2,015 +2.3% | $152,267 +1.9% |
| 2018 | $1,970 +0.8% | $149,428 +2.1% |
| 2017 | $1,954 +5.9% | $146,355 +2.1% |
| 2016 | $1,846 -0.2% | $143,345 +4.9% |
| 2015 | $1,850 +7.1% | $136,590 |
| 2014 | $1,727 | -- |
| 2013 | -- | -- |
| 2012 | -- | -- |
| 2011 | -- | -- |
| 2010 | -- | -- |
| 2009 | -- | -- |
| 2008 | -- | -- |
| 2007 | -- | -- |
| 2006 | -- | -- |
| 2005 | -- | -- |
| 2004 | -- | -- |
| 2003 | -- | -- |
| 2002 | -- | -- |
| 2001 | -- | -- |
| 2000 | -- | -- |
Find assessor info on the county website
Monthly payment
Est. payment
Payment breakdown
Explore the cost of this home by adjusting the details. Changes won't be saved.Climate risks
Neighborhood: 33825
Nearby schools
GreatSchools rating
- 9/10Park Elementary SchoolGrades: PK-5Distance: 2.1 mi
- 4/10Avon Park Middle SchoolGrades: 6-8Distance: 2.1 mi
- 4/10Avon Park High SchoolGrades: PK,9-12Distance: 1.3 mi
Schools provided by the listing agent
- High: Avon Park High
Source: HFMLS. This data may not be complete. We recommend contacting the local school district to confirm school assignments for this home.
- $283,9002 bd3 ba2.1k sqft411 S Christy Jo Dr, Avon Park, FL 33825Off Market
- $246,0002 bd2 ba1.3k sqft403 S Christy Jo Dr, Avon Park, FL 33825Off Market
- $378,5003 bd3 ba1.8k sqft408 S Christy Jo Dr, Avon Park, FL 33825Off Market
- $218,1693 bd3 ba2.1k sqft402 S Christy Jo Dr, Avon Park, FL 33825Off Market
- $305,6003 bd2 ba1.8k sqft410 S Christy Jo Dr, Avon Park, FL 33825Off Market
- $309,4002 bd2 ba2.5k sqft415 S Christy Jo Dr, Avon Park, FL 33825Off Market
- $242,3003 bd2 ba1.3k sqft408 S Angelo Lake Rd, Avon Park, FL 33825Off Market
- $477,0003 bd2 ba2.6k sqft412 S Angelo Lake Rd, Avon Park, FL 33825Sold
A local agent can set up tours, give advice and negotiate with sellers.
Similar homes
- $379,0003 bd3 ba2k sqft606 E Cornell St, Avon Park, FL 33825For Sale
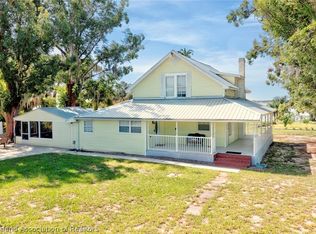 MLS ID #327338, Eric Rhoades. HFMLS
 - $359,9003 bd2 ba2.3k sqft1800 N Taconic Rd, Avon Park, FL 33825For Sale
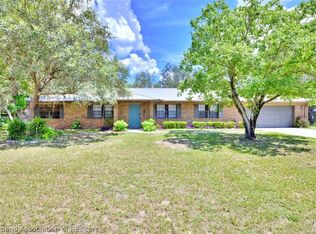 MLS ID #327215, Jacqueline Vreeken. HFMLS
 - $319,9003 bd2 ba1.9k sqft131 N Verona Ave, Avon Park, FL 33825For Sale
 MLS ID #326805, Betty M Delaney. HFMLS
 - $319,9003 bd2 ba1.9k sqft25 Forest Hill Ct, Avon Park, FL 33825For Sale
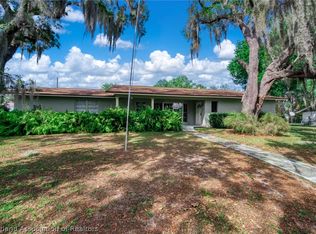 MLS ID #325150, Emily Jones. HFMLS
 - $229,9004 bd3 ba2.2k sqft11 S Lantana Ave, Avon Park, FL 33825For SaleMLS ID #325232, Jonathan Gonzalez. HFMLS
- $440,0003 bd2 ba1.6k sqft2291 N Ponderosa Rd, Avon Park, FL 33825For SaleMLS ID #326687, Kianalee Garcia. HFMLS
- $420,0004 bd2 ba2.6k sqft6227 Columbus Blvd, Sebring, FL 33872For SaleMLS ID #325914, Eric Rhoades. HFMLS
- $284,9002 bd2 ba1.5k sqft1456 S Golfview Dr, Avon Park, FL 33825For SaleMLS ID #327069, Susan O'Rourke. HFMLS
- $224,0003 bd2 ba2.3k sqft313 E Canfield St, Avon Park, FL 33825For SaleMLS ID #322352, Paola Valentina Machin. HFMLS
- $375,0003 bd4 ba2.7k sqft3104 Sunrise Dr, Sebring, FL 33872For SaleMLS ID #325857, Dawn Dell. HFMLS
- $475,0003 bd3 ba2.3k sqft227 W Lake Damon Dr, Avon Park, FL 33825For SaleMLS ID #318815, Rachel Lovett. HFMLS
- $289,9004 bd2 ba1.9k sqft3108 Calypso Dr, Avon Park, FL 33825For SaleMLS ID #324179, Tara R. Jefferies. HFMLS
- $439,9993 bd2 ba1.9k sqft3028 Cedora Ter, Sebring, FL 33870For SaleMLS ID #327125, Zachary DeBono. HFMLS
- $319,0003 bd2 ba1.5k sqft1823 N Olivia Dr, Avon Park, FL 33825For SaleMLS ID #325169, Jake Paez. HFMLS
- $275,0003 bd2 ba1.6k sqft3048 Calliope Dr, Avon Park, FL 33825For SaleMLS ID #325745, Jenny Tullo. HFMLS
- $299,9002 bd2 ba2k sqft2799 S Bonnebrook Dr, Avon Park, FL 33825For SaleMLS ID #321864, Susan O'Rourke. HFMLS
- $394,9004 bd3 ba2k sqft4008 Fonseca Ave, Sebring, FL 33872For SaleMLS ID #319472, Darla Hout. HFMLS
- $415,0003 bd2 ba2k sqft1101 Shamrock Dr, Sebring, FL 33875For SaleMLS ID #327030, Dawn Dell. HFMLS
- $298,5003 bd2 ba2.1k sqft3534 E Glen Eagles Dr, Avon Park, FL 33825For SaleMLS ID #326003, Teresa Marie Bock, LLC. HFMLS
- $330,0002 bd2 ba1.7k sqft3965 Puma Dr, Avon Park, FL 33825For SaleMLS ID #324438, Eric Rhoades. HFMLS
