Don't miss this one of a kind Mediterranean style two story home with breathtaking views of Dinner Lake. Overflowing with charm and character, this four bedroom, two bath home offers 2,366 square feet of living space and showcases beautiful hardwood floors throughout. The fully renovated kitchen boasts stainless steel appliances, granite countertops, and modern cabinetry. Just off the kitchen is a laundry room with a new stackable washer and dryer for added convenience. An elegant spiral staircase adds timeless character and leads to the second level, where you'll find additional bedrooms and the Master suite. The Master bedroom has a connecting sunroom/office with views of the lake. An ideal space for working at home or simply relaxing while taking in the peaceful waterfront views. Step back downstairs and into the enclosed patio, perfectly designed for entertaining family and friends. Complete with a built in bar and fully functional sink, this inviting space is perfect for hosting celebrations, game days, or quiet family time. Outside, you'll discover your own private backyard retreat. The separately fenced swimming pool offers added security while providing the perfect place to cool off on warm summer days. The property also includes two storage sheds, one of which is equipped with electricity, making it an ideal workshop, hobby space, or additional storage area. The property sits on over an acre of land that features a fully fenced in yard with an upgraded white vinyl fence and a remote controlled gate opener. Don't miss this rare opportunity to own a slice of paradise. Schedule your showing today!
For sale
$329,000
1421 State Road 17 St N, Sebring, FL 33870
4beds
2,366sqft
Single Family Residence
Built in 1925
1.13 Acres Lot
$317,200 Zestimate®
$139/sqft
$-- HOA
What's special
Fully renovated kitchenGranite countertopsElegant spiral staircaseMaster suitePrivate backyard retreatModern cabinetrySeparately fenced swimming pool
- 31 days
- 4,200
- 374
Likely to sell faster than
Zillow last checked:
Listing updated:
Listed by:
Robin Kent Helms,
ADVANCED ALL SERVICE/ SEBRING
Source: HFMLS,MLS#: 326939Originating MLS: Heartland Association Of Realtors
Facts & features
Interior
Bedrooms & bathrooms
- Bedrooms: 4
- Bathrooms: 2
- Full bathrooms: 2
Primary bedroom
- Dimensions: 11 x 11
Bedroom 2
- Dimensions: 11 x 9
Bedroom 3
- Dimensions: 18 x 9
Bedroom 4
- Dimensions: 14 x 9
Kitchen
- Level: Main
- Dimensions: 11 x 8
Living room
- Level: Main
- Dimensions: 25 x 12
Heating
- Central, Electric
Cooling
- Central Air, Electric
Features
- Flooring: Hardwood, Plank, Tile, Vinyl
Interior area
- Total structure area: 3,138
- Total interior livable area: 2,366 sqft
Video & virtual tour
Property
Parking
- Parking features: Carport
- Carport spaces: 1
Features
- Levels: Two
- Stories: 2
- Patio & porch: Rear Porch, Front Porch, Open, Screened
- Exterior features: Fence, Shed, Workshop
- Pool features: In Ground, Pool
- Has view: Yes
- View description: Lake
- Has water view: Yes
- Water view: Lake
- Frontage length: 218
Lot
- Size: 1.13 Acres
Details
- Additional parcels included: ,,
- Parcel number: S20342915018500010
- Zoning description: R1
- Special conditions: None
Construction
Type & style
- Home type: SingleFamily
- Architectural style: Two Story
- Property subtype: Single Family Residence
Materials
- Block, Concrete, Stucco
- Roof: Shingle
Condition
- Resale
- Year built: 1925
Utilities & green energy
- Sewer: Public Sewer
- Water: Public
Community & HOA
HOA
- Has HOA: No
Location
- Region: Sebring
Financial & listing details
- Price per square foot: $139/sqft
- Annual tax amount: $6,509
- Date on market: 8/3/2026
- Cumulative days on market: 32 days
- Listing agreement: Exclusive Right To Sell
- Listing terms: Cash,Conventional
- Road surface type: Paved
Estimated market value
$317,200
$301,000 - $333,000
$1,925/mo
Price history
| Date | Event | Price |
|---|---|---|
| 8/3/2026 | Listed for sale | $329,000-0.3%$139/sqft |
Source: HFMLS #326939 Report a problem | ||
| 1/2/2026 | Sold | $330,000-4.3%$139/sqft |
Source: HFMLS #315021 Report a problem | ||
| 12/16/2025 | Pending sale | $345,000$146/sqft |
Source: HFMLS #315021 Report a problem | ||
| 9/22/2025 | Price change | $345,000-5.5%$146/sqft |
Source: HFMLS #315021 Report a problem | ||
| 5/3/2025 | Listed for sale | $365,000$154/sqft |
Source: HFMLS #315021 Report a problem | ||
Public tax history
Tax history is unavailable.
Monthly payment
Est. payment
Payment breakdown
Explore the cost of this home by adjusting the details. Changes won't be saved.Climate risks
Neighborhood: 33870
Nearby schools
Schools provided by the listing agent
- Elementary: Woodlawn Elementary
- Middle: Sebring Middle
- High: Sebring High
Source: HFMLS. This data may not be complete. We recommend contacting the local school district to confirm school assignments for this home.
Similar homes
- $329,9003 bd3 ba2.1k sqft(Undisclosed Address), SEBRING, FL 33876For Sale
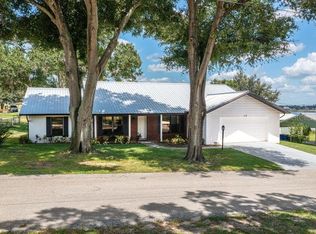
 MLS ID #P4939683, Kimberly Gay, COLDWELL BANKER REALTY. Stellar MLS
 - $258,9004 bd2 ba1.9k sqft1115 Bellevue Ave, Sebring, FL 33870For Sale
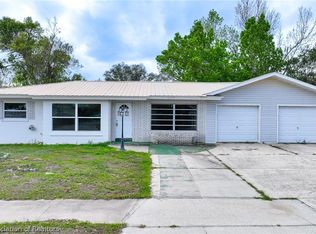 MLS ID #323997, Larry Gilchrist. HFMLS
 - $335,0002 bd2 ba2k sqft905 Kerry Dr, Sebring, FL 33870For Sale
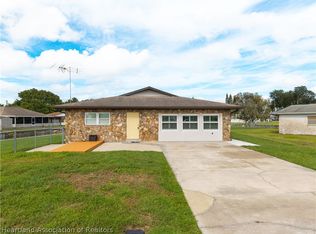 MLS ID #326873, Julie Waters. HFMLS
 - $325,0004 bd3 ba2.5k sqft1529 Vicki Dr, Sebring, FL 33870For Sale
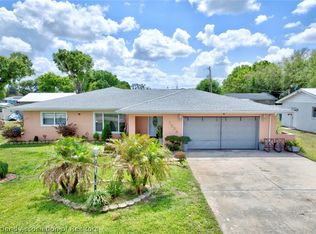 MLS ID #324468, Kimberly Boersma. HFMLS
 - $333,0003 bd2 ba2.4k sqft3601 DIVOT ROAD, SEBRING, FL 33872For SaleMLS ID #C7526033, Dawn Miller, PRESTIGE REALTY OF FLORIDA, LL. Stellar MLS
- $250,0004 bd2 ba1.7k sqft4420 AVISTA STREET, SEBRING, FL 33870For SaleMLS ID #O6412278, Ivanna Cuevas Hernandez, ROBERT SLACK LLC. Stellar MLS
