Beautiful Canal-Front Pool Home located on an oversized lot on a waterfront point with Access to Little Lake Jackson. Welcome to this beautifully partially furnished updated 2-bedroom, 2-bath waterfront home, ideally situated on an oversized lot in the desirable Erin Park Canals neighborhood. The fully remodeled galley kitchen features granite countertops, stainless steel appliances, and a tile backsplash. Large glass doors & windows across the rear of the home provide natural light while showcasing stunning views of the sparkling pool and canal. Both bathrooms have been fully renovated with granite countertops. The spacious primary suite offers a large walk-in closet that conveniently connects directly to the interior laundry room and includes a private en-suite bathroom with a jacuzzi tub and tile backsplash. Designed for both everyday living and entertaining, this home features a spacious living room with plantation shutters, a dedicated dining area, and a comfortable family room/den with glass doors leading to the screened patio and pool. Tile flooring throughout. Interior utility room. New AC in 2023. Step outside to your private backyard oasis. Relax in the screened patio and pool area while enjoying spectacular sunset views over the canal. The oversized 18' x 38' heated, saltwater swimming pool is ideal for lap swimming, entertaining, or simply cooling off. Large fenced backyard. Waterfront amenities include a seawall, private dock, boathouse, and storage shed—perfect for storing your fishing equipment and boating gear. Don't let this one get away!
Pending
Price cut: $5K (9/21)
$330,000
905 Kerry Dr, Sebring, FL 33870
2beds
2,000sqft
Single Family Residence
Built in 1978
0.5 Acres Lot
$306,300 Zestimate®
$165/sqft
$-- HOA
What's special
Granite countertopsCanal-front pool homePrivate backyard oasisSpacious primary suiteLarge fenced backyardOversized lotTile flooring throughout
- 65 days
- 736
- 45
Zillow last checked:
Listing updated:
Listed by:
Julie Waters,
BHHS Florida Properties Group
Source: HFMLS,MLS#: 326873Originating MLS: Heartland Association Of Realtors
Facts & features
Interior
Bedrooms & bathrooms
- Bedrooms: 2
- Bathrooms: 2
- Full bathrooms: 2
Bedroom 1
- Dimensions: 11.5 x 17.4
Bedroom 2
- Dimensions: 14.8 x 11.6
Bathroom 1
- Dimensions: 6.4 x 11.9
Bathroom 2
- Dimensions: 4.1 x 9
Other
- Dimensions: 18 x 38
Other
- Dimensions: 31 x 42
Dining room
- Dimensions: 13.3 x 21
Kitchen
- Dimensions: 8 x 13.2
Laundry
- Dimensions: 10.5 x 6.6
Living room
- Dimensions: 20.8 x 18.8
Utility room
- Dimensions: 12.2 x 6.5
Heating
- Central, Electric
Cooling
- Central Air, Electric
Appliances
- Included: Dryer, Dishwasher, Electric Water Heater, Disposal, Microwave, Oven, Range, Refrigerator, Washer
Features
- Flooring: Tile
Interior area
- Total structure area: 2,000
- Total interior livable area: 2,000 sqft
Video & virtual tour
Property
Parking
- Parking features: Driveway, On Street
Features
- Levels: One
- Stories: 1
- Patio & porch: Rear Porch, Screened
- Pool features: Fenced, In Ground, Salt Water
- Has view: Yes
- View description: Canal
- Has water view: Yes
- Water view: Canal
- Body of water: L. Jackson
- Frontage type: Canal
Lot
- Size: 0.5 Acres
Details
- Additional parcels included: ,,
- Parcel number: C06352901000300410
- Zoning description: R1
- Special conditions: None
Construction
Type & style
- Home type: SingleFamily
- Architectural style: One Story
- Property subtype: Single Family Residence
Materials
- Block, Concrete
- Roof: Shingle
Condition
- Resale
- Year built: 1978
Utilities & green energy
- Sewer: Septic Tank
- Water: Public
Community & HOA
HOA
- Has HOA: No
Location
- Region: Sebring
Financial & listing details
- Price per square foot: $165/sqft
- Tax assessed value: $319,145
- Annual tax amount: $2,322
- Date on market: 8/10/2026
- Cumulative days on market: 63 days
- Listing agreement: Exclusive Right To Sell
- Listing terms: Cash,Conventional,FHA,USDA Loan,VA Loan
- Road surface type: Paved
Estimated market value
$306,300
$291,000 - $322,000
$2,880/mo
Price history
| Date | Event | Price |
|---|---|---|
| 10/8/2026 | Pending sale | $330,000$165/sqft |
Source: HFMLS #326873 Report a problem | ||
| 9/21/2026 | Price change | $330,000-1.5%$165/sqft |
Source: HFMLS #326873 Report a problem | ||
| 8/10/2026 | Listed for sale | $335,000+219%$168/sqft |
Source: HFMLS #326873 Report a problem | ||
| 2/4/2004 | Sold | $105,000$53/sqft |
Source: Public Record Report a problem | ||
Public tax history
| Year | Property taxes | Tax assessment |
|---|---|---|
| 2025 | $2,322 +3.2% | $189,036 +2.9% |
| 2024 | $2,251 +2.2% | $183,708 +3% |
| 2023 | $2,203 +1.5% | $178,357 +3% |
| 2022 | $2,169 -0.9% | $173,162 +3% |
| 2021 | $2,189 +2.3% | $168,118 +1.4% |
| 2020 | $2,141 +29.4% | $165,797 +8.6% |
| 2019 | $1,654 | $152,615 +1.9% |
| 2018 | -- | $149,769 +2.1% |
| 2017 | -- | $146,689 +2.1% |
| 2016 | -- | $143,672 +10.9% |
| 2015 | -- | $129,582 |
| 2014 | -- | -- |
| 2013 | -- | -- |
| 2012 | -- | -- |
| 2011 | -- | -- |
| 2010 | -- | -- |
| 2009 | -- | -- |
| 2008 | -- | -- |
| 2007 | -- | -- |
| 2006 | -- | -- |
| 2005 | -- | -- |
| 2004 | -- | -- |
| 2003 | -- | -- |
| 2002 | -- | -- |
| 2001 | -- | -- |
| 2000 | -- | -- |
Find assessor info on the county website
Monthly payment
Est. payment
Payment breakdown
Explore the cost of this home by adjusting the details. Changes won't be saved.Climate risks
Neighborhood: 33870
Nearby schools
Schools provided by the listing agent
- Elementary: Cracker Trail Elementary
- Middle: Sebring Middle
- High: Sebring High
Source: HFMLS. This data may not be complete. We recommend contacting the local school district to confirm school assignments for this home.
Similar homes
- $332,9003 bd3 ba2k sqft5112 Kay Ln, Sebring, FL 33875For Sale
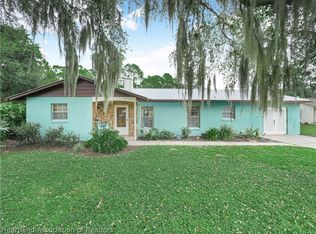 MLS ID #328492, Brittany Molinaro. HFMLS
 - $325,0003 bd2 ba1.5k sqft4700 LAFAYETTE AVENUE, SEBRING, FL 33875For Sale

 MLS ID #S5157909, Sharon Gastelbondo, LPT REALTY, LLC. Stellar MLS
 - $320,0003 bd2 ba1.9k sqft2320 Jackson Dr, Sebring, FL 33870For Sale
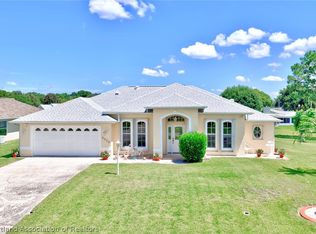 MLS ID #326807, Jeniffer Padron Padilla. HFMLS
 - $399,9003 bd2 ba2k sqft1101 Shamrock Dr, Sebring, FL 33875For Sale
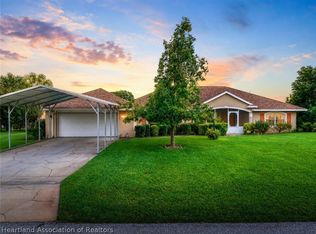 MLS ID #327030, Dawn Dell. HFMLS
 - $333,0003 bd2 ba2.4k sqft3601 DIVOT ROAD, SEBRING, FL 33872For SaleMLS ID #C7526033, Dawn Miller, PRESTIGE REALTY OF FLORIDA, LL. Stellar MLS
