Priced Below Appraised Value! The previous buyer’s financing fell through, creating an incredible opportunity for a new buyer. Their loss is your gain! Don’t miss your chance to own this home at an exceptional value.!!!! Solar panels have been paid off!
Welcome home to this spacious 3-bedroom, 2-bath pool home offering over 2,000 sqft of living space in the highly sought-after Spring Lake community! From the moment you arrive, you’ll love the peaceful setting, fenced backyard, and canal access right behind the home — perfect for relaxing afternoons of fishing. Step inside to find a bright, split floor plan with brand-new vinyl plank flooring, a split bedroom layout, and a in home laundry room for convenience. The primary suite features a walk-in closet and plenty of space to unwind. Enjoy energy savings with solar panels and peace of mind with a 2019 roof. The heated pool is ready for year-round enjoyment, with a new pool heater (2021) and a brand-new pool pump (2025). Plus, a new garbage disposal adds to the home’s updates! Love to be outdoors? You’ll be minutes from the Sebring International Raceway, Spring Lake Golf Course, tennis and pickleball courts, and scenic walking trails. Explore Lake Istokpoga, one of Florida’s largest freshwater lakes, ideal for boating and fishing adventures.
Take in breathtaking sunrises and sunsets, walk or bike the 1.5-mile Eco Park Trail, or spend time at the community’s fishing piers, dog park, playground, and recreation center. Located minutes from town and 1.5 hours to either coast, you're really right in the middle of all central Florida has to offer.
This home truly has it all — space, comfort, and the Florida lifestyle you’ve been dreaming of!
Selling AS IS
For sale
$310,000
116 Oak Knolls Cir, Sebring, FL 33870
3beds
2,003sqft
Single Family Residence
Built in 1998
0.34 Acres Lot
$304,700 Zestimate®
$155/sqft
$4/mo HOA
What's special
Fenced backyardPeaceful settingBreathtaking sunrises and sunsetsNew garbage disposalIn home laundry roomBright split floor planSplit bedroom layout
- 364 days
- 463
- 24
Zillow last checked:
Listing updated:
Listed by:
Kimberly Boersma,
ADVANCED ALL SERVICE/ SEBRING,
Kristin Harrington,
ADVANCED ALL SERVICE/ SEBRING
Source: HFMLS,MLS#: 318994Originating MLS: Heartland Association Of Realtors
Facts & features
Interior
Bedrooms & bathrooms
- Bedrooms: 3
- Bathrooms: 2
- Full bathrooms: 2
Primary bedroom
- Dimensions: 13 x 14
Bedroom 2
- Dimensions: 12 x 12.7
Bedroom 3
- Dimensions: 11.3 x 12
Primary bathroom
- Dimensions: 7 x 9.5
Bathroom 2
- Dimensions: 7.9 x 10
Dining room
- Dimensions: 11.8 x 11.3
Family room
- Dimensions: 12 x 25
Garage
- Dimensions: 21 x 21
Kitchen
- Dimensions: 10.8 x 22
Laundry
- Dimensions: 5 x 6
Living room
- Dimensions: 14.8 x 20
Heating
- Central, Electric
Cooling
- Central Air, Electric
Appliances
- Included: Dishwasher, Electric Water Heater, Disposal, Microwave, Oven, Range, Refrigerator
Features
- Ceiling Fan(s), High Speed Internet, Cable TV, Vaulted Ceiling(s), Window Treatments, Split Bedrooms
- Flooring: Carpet, Plank, Tile, Vinyl
- Windows: Single Hung, Blinds
Interior area
- Total structure area: 3,492
- Total interior livable area: 2,003 sqft
Video & virtual tour
Property
Parking
- Parking features: Driveway, Garage, Two Spaces, On Street, Garage Door Opener
- Garage spaces: 2
Features
- Levels: One
- Stories: 1
- Patio & porch: Rear Porch, Screened
- Exterior features: Fence
- Pool features: Fenced, Heated, In Ground
- Has view: Yes
- View description: Canal
- Has water view: Yes
- Water view: Canal
- Frontage length: 120
Lot
- Size: 0.34 Acres
Details
- Additional parcels included: ,,
- Parcel number: C 1535300500SS00330
- Zoning description: R1
- Special conditions: None
Construction
Type & style
- Home type: SingleFamily
- Architectural style: Ranch,One Story
- Property subtype: Single Family Residence
Materials
- Block, Concrete, Stucco
- Roof: Shingle
Condition
- Resale
- Year built: 1998
Utilities & green energy
- Sewer: None, Septic Tank
- Water: Public
- Utilities for property: Cable Available, High Speed Internet Available, Sewer Not Available
Community & HOA
Community
- Subdivision: Spring Lake
HOA
- Has HOA: Yes
- HOA fee: $50 annually
Location
- Region: Sebring
Financial & listing details
- Price per square foot: $155/sqft
- Tax assessed value: $270,752
- Annual tax amount: $712
- Date on market: 10/13/2025
- Cumulative days on market: 365 days
- Listing agreement: Exclusive Right To Sell
- Listing terms: Cash,Conventional,FHA,USDA Loan,VA Loan
- Road surface type: Paved
Estimated market value
$304,700
$289,000 - $320,000
$2,602/mo
Price history
| Date | Event | Price |
|---|---|---|
| 10/4/2026 | Listed for sale | $310,000$155/sqft |
Source: HFMLS #318994 Report a problem | ||
| 9/17/2026 | Pending sale | $310,000$155/sqft |
Source: HFMLS #318994 Report a problem | ||
| 8/17/2026 | Listed for sale | $310,000+3.3%$155/sqft |
Source: HFMLS #318994 Report a problem | ||
| 2/4/2026 | Price change | $299,999-4.5%$150/sqft |
Source: HFMLS #318994 Report a problem | ||
| 1/29/2026 | Price change | $314,000-3.4%$157/sqft |
Source: HFMLS #318994 Report a problem | ||
| 12/12/2025 | Price change | $325,000-7.1%$162/sqft |
Source: HFMLS #318994 Report a problem | ||
| 10/13/2025 | Listed for sale | $349,900$175/sqft |
Source: HFMLS #318994 Report a problem | ||
| 10/6/2025 | Listing removed | $349,900$175/sqft |
Source: HFMLS #317131 Report a problem | ||
| 9/25/2025 | Price change | $349,900-6.7%$175/sqft |
Source: HFMLS #317131 Report a problem | ||
| 8/28/2025 | Listed for sale | $375,000+72.4%$187/sqft |
Source: HFMLS #317131 Report a problem | ||
| 5/6/2020 | Sold | $217,500-5.4%$109/sqft |
Source: Public Record Report a problem | ||
| 3/3/2020 | Pending sale | $229,900$115/sqft |
Source: ALL ABOUT REALTY-LK PLACID #271558 Report a problem | ||
| 1/25/2020 | Listed for sale | $229,900+31.4%$115/sqft |
Source: ALL ABOUT REALTY-LK PLACID #271558 Report a problem | ||
| 9/9/2014 | Listing removed | $1,250$1/sqft |
Source: Central Florida Property Management Report a problem | ||
| 8/27/2014 | Listed for rent | $1,250$1/sqft |
Source: Central Florida Property Management Report a problem | ||
| 1/14/2005 | Sold | $175,000$87/sqft |
Source: Public Record Report a problem | ||
Public tax history
| Year | Property taxes | Tax assessment |
|---|---|---|
| 2025 | $735 +3.1% | $195,300 +2.9% |
| 2024 | $713 +9.3% | $189,796 +3% |
| 2023 | $652 +3.5% | $184,268 +3% |
| 2022 | $630 +2.1% | $178,901 +3% |
| 2021 | $617 -78.8% | $173,690 +10.9% |
| 2020 | $2,910 | $156,562 +9.9% |
| 2019 | $2,910 +7.7% | $142,432 +0.9% |
| 2018 | $2,702 +0.7% | $141,221 +12.2% |
| 2017 | $2,683 +10.7% | $125,843 +9.3% |
| 2016 | $2,423 +4.6% | $115,179 +6.7% |
| 2015 | $2,317 +6% | $107,921 |
| 2014 | $2,186 | -- |
| 2013 | -- | -- |
| 2012 | -- | -- |
| 2011 | -- | -- |
| 2010 | -- | -- |
| 2009 | -- | -- |
| 2008 | -- | -- |
| 2007 | -- | -- |
| 2006 | -- | -- |
| 2005 | -- | -- |
| 2004 | -- | -- |
| 2003 | -- | -- |
| 2002 | -- | -- |
| 2001 | -- | -- |
| 2000 | -- | -- |
Find assessor info on the county website
Monthly payment
Est. payment
Payment breakdown
Explore the cost of this home by adjusting the details. Changes won't be saved.Climate risks
Neighborhood: 33870
Nearby schools
Schools provided by the listing agent
- Elementary: Fred Wild Elementary
- Middle: Sebring Middle
- High: Sebring High
Source: HFMLS. This data may not be complete. We recommend contacting the local school district to confirm school assignments for this home.
Similar homes
- $339,5003 bd3 ba1.8k sqft5809 Redwood Ter, Sebring, FL 33876For Sale
 MLS ID #324331, Richard Sanchez. HFMLS
 - $309,0003 bd2 ba1.6k sqft7324 Rolling Hills Rd, Sebring, FL 33876New Construction
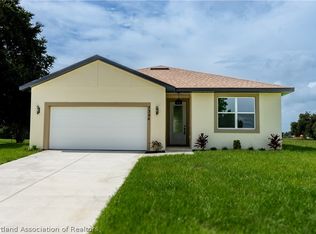 MLS ID #325200, Edelsa Hernandez. HFMLS
 - $310,0003 bd3 ba1k sqft6041 Arbuckle Creek Rd, Sebring, FL 33870For Sale
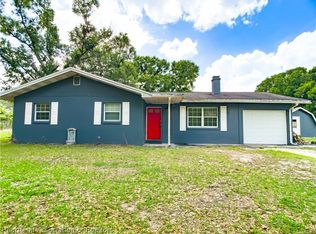 MLS ID #327174, Brandy Shawley. HFMLS
 - $259,9002 bd2 ba1.4k sqft201 Duane Palmer Blvd, Sebring, FL 33876For Sale
 MLS ID #327335, Elvie Weir. HFMLS
 - $333,0003 bd2 ba2.4k sqft3601 DIVOT ROAD, SEBRING, FL 33872For Sale
 MLS ID #C7526033, Dawn Miller, PRESTIGE REALTY OF FLORIDA, LL. Stellar MLS
