
Unveil a world of comfort at this new residence within the peaceful confines of the gated Grand Oaks on Lake Damon The Prescott Plan features an airy open layout with a seamless transition between the Living Room, a well-equipped Kitchen, and a separate Dining Area, ideal for entertaining. The kitchen stands out with its beautiful cabinetry, quartz countertops, and premium stainless steel appliances, including a range with a microwave hood and dishwasher. The serene primary suite includes a private bath with dual vanity sinks and a generous walk-in closet. Additional highlights include a convenient two-car garage, and energy-efficient Low-E insulated dual-pane vinyl windows. A one-year limited home warranty. Prime location near shopping, dining and natural beauty—with Lake Brentwood, Lake Damon, and Lake Byrd all within walking distance. Community Amenities include: Private gated access, Community dock, Boat ramp, Community pool, and Relaxing cabana.
New construction
Price cut: $5.1K (7/17)
$239,888
460 OAK CANOPY CIRCLE, AVON PARK, FL 33825
3beds
1,477sqft
:
Get pre-qualified$1,667/mo
Single Family Residence
Built in 2026
10,400 Square Feet Lot
$238,900 Zestimate®
$162/sqft
$79/mo HOA
What's special
Two-car garageBeautiful cabinetryQuartz countertopsAiry open layoutWell-equipped kitchenSerene primary suitePremium stainless steel appliances
- 109 days |
- 201 |
- 11 |
Zillow last checked:
Listing updated:
Listed by:
Octavia Valencia 813-606-4095,
WJH BROKERAGE FL LLC 321-238-8595
Source: Stellar MLS,MLS#: C7524550 Originating MLS: Port Charlotte
Originating MLS: Port Charlotte
Facts & features
Interior
Bedrooms & bathrooms
- Bedrooms: 3
- Bathrooms: 2
- Full bathrooms: 2
Primary bedroom
- Features: Walk-In Closet(s)
- Level: First
Bedroom 2
- Features: Built-in Closet
- Level: First
Bedroom 3
- Features: Built-in Closet
- Level: First
Dining room
- Level: First
Great room
- Level: First
Kitchen
- Level: First
Heating
- Central, Electric, Heat Pump
Cooling
- Central Air
Appliances
- Included: Dishwasher, Electric Water Heater, Microwave, Range
- Laundry: Inside, Laundry Room
Features
- Open Floorplan, Primary Bedroom Main Floor, Stone Counters, Thermostat, Walk-In Closet(s)
- Flooring: Carpet, Vinyl
- Doors: Sliding Doors
- Has fireplace: No
Interior area
- Total structure area: 1,857
- Total interior livable area: 1,477 sqft
Video & virtual tour
Property
Parking
- Total spaces: 2
- Parking features: Driveway, Garage Door Opener
- Attached garage spaces: 2
- Has uncovered spaces: Yes
- Details: Garage Dimensions: 19x20
Features
- Levels: One
- Stories: 1
- Patio & porch: Covered, Patio
- Exterior features: Lighting, Other, Sidewalk
Lot
- Size: 10,400 Square Feet
Details
- Parcel number: A10332804000000930
- Zoning: PUD
- Special conditions: None
Construction
Type & style
- Home type: SingleFamily
- Architectural style: Other,Ranch,Traditional
- Property subtype: Single Family Residence
Materials
- Block, Stucco
- Foundation: Slab
- Roof: Shingle
Condition
- Completed
- New construction: Yes
- Year built: 2026
Details
- Builder model: PRESCOTT-A
- Builder name: Century Complete
Utilities & green energy
- Sewer: Public Sewer
- Water: Public
- Utilities for property: Electricity Connected, Other, Sewer Connected, Water Connected
Community & HOA
Community
- Features: Community Boat Ramp, Dock, Gated Community - No Guard, Pool
- Security: Smoke Detector(s)
- Pet fee: $0 monthly
- Subdivision: GRAND OAKS ON LAKE DAMON
HOA
- Has HOA: Yes
- Amenities included: Gated, Other, Pool
- Services included: Community Pool, Other
- HOA fee: $79 monthly
- HOA name: TBD
Location
- Region: Avon Park
Financial & listing details
- Price per square foot: $162/sqft
- Tax assessed value: $20,000
- Annual tax amount: $256
- Date on market: 4/9/2026
- Cumulative days on market: 109 days
- Listing terms: Cash,Conventional,FHA,USDA Loan,VA Loan
- Ownership: Fee Simple
- Total actual rent: 0
- Electric utility on property: Yes
- Road surface type: Asphalt
Estimated market value
$238,900
$227,000 - $251,000
$1,978/mo
Price history
| Date | Event | Price |
|---|---|---|
| 7/17/2026 | Price change | $239,888-2.1%$162/sqft |
Source:  Stellar MLS #C7524550 Report a problem Stellar MLS #C7524550 Report a problem | ||
| 7/4/2026 | Price change | $244,990-2%$166/sqft |
Source: HFMLS #324543 Report a problem | ||
| 5/28/2026 | Price change | $249,990-0.4%$169/sqft |
Source: Stellar MLS #C7524550 Report a problem | ||
| 5/28/2026 | Price change | $250,990+0.4%$170/sqft |
Source:  Century Communities Report a problem Century Communities Report a problem | ||
| 5/8/2026 | Price change | $249,990-0.6%$169/sqft |
Source: Century Communities Report a problem | ||
| 4/24/2026 | Price change | $251,490-7.4%$170/sqft |
Source: HFMLS #324543 Report a problem | ||
| 4/9/2026 | Listed for sale | $271,490$184/sqft |
Source: Stellar MLS #C7524550 Report a problem | ||
Public tax history
| Year | Property taxes | Tax assessment |
|---|---|---|
| 2025 | $259 +42.6% | $20,000 +100% |
| 2024 | $181 +1.5% | $10,000 |
| 2023 | $179 +117.5% | $10,000 +122.2% |
| 2022 | $82 +7.8% | $4,500 |
| 2021 | $76 +6.5% | $4,500 |
| 2020 | $72 | $4,500 |
| 2019 | $72 +4.2% | $4,500 |
| 2018 | $69 -1.4% | $4,500 |
| 2017 | $70 -1.5% | $4,500 |
| 2016 | $71 -2.7% | $4,500 |
| 2015 | $73 -1.5% | $4,500 |
| 2014 | $74 | -- |
| 2013 | -- | -- |
| 2012 | -- | -- |
| 2011 | -- | -- |
| 2010 | -- | -- |
| 2009 | -- | -- |
| 2008 | -- | -- |
| 2007 | -- | -- |
| 2006 | -- | -- |
Find assessor info on the county website
Monthly payment
Est. payment
Payment breakdown
Explore the cost of this home by adjusting the details. Changes won't be saved.Climate risks
Neighborhood: 33825
Nearby schools
GreatSchools rating
- 9/10Park Elementary SchoolGrades: PK-5Distance: 1.3 mi
- 4/10Avon Park Middle SchoolGrades: 6-8Distance: 2.2 mi
- 4/10Avon Park High SchoolGrades: PK,9-12Distance: 2.3 mi
- $264,9904 bd2 ba1.6k sqft464 Oak Canopy Cir, Avon Park, FL 33825New Construction

- $4,500-- bd-- ba-- sqft956 Oak Canopy Cir, AVON PARK, FL 33825Off Market
- $259,9903 bd2 ba1.6k sqft456 Oak Canopy Cir, Avon Park, FL 33825Pending
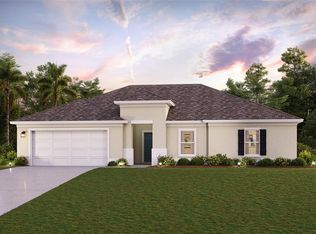
- $289,9904 bd3 ba1.9k sqft468 Oak Canopy Cir, Avon Park, FL 33825New Construction

- $20,000-- bd-- ba-- sqft477 Oak Canopy Cir, Avon Park, FL 33825Off Market
- $248,9903 bd2 ba1.4k sqft452 Oak Canopy Cir, Avon Park, FL 33825Sold
- $20,000-- bd-- ba-- sqft437 Oak Canopy Cir, Avon Park, FL 33825Off Market
- $260,0004 bd2 ba1.6k sqft472 Oak Canopy Cir, Avon Park, FL 33825Pending
A local agent can set up tours, give advice and negotiate with sellers.
A local lender can help you make sure your offer is ready when you are.
Similar homes
- $266,9904 bd2 ba1.6k sqft817 GREEN LEAF ROAD, AVON PARK, FL 33825New Construction
 MLS ID #C7528708, Octavia Valencia, WJH BROKERAGE FL LLC. Stellar MLS
 - $278,9903 bd2 ba1.6k sqft704 OAK HAMMOCK WAY, AVON PARK, FL 33825New ConstructionMLS ID #C7528701, Octavia Valencia, WJH BROKERAGE FL LLC. Stellar MLS
- $259,9904 bd2 ba1.6k sqft476 OAK CANOPY CIRCLE, AVON PARK, FL 33825New Construction
 MLS ID #C7525833, Octavia Valencia, WJH BROKERAGE FL LLC. Stellar MLS
 - $264,9904 bd2 ba1.6k sqft464 OAK CANOPY CIRCLE, AVON PARK, FL 33825New ConstructionMLS ID #C7525827, Octavia Valencia, WJH BROKERAGE FL LLC. Stellar MLS
- from $250,9903 bd2 ba1.4k sqftPRESCOTT Plan, Grand Oaks, Avon Park, FL 33825New ConstructionCentury Communities
- $228,9003 bd2 ba1.1k sqft717 W WINIFRED STREET, AVON PARK, FL 33825For SaleMLS ID #A4688364, Jannett Mosqueda, HUSTLE BEES REALTY LLC. Stellar MLS
- from $260,9904 bd2 ba1.6k sqftQUAIL RIDGE Plan, Grand Oaks, Avon Park, FL 33825New ConstructionCentury Communities
- $289,9904 bd3 ba1.9k sqft468 OAK CANOPY CIRCLE, AVON PARK, FL 33825New ConstructionMLS ID #C7525837, Octavia Valencia, WJH BROKERAGE FL LLC. Stellar MLS
- $294,9003 bd2 ba1.3k sqft503 RICH STREET, AVON PARK, FL 33825For SaleMLS ID #S5150211, Brenda Brooks, CENTURY 21 MYERS REALTY. Stellar MLS
- $224,5002 bd2 ba1.2k sqft2858 PALO VERDE DRIVE, AVON PARK, FL 33825For SaleMLS ID #TB8373206, Laney Balis, ALIGN RIGHT REALTY RIVERVIEW. Stellar MLS
- $324,9003 bd2 ba1.5k sqft1204 RIDGE DRIVE, AVON PARK, FL 33825For SaleMLS ID #P4938627, Ciro Molina, Jr., PARADISE REAL ESTATE INTL. Stellar MLS
- $185,0003 bd1 ba929 sqft2991 W VERONA ROAD, AVON PARK, FL 33825For SaleMLS ID #P4939160, Jennifer Daniell, J&T PROPERTY SOLUTIONS GROUP LLC. Stellar MLS
- $249,8883 bd2 ba1.2k sqft6755 SAN BENITO DRIVE, SEBRING, FL 33872New ConstructionStellar MLS
- $239,8883 bd2 ba1.4k sqft1221 STONE RIDGE CIRCLE S, SEBRING, FL 33870New ConstructionStellar MLS
- $261,9903 bd2 ba1.4k sqft6761 SAN BENITO DRIVE, SEBRING, FL 33872New ConstructionStellar MLS
- $206,0003 bd2 ba996 sqft13 E 8TH STREET, FROSTPROOF, FL 33843For SaleMLS ID #S5148688, Lisa Siner, LLC, ORANGE SLICE PROPERTIES. Stellar MLS
- $265,8884 bd2 ba1.6k sqft4724 CORTEZ BOULEVARD, SEBRING, FL 33872New ConstructionStellar MLS
- $225,0002 bd2 ba1.2k sqft4601 GRANADA BOULEVARD, SEBRING, FL 33872For SaleMLS ID #P4936893, Chelsey Bast, SOUTHERN CHARM REALTY & INVESTMENTS LLC. Stellar MLS
- $260,0004 bd2 ba1.9k sqft540 CENTRAL RIDGE LANE, FROSTPROOF, FL 33843For SaleMLS ID #TB8518023, John Keller, JACK KELLER INC. Stellar MLS
- $262,8883 bd2 ba1.6k sqft8610 GRANADA BOULEVARD, SEBRING, FL 33872New ConstructionMLS ID #C7524163, Octavia Valencia, WJH BROKERAGE FL LLC. Stellar MLS
