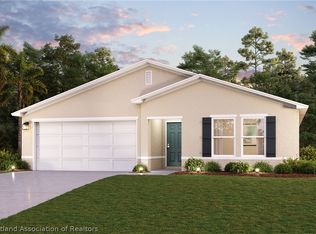
The Prescott Plan features an airy open layout with a seamless transition between the Living Room, a well-equipped Kitchen, and a separate Dining Area, ideal for entertaining. The kitchen stands out with its beautiful cabinetry, Quartz countertops, and stainless steel appliances, including a range with a microwave hood and dishwasher. The serene primary suite includes a private bath with dual vanity sinks and a generous walk-in closet. Additional highlights include a convenient two-car garage, and energy-efficient Low-E insulated dual-pane vinyl windows. A one-year limited home warranty. The community sits next to Lake Jackson and is a quick drive from nearly 100 lakes, great for fishing, water skiing, and kayaking. Pricing shown reflects available seller incentives when financing is obtained through the seller’s preferred lender. Terms and conditions apply.
New construction
Price cut: $2K (10/16)
$239,888
1221 STONE RIDGE CIRCLE S, SEBRING, FL 33870
3beds
1,477sqft
Single Family Residence
Built in 2026
5,829 Square Feet Lot
$238,300 Zestimate®
$162/sqft
$202/mo HOA
What's special
Beautiful cabinetryQuartz countertopsConvenient two-car garageAiry open layoutWell-equipped kitchenStainless steel appliancesSerene primary suite
- 225 days
- 230
- 10
Zillow last checked:
Listing updated:
Listed by:
Octavia Valencia 813-606-4095,
WJH BROKERAGE FL LLC 321-238-8595
Source: Stellar MLS,MLS#: C7524152 Originating MLS: Port Charlotte
Facts & features
Interior
Bedrooms & bathrooms
- Bedrooms: 3
- Bathrooms: 2
- Full bathrooms: 2
Primary bedroom
- Features: Walk-In Closet(s)
- Level: First
Bedroom 2
- Features: Built-in Closet
- Level: First
Bedroom 3
- Features: Built-in Closet
- Level: First
Dining room
- Level: First
Great room
- Level: First
Kitchen
- Level: First
Heating
- Central, Electric, Heat Pump
Cooling
- Central Air
Appliances
- Included: Dishwasher, Electric Water Heater, Microwave, Other, Range
- Laundry: Inside, Laundry Room
Features
- Open Floorplan, Primary Bedroom Main Floor, Stone Counters, Thermostat, Walk-In Closet(s)
- Flooring: Carpet, Vinyl
- Doors: Sliding Doors
- Has fireplace: No
Interior area
- Total structure area: 1,477
- Total interior livable area: 1,477 sqft
Video & virtual tour
Property
Parking
- Total spaces: 2
- Parking features: Driveway, Garage Door Opener
- Attached garage spaces: 2
- Has uncovered spaces: Yes
Features
- Levels: One
- Stories: 1
- Patio & porch: Covered, Patio
- Exterior features: Lighting, Other, Sidewalk
Lot
- Size: 5,829 Square Feet
Details
- Parcel number: S19342910000A00060
- Zoning: RSF3.5
- Special conditions: None
Construction
Type & style
- Home type: SingleFamily
- Architectural style: Other,Ranch,Traditional
- Property subtype: Single Family Residence
Materials
- Block, Stucco
- Foundation: Slab
- Roof: Shingle
Condition
- Completed
- New construction: Yes
- Year built: 2026
Details
- Builder model: PRESCOTT-B6
- Builder name: Century Complete
Utilities & green energy
- Sewer: Public Sewer
- Water: Public
- Utilities for property: Electricity Connected, Other, Sewer Connected, Water Connected
Community & HOA
Community
- Features: Clubhouse, Pool
- Security: Smoke Detector(s)
- Pet fee: $0 monthly
- Subdivision: STONE RIDGE
HOA
- Has HOA: Yes
- Amenities included: Clubhouse, Pool
- Services included: Community Pool, Other
- HOA fee: $202 monthly
- HOA name: Access Management/Angela Sullivan
- HOA phone: 888-813-3435
Location
- Region: Sebring
Financial & listing details
- Price per square foot: $162/sqft
- Tax assessed value: $35,000
- Annual tax amount: $675
- Date on market: 3/31/2026
- Cumulative days on market: 225 days
- Listing terms: Cash,Conventional,FHA,USDA Loan,VA Loan
- Ownership: Fee Simple
- Total actual rent: 0
- Electric utility on property: Yes
- Road surface type: Asphalt
Estimated market value
$238,300
$226,000 - $250,000
$1,961/mo
Price history
| Date | Event | Price |
|---|---|---|
| 10/16/2026 | Price change | $239,888-0.8%$162/sqft |
Source:  Century Communities Report a problem | ||
| 8/18/2026 | Price change | $241,888+0.8%$164/sqft |
Source: HFMLS #324322 Report a problem | ||
| 5/11/2026 | Price change | $239,888-2%$162/sqft |
Source: HFMLS #324322 Report a problem | ||
| 4/24/2026 | Price change | $244,888-4.9%$166/sqft |
Source: HFMLS #324322 Report a problem | ||
| 4/24/2026 | Price change | $257,490-0.9%$174/sqft |
Source: Century Communities Report a problem | ||
| 3/30/2026 | Listed for sale | $259,888$176/sqft |
Source: Century Communities Report a problem | ||
Public tax history
| Year | Property taxes | Tax assessment |
|---|---|---|
| 2025 | $711 +28.7% | $35,000 |
| 2024 | $552 +5.1% | $35,000 |
| 2023 | $525 +27.9% | $35,000 +75% |
| 2022 | $411 +15.3% | $20,000 +17.6% |
| 2021 | $357 +1.7% | $17,000 |
| 2020 | $351 | $17,000 |
| 2019 | $351 -0.3% | $17,000 |
| 2018 | $352 +124.9% | $17,000 +277.8% |
| 2017 | $156 +112.9% | $4,500 +80% |
| 2016 | $73 +29.6% | $2,500 |
| 2015 | $57 +0.7% | $2,500 |
| 2014 | $56 | -- |
| 2013 | -- | -- |
| 2012 | -- | -- |
| 2011 | -- | -- |
| 2010 | -- | -- |
| 2009 | -- | -- |
| 2008 | -- | -- |
Find assessor info on the county website
Monthly payment
Est. payment
Payment breakdown
Explore the cost of this home by adjusting the details. Changes won't be saved.Climate risks
Neighborhood: 33870

Similar homes
- $249,8884 bd2 ba1.6k sqft1217 STONE RIDGE CIRCLE, SEBRING, FL 33870New Construction

 MLS ID #C7529347, Octavia Valencia, WJH BROKERAGE FL LLC. Stellar MLS
- $244,8884 bd2 ba1.6k sqft1329 STONE RIDGE CIRCLE, SEBRING, FL 33870New ConstructionMLS ID #C7523510, Octavia Valencia, WJH BROKERAGE FL LLC. Stellar MLS
- $294,9005 bd3 ba1.9k sqft1456 STONE RIDGE CIRCLE, SEBRING, FL 33870For Sale
 MLS ID #L4966382, Mindy Russo, KELLER WILLIAMS REALTY. Stellar MLS
- from $249,9903 bd2 ba1.4k sqftPRESCOTT Plan, Stone Ridge, Sebring, FL 33870New Construction
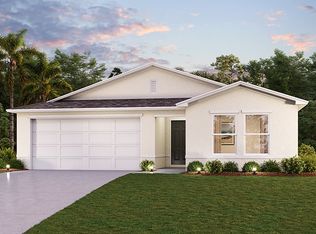 Century Communities
- $190,0002 bd1 ba1k sqft1700 HIAWATHA AVENUE, SEBRING, FL 33870For SaleMLS ID #TB8565536, Tristan Juhasz, MARK SPAIN REAL ESTATE. Stellar MLS
- $245,0004 bd2 ba1.7k sqft4420 AVISTA STREET, SEBRING, FL 33870For SaleMLS ID #O6412278, Ivanna Cuevas Hernandez, ROBERT SLACK LLC. Stellar MLS
- $210,0003 bd2 ba1.3k sqft3126 MARLIN DRIVE, SEBRING, FL 33870For SaleMLS ID #L4964796, Yolanda Floyd, COLDWELL BANKER REALTY. Stellar MLS
- $299,9003 bd2 ba1.3k sqft1013 ASTON-MARTIN DRIVE, SEBRING, FL 33872New ConstructionMLS ID #S5143635, Carlos Lozano, ODRY VARGAS REALTY GROUP. Stellar MLS
- $250,0003 bd2 ba1.2k sqft208 E WINTHROP STREET, AVON PARK, FL 33825For SaleMLS ID #O6422536, Amanda Little, LPT REALTY, LLC. Stellar MLS
- $229,0003 bd2 ba1.2k sqft1103 Gigon Court, Sebring, FL 33870For Sale
 MLS ID #F10544206, Rachel Rabinian, SVS Realty Group Inc. BeachesMLS
- $299,9003 bd2 ba1.7k sqft1708 MANATEE DRIVE, SEBRING, FL 33870For SaleMLS ID #L4964397, Jordan Prais, 54 REALTY LLC. Stellar MLS
- $264,9003 bd2 ba1.3k sqft4663 Ponce De Leon Blvd, Sebring, FL 33872New Construction
 MLS ID #2026037513, Chelo Tarin Lopez, Riverside Real Estate Inc. Florida Gulf Coast MLS
- $269,9003 bd2 ba1.3k sqft4368 MERCEDES STREET, SEBRING, FL 33872New ConstructionMLS ID #OM728277, Regina Mooney, ROBERTS REAL ESTATE INC. Stellar MLS
- $239,8883 bd2 ba1.2k sqft6755 SAN BENITO DRIVE, SEBRING, FL 33872New ConstructionStellar MLS
