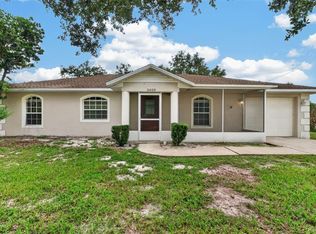
Discover this beautifully maintained 3-bedroom, 1-bathroom home offering the perfect blend of comfort, major modern updates, and a prime Central Florida location. From the moment you arrive, you will appreciate the total peace of mind that comes with a durable metal roof, a brand-new A/C system installed in 2023, an updated water heater, and a modernized electrical panel. Step outside to your private outdoor oasis—a fully fenced-in backyard that provides an ideal space for outdoor activities, pets, or weekend gatherings. The backyard also features a convenient storage shed, perfect for housing your tools, lawn equipment, or extra gear. Location is everything! Situated just moments from Highway 27, this property offers exceptionally quick access to local shopping, dining, medical facilities, and effortless commuting. Outdoor and recreation enthusiasts will love being minutes from the white sandy beaches and boat ramps of pristine freshwater lakes like Lake Tulane and Lake Verona (home to Donaldson Park). Enjoy easy access to South Florida State College, the Alan Jay Wildstein Center for the Performing Arts, and premier local golf courses. Plus, you are just a short drive away from the historic charm of downtown Sebring and the world-renowned Sebring International Raceway. Whether you are searching for your starter home, downsizing, or looking for an excellent investment opportunity, this Avon Park gem is must-see. Schedule your private tour today!
For sale
Price cut: $1K (9/25)
$171,499
2991 W VERONA ROAD, AVON PARK, FL 33825
3beds
929sqft
Single Family Residence
Built in 1958
8,000 Square Feet Lot
$166,700 Zestimate®
$185/sqft
$-- HOA
What's special
Durable metal roofUpdated water heaterConvenient storage shedModernized electrical panelFully fenced-in backyardPrivate outdoor oasis
- 83 days
- 613
- 36
Zillow last checked:
Listing updated:
Listed by:
Jennifer Daniell 863-440-3603,
J&T PROPERTY SOLUTIONS GROUP LLC 863-440-3603
Source: Stellar MLS,MLS#: P4939160 Originating MLS: East Polk
Originating MLS: East Polk
Facts & features
Interior
Bedrooms & bathrooms
- Bedrooms: 3
- Bathrooms: 1
- Full bathrooms: 1
Primary bedroom
- Features: No Closet
- Level: First
- Area: 215.34 Square Feet
- Dimensions: 11.1x19.4
Bedroom 1
- Features: Built-in Closet
- Level: First
- Area: 142.56 Square Feet
- Dimensions: 14.4x9.9
Bathroom 1
- Level: First
- Area: 42.64 Square Feet
- Dimensions: 5.2x8.2
Bathroom 2
- Features: Built-in Closet
- Level: First
- Area: 107.01 Square Feet
- Dimensions: 8.7x12.3
Dining room
- Level: First
- Area: 72 Square Feet
- Dimensions: 9x8
Kitchen
- Level: First
- Area: 118.15 Square Feet
- Dimensions: 13.9x8.5
Living room
- Level: First
- Area: 220.57 Square Feet
- Dimensions: 13.7x16.1
Heating
- Electric
Cooling
- Central Air
Appliances
- Included: Dishwasher, Electric Water Heater, Microwave, Range, Refrigerator
- Laundry: Electric Dryer Hookup, Other, Washer Hookup
Features
- Kitchen/Family Room Combo, Open Floorplan, Primary Bedroom Main Floor, Thermostat
- Flooring: Ceramic Tile, Laminate
- Has fireplace: No
Interior area
- Total structure area: 1,196
- Total interior livable area: 929 sqft
Video & virtual tour
Property
Parking
- Parking features: Driveway, Guest, Off Street, Other, Parking Pad
- Has uncovered spaces: Yes
Features
- Levels: One
- Stories: 1
- Patio & porch: Covered, Patio, Side Porch
- Exterior features: Other, Private Mailbox, Private Yard, Storage
- Fencing: Wire
Lot
- Size: 8,000 Square Feet
- Dimensions: 80 x 100
- Features: Cleared, In County, Level
- Residential vegetation: Mature Landscaping
Details
- Additional structures: Shed(s), Storage
- Parcel number: C01332801000008847
- Zoning: R1
- Special conditions: None
Construction
Type & style
- Home type: SingleFamily
- Architectural style: Other
- Property subtype: Single Family Residence
Materials
- Block
- Foundation: Slab
- Roof: Metal
Condition
- Completed
- New construction: No
- Year built: 1958
Utilities & green energy
- Sewer: Septic Tank
- Water: Public
- Utilities for property: BB/HS Internet Available, Cable Connected, Electricity Connected, Phone Available, Water Connected
Community & HOA
Community
- Security: Smoke Detector(s)
- Pet fee: $0 monthly
- Subdivision: AVON PARK LAKES
HOA
- Has HOA: No
Location
- Region: Avon Park
Financial & listing details
- Price per square foot: $185/sqft
- Tax assessed value: $137,522
- Annual tax amount: $2,121
- Date on market: 7/4/2026
- Cumulative days on market: 84 days
- Listing terms: Cash,Conventional,FHA,USDA Loan,VA Loan
- Ownership: Fee Simple
- Total actual rent: 0
- Electric utility on property: Yes
- Road surface type: Paved, Asphalt
Estimated market value
$166,700
$158,000 - $175,000
$1,375/mo
Price history
| Date | Event | Price |
|---|---|---|
| 9/25/2026 | Price change | $171,499-0.6%$185/sqft |
Source:  Stellar MLS #P4939160 Report a problem Stellar MLS #P4939160 Report a problem | ||
| 9/23/2026 | Price change | $172,499-0.6%$186/sqft |
Source: Stellar MLS #P4939160 Report a problem | ||
| 9/21/2026 | Price change | $173,499-0.3%$187/sqft |
Source: Stellar MLS #P4939160 Report a problem | ||
| 9/18/2026 | Price change | $173,999-0.6%$187/sqft |
Source: Stellar MLS #P4939160 Report a problem | ||
| 9/16/2026 | Price change | $174,999-0.3%$188/sqft |
Source: Stellar MLS #P4939160 Report a problem | ||
| 9/14/2026 | Price change | $175,499-0.3%$189/sqft |
Source: Stellar MLS #P4939160 Report a problem | ||
| 8/31/2026 | Price change | $175,999+0%$189/sqft |
Source: Stellar MLS #P4939160 Report a problem | ||
| 8/28/2026 | Price change | $175,979-2.2%$189/sqft |
Source: Stellar MLS #P4939160 Report a problem | ||
| 8/27/2026 | Price change | $179,9810%$194/sqft |
Source: Stellar MLS #P4939160 Report a problem | ||
| 8/26/2026 | Price change | $179,9820%$194/sqft |
Source: Stellar MLS #P4939160 Report a problem | ||
| 8/24/2026 | Price change | $179,9840%$194/sqft |
Source: Stellar MLS #P4939160 Report a problem | ||
| 8/21/2026 | Price change | $179,9850%$194/sqft |
Source: Stellar MLS #P4939160 Report a problem | ||
| 8/19/2026 | Price change | $179,9870%$194/sqft |
Source: Stellar MLS #P4939160 Report a problem | ||
| 8/18/2026 | Price change | $179,9880%$194/sqft |
Source: Stellar MLS #P4939160 Report a problem | ||
| 8/14/2026 | Price change | $179,9890%$194/sqft |
Source: Stellar MLS #P4939160 Report a problem | ||
| 8/12/2026 | Price change | $179,9910%$194/sqft |
Source: Stellar MLS #P4939160 Report a problem | ||
| 8/11/2026 | Price change | $179,9920%$194/sqft |
Source: Stellar MLS #P4939160 Report a problem | ||
| 8/10/2026 | Price change | $179,9930%$194/sqft |
Source: Stellar MLS #P4939160 Report a problem | ||
| 8/7/2026 | Price change | $179,9940%$194/sqft |
Source: Stellar MLS #P4939160 Report a problem | ||
| 8/6/2026 | Price change | $179,9950%$194/sqft |
Source: Stellar MLS #P4939160 Report a problem | ||
| 8/4/2026 | Price change | $179,9970%$194/sqft |
Source: Stellar MLS #P4939160 Report a problem | ||
| 7/31/2026 | Price change | $179,9980%$194/sqft |
Source: Stellar MLS #P4939160 Report a problem | ||
| 7/27/2026 | Price change | $179,999-2.7%$194/sqft |
Source: Stellar MLS #P4939160 Report a problem | ||
| 7/4/2026 | Price change | $185,000+18.6%$199/sqft |
Source: Stellar MLS #P4939160 Report a problem | ||
| 5/4/2023 | Pending sale | $156,000+110.8%$168/sqft |
Source: Stellar MLS #O6107526 Report a problem | ||
| 2/23/2018 | Sold | $74,000+85%$80/sqft |
Source: Public Record Report a problem | ||
| 12/1/2016 | Sold | $40,000+21.2%$43/sqft |
Source: Public Record Report a problem | ||
| 4/19/2000 | Sold | $33,000$36/sqft |
Source: Public Record Report a problem | ||
Public tax history
| Year | Property taxes | Tax assessment |
|---|---|---|
| 2025 | $2,121 +0.2% | $137,522 -0.1% |
| 2024 | $2,117 +12.3% | $137,714 +4.5% |
| 2023 | $1,886 +16.4% | $131,768 +25.6% |
| 2022 | $1,620 +9.1% | $104,906 +26.7% |
| 2021 | $1,485 +6.3% | $82,830 +5% |
| 2020 | $1,397 | $78,849 +10.8% |
| 2019 | $1,397 +8.4% | $71,189 +12.3% |
| 2018 | $1,288 +22.2% | $63,406 +74.5% |
| 2017 | $1,054 +39.1% | $36,344 +17.9% |
| 2016 | $758 +10.4% | $30,835 +9.4% |
| 2015 | $686 +12.9% | $28,173 |
| 2014 | $608 | -- |
| 2013 | -- | -- |
| 2012 | -- | -- |
| 2011 | -- | -- |
| 2010 | -- | -- |
| 2009 | -- | -- |
| 2008 | -- | -- |
| 2007 | -- | -- |
| 2006 | -- | -- |
| 2005 | -- | -- |
| 2004 | -- | -- |
| 2003 | -- | -- |
| 2002 | -- | -- |
| 2001 | -- | -- |
| 2000 | -- | -- |
Find assessor info on the county website
Monthly payment
Est. payment
Payment breakdown
Explore the cost of this home by adjusting the details. Changes won't be saved.Climate risks
Neighborhood: 33825
Similar homes
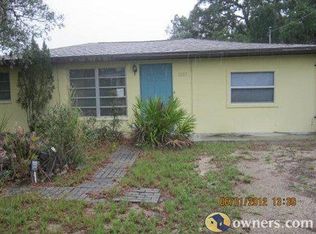
- $185,0003 bd2 ba1.2k sqft2907 N LANCASTER ROAD, AVON PARK, FL 33825For Sale
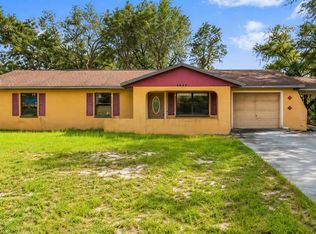
 MLS ID #TB8534777, Lynnea McKay, COLDWELL BANKER REALTY. Stellar MLS
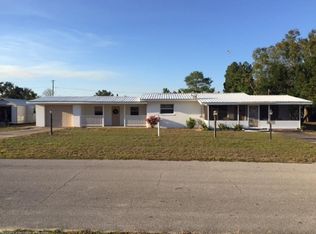
 - $249,9003 bd2 ba1.2k sqft2995 W LAKE CHILTON DRIVE, AVON PARK, FL 33825For Sale
 MLS ID #TB8544637, Nicole Silva, RE/MAX COLLECTIVE. Stellar MLS
 - $180,0003 bd2 ba1.3k sqft109 S ANOKA AVENUE, AVON PARK, FL 33825For Sale
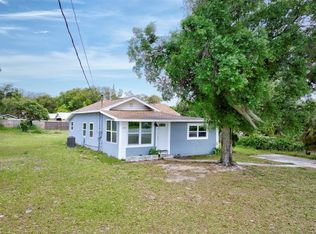 MLS ID #C7525480, Rachel Walburn, KW FLORIDA LIVING. Stellar MLS
 - $249,9903 bd2 ba1.3k sqft2820 LIVINGSTON ROAD, AVON PARK, FL 33825For Sale
 MLS ID #O6431310, Rocki Sanchez, MAINFRAME REAL ESTATE. Stellar MLS
 - $209,7002 bd2 ba1k sqft2871 W ALBATROSS ROAD, AVON PARK, FL 33825For SaleMLS ID #O6434766, Lidia Kania, COLDWELL BANKER REALTY. Stellar MLS
- $139,9002 bd1 ba882 sqft1403 CUMMINGS AVENUE, AVON PARK, FL 33825For SaleMLS ID #TB8548563, Mike Youngblood, TMWRK BROKERAGE LLC. Stellar MLS
- $169,0003 bd2 ba924 sqft3001 HOLIDAY BEACH DRIVE, AVON PARK, FL 33825For SaleMLS ID #TB8547767, Will Daoud, LPT REALTY, LLC. Stellar MLS
- $187,5002 bd1 ba1.1k sqft502 STANLEY AVENUE, FROSTPROOF, FL 33843For SaleMLS ID #S5157026, Norshawndra Smith, MCO REALTY. Stellar MLS
- $205,0002 bd2 ba1.2k sqft2858 PALO VERDE DRIVE, AVON PARK, FL 33825For SaleMLS ID #TB8373206, Laney Balis, ELEVATED REALTY. Stellar MLS
- $131,0002 bd1 ba750 sqft131 WIGGINS AVENUE, AVON PARK, FL 33825For SaleMLS ID #L4963612, Megan Jones-Glass, DREAM REALTY GROUP. Stellar MLS
- $189,0004 bd2 ba1.1k sqft58 MARSHALL LANE, FROSTPROOF, FL 33843For SaleMLS ID #C7530589, William Figueroa, SOVEREIGN REAL ESTATE GROUP. Stellar MLS
- $228,9003 bd2 ba1.1k sqft717 W WINIFRED STREET, AVON PARK, FL 33825For SaleMLS ID #A4688364, Jannett Mosqueda, HUSTLE BEES REALTY LLC. Stellar MLS
- $185,0003 bd1 ba1.1k sqft12 BEVERLY DRIVE, FROSTPROOF, FL 33843For SaleMLS ID #O6410098, Carlos Williams, LA ROSA REALTY PRESTIGE. Stellar MLS
- $219,9003 bd2 ba1.1k sqft2922 W PERRY ROAD, AVON PARK, FL 33825New ConstructionMLS ID #TB8533263, BETSY CHAVEZ, FLEUR DE LIS LUXE REALTY. Stellar MLS
- $165,0003 bd1 ba975 sqft2407 LILLY STREET, LAKE WALES, FL 33898For SaleMLS ID #O6440885, Andrea Williams LLC, LPT REALTY, LLC. Stellar MLS
- $195,0002 bd2 ba1k sqft519 THOMAS AVENUE, FROSTPROOF, FL 33843For SaleMLS ID #K4903658, Michelle Hutto, KEYSTONE REALTY. Stellar MLS
- $188,0004 bd3 ba1.3k sqft2102 ORANGE BLOSSOM AVENUE, SEBRING, FL 33870For SaleMLS ID #P4939786, Kenneth Oxsalida, PARADISE REAL ESTATE INTL. Stellar MLS
- $149,0003 bd2 ba918 sqft828 BOOKER AVENUE, SEBRING, FL 33870For SaleMLS ID #S5157503, Fabiana Cuevas, NEW HEIGHTS REALTY GROUP. Stellar MLS
- $177,9002 bd1 ba816 sqft3013 LAUREL AVENUE, LAKE WALES, FL 33898For SaleMLS ID #P4939260, Alexee Matabeek, KELLER WILLIAMS REALTY SMART 1. Stellar MLS
