Enjoy comfortable living in this well-maintained home, offering generous living space in an easy-to-manage setting! The spacious front living room provides views into the family room at the rear of the home, creating a natural flow that is perfect for entertaining or everyday living. The dining room features a charming built-in display cabinet, ideal for showcasing your favorite collectibles. Two of the three comfortable bedrooms offer carpeted flooring and all have roomy closets, while the bathroom features a sleek, tiled walk-in shower for easy access. Step outside to the fenced backyard, where a convenient ramp provides access and a storage shed offers additional space for your belongings. You'll also appreciate the extra storage available in the utility room located beneath the attached carport. Adding even more value, a new shingle roof was installed in 2022 and all the windows were replaced in 2019. This inviting home offers comfort, functionality, and practical features you'll appreciate!
For sale
$179,000
815 HONOLULU DRIVE, WAUCHULA, FL 33873
3beds
996sqft
Single Family Residence
Built in 1951
8,015 Square Feet Lot
$173,900 Zestimate®
$180/sqft
$-- HOA
What's special
Generous living spaceFenced backyard
- 14 days
- 471
- 22
Likely to sell faster than
Zillow last checked:
Listing updated:
Listed by:
Sandy Larrison 863-832-0130,
ASHBROOK REALTY LLC 863-832-0130
Source: Stellar MLS,MLS#: L4966236 Originating MLS: Lakeland
Facts & features
Interior
Bedrooms & bathrooms
- Bedrooms: 3
- Bathrooms: 1
- Full bathrooms: 1
Rooms
- Room types: Family Room
Primary bedroom
- Features: Ceiling Fan(s), Built-in Closet
- Level: First
- Area: 110 Square Feet
- Dimensions: 11x10
Bedroom 1
- Features: Ceiling Fan(s), Built-in Closet
- Level: First
- Area: 110 Square Feet
- Dimensions: 11x10
Bedroom 2
- Features: Ceiling Fan(s), Built-in Closet
- Level: First
- Area: 140 Square Feet
- Dimensions: 14x10
Bathroom 1
- Features: Shower No Tub
- Level: First
- Area: 36 Square Feet
- Dimensions: 6x6
Dining room
- Features: Built-In Shelving
- Level: First
- Area: 63 Square Feet
- Dimensions: 9x7
Family room
- Features: Ceiling Fan(s)
- Level: First
- Area: 132 Square Feet
- Dimensions: 12x11
Kitchen
- Features: Dual Sinks
- Level: First
- Area: 81 Square Feet
- Dimensions: 9x9
Living room
- Features: Ceiling Fan(s)
- Level: First
- Area: 168 Square Feet
- Dimensions: 14x12
Heating
- Central, Electric
Cooling
- Central Air, Wall/Window Unit(s)
Appliances
- Included: Dishwasher, Dryer, Electric Water Heater, Range, Refrigerator, Washer
- Laundry: Electric Dryer Hookup, Washer Hookup
Features
- Ceiling Fan(s)
- Flooring: Carpet, Ceramic Tile, Laminate
- Windows: Window Treatments
- Has fireplace: No
Interior area
- Total structure area: 1,326
- Total interior livable area: 996 sqft
Video & virtual tour
Property
Parking
- Total spaces: 1
- Parking features: Driveway
- Carport spaces: 1
- Has uncovered spaces: Yes
Features
- Levels: One
- Stories: 1
- Patio & porch: Covered, Front Porch
- Exterior features: Lighting, Private Mailbox, Storage
- Fencing: Fenced
Lot
- Size: 8,015 Square Feet
- Dimensions: 70 x 115
- Features: City Lot, Level
Details
- Additional structures: Shed(s)
- Parcel number: 0934250430000050006
- Zoning: R-1A
- Special conditions: None
Construction
Type & style
- Home type: SingleFamily
- Architectural style: Other
- Property subtype: Single Family Residence
Materials
- Asbestos, Wood Frame
- Foundation: Slab
- Roof: Shingle
Condition
- Completed
- New construction: No
- Year built: 1951
Utilities & green energy
- Sewer: Public Sewer
- Water: Public
- Utilities for property: Electricity Connected, Public, Sewer Connected, Water Connected
Community & HOA
Community
- Security: Security System
- Pet fee: $0 monthly
- Subdivision: SUNSET PARK SUB
HOA
- Has HOA: No
Location
- Region: Wauchula
Financial & listing details
- Price per square foot: $180/sqft
- Tax assessed value: $152,690
- Date on market: 11/6/2026
- Cumulative days on market: 15 days
- Listing terms: Cash,Conventional,FHA,VA Loan
- Ownership: Fee Simple
- Total actual rent: 0
- Electric utility on property: Yes
- Road surface type: Paved
Estimated market value
$173,900
$165,000 - $183,000
$1,528/mo
Price history
| Date | Event | Price |
|---|---|---|
| 11/6/2026 | Listed for sale | $179,000+138.7%$180/sqft |
Source: HFMLS #330131 Report a problem | ||
| 3/29/2018 | Sold | $75,000+275%$75/sqft |
Source: Public Record Report a problem | ||
| 4/7/2014 | Sold | $20,000$20/sqft |
Source: Public Record Report a problem | ||
Public tax history
| Year | Property taxes | Tax assessment |
|---|---|---|
| 2025 | -- | $66,005 +2.9% |
| 2024 | -- | $64,145 +3% |
| 2023 | -- | $62,277 +3% |
| 2022 | -- | $60,463 +3% |
| 2021 | -- | $58,702 +1.4% |
| 2020 | -- | $57,890 +0.9% |
| 2019 | -- | $57,379 +25.8% |
| 2018 | $879 | $45,624 +35.9% |
| 2017 | $879 | $33,567 +4.5% |
| 2016 | $879 +5.7% | $32,112 +17.6% |
| 2015 | $832 +7.3% | $27,295 -1.8% |
| 2014 | $776 | $27,796 +6.4% |
| 2013 | -- | $26,115 -1.7% |
| 2012 | -- | $26,559 -1.6% |
| 2011 | -- | $27,003 -35.5% |
| 2010 | -- | $41,878 -23.5% |
| 2009 | -- | $54,708 -1.2% |
| 2008 | -- | $55,352 +86.4% |
| 2007 | -- | $29,695 +2.5% |
| 2006 | -- | $28,971 +3% |
| 2005 | -- | $28,127 +3% |
| 2004 | -- | $27,308 +1.9% |
| 2003 | -- | $26,799 +2.4% |
| 2002 | -- | $26,171 +1.6% |
| 2001 | -- | $25,759 +3.2% |
| 2000 | -- | $24,972 |
Find assessor info on the county website
Monthly payment
Est. payment
Payment breakdown
Explore the cost of this home by adjusting the details. Changes won't be saved.Climate risks
Neighborhood: 33873

Similar homes
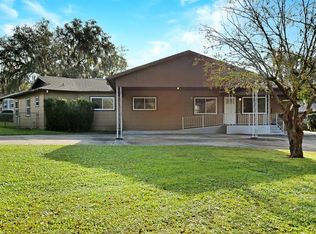
- $164,9003 bd2 ba1k sqft405 South Rd, Wauchula, FL 33873For Sale
 MLS ID #317107, Noey Flores. HFMLS
- $236,5004 bd2 ba1.2k sqft830 ALABAMA STREET, WAUCHULA, FL 33873For Sale
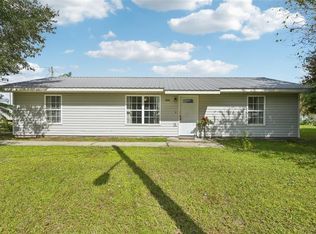
 MLS ID #L4961564, Sandy Larrison, ASHBROOK REALTY LLC. Stellar MLS
- $249,9003 bd2 ba1.2k sqft274 Garden Dr, Wauchula, FL 33873For Sale
 MLS ID #327648, Charles Flesher. HFMLS
- $120,0002 bd1 ba1.1k sqft311 S 8TH AVENUE, WAUCHULA, FL 33873For Sale
 MLS ID #P4939863, Colon Lambert, HOT FLORIDA REAL ESTATE. Stellar MLS
- $135,0002 bd1 ba1.1k sqft642 PETERSON STREET, WAUCHULA, FL 33873For SaleMLS ID #L4961545, Daryl Ash, II, KELLER WILLIAMS REALTY SMART. Stellar MLS
- $199,0003 bd2 ba1.2k sqft762 SALLY PLACE, WAUCHULA, FL 33873New ConstructionMLS ID #A4705434, Jonah Wright, CARMEL PROPERTIES. Stellar MLS
- $249,5003 bd2 ba1.4k sqft3456 ELM STREET, ZOLFO SPRINGS, FL 33890For SaleMLS ID #L4962027, Sandy Larrison, ASHBROOK REALTY LLC. Stellar MLS
- $119,9002 bd2 ba1k sqft3216 JACK JONES ROAD, WAUCHULA, FL 33873For SaleMLS ID #TB8542062, Anthony Jefferson, JEFFERSON RESIDENTIAL REALTY LLC. Stellar MLS
- $258,5003 bd2 ba1.2k sqft409 RAINEY BOULEVARD, WAUCHULA, FL 33873New ConstructionMLS ID #B4902371, Brandi Maldonado, JIM SEE REALTY INC. Stellar MLS
- $170,9633 bd1 ba929 sqft2991 W VERONA ROAD, AVON PARK, FL 33825For SaleMLS ID #P4939160, Jennifer Daniell, J&T PROPERTY SOLUTIONS GROUP LLC. Stellar MLS
- $130,0003 bd2 ba1.3k sqft905 Mount Pisgah Rd, Fort Meade, FL 33841Active
 MLS ID #10891688, Jamie L Boone, Federa. GAMLS
- $215,0003 bd1 ba900 sqft218 MAPLE LANE, FORT MEADE, FL 33841For SaleMLS ID #L4964080, Malachi Gaddis, DILIGENCE LLC. Stellar MLS
- $225,0003 bd2 ba1.1k sqft512 GREEN CIRCLE, FORT MEADE, FL 33841For SaleMLS ID #TB8434040, Youssef Dabbous, PALM ISLAND REALTY. Stellar MLS
- $215,0003 bd1 ba884 sqft607 WALNUT DRIVE, FORT MEADE, FL 33841For SaleMLS ID #O6424037, Denis Turcan, REALTY HUB. Stellar MLS
- $179,9002 bd1 ba696 sqft20 S LANIER AVENUE, FORT MEADE, FL 33841For SaleMLS ID #TB8520135, Melanie Lowery, DALTON WADE INC. Stellar MLS
