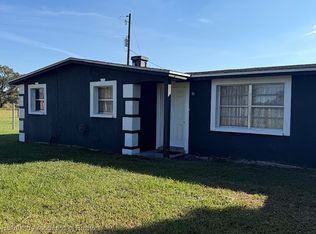
Welcome to 642 Peters St in Wauchula, FL—a 2-bedroom, 1-bath home set on a large double lot with plenty of room to grow. This property has already seen major improvements, including a new roof, updated electrical and plumbing, new flooring, kitchen updates, and a new well pump. With much of the heavy work completed, it presents a great opportunity for the next owner to step in and finish out a few remaining details while adding their own personal touch. Whether you’re an investor looking for a solid opportunity with upside, or a buyer wanting to get into a home with built-in equity potential, this property offers flexibility and value. The oversized lot provides additional space for outdoor living, expansion, or future improvements—all with no HOA restrictions. Located in a quiet area of Wauchula while still convenient to everyday needs, this home is a great option for those looking to create something of their own. Offered as-is. Schedule your showing today.
For sale
Price cut: $5K (10/2)
$140,000
642 PETERSON STREET, WAUCHULA, FL 33873
2beds
1,114sqft
Single Family Residence
Built in 1960
5,881 Square Feet Lot
$-- Zestimate®
$126/sqft
$-- HOA
What's special
New roofUpdated electrical and plumbingLarge double lotNew flooringKitchen updates
- 170 days
- 215
- 7
Zillow last checked:
Listing updated:
Listed by:
Daryl Ash, II 863-934-1548,
KELLER WILLIAMS REALTY 863-577-1234,
Gate Arty 863-529-3222,
KELLER WILLIAMS REALTY
Source: Stellar MLS,MLS#: L4961545 Originating MLS: Lakeland
Originating MLS: Lakeland
Facts & features
Interior
Bedrooms & bathrooms
- Bedrooms: 2
- Bathrooms: 1
- Full bathrooms: 1
Primary bedroom
- Features: Built-in Closet
- Level: First
- Area: 80 Square Feet
- Dimensions: 10x8
Kitchen
- Level: First
- Area: 56 Square Feet
- Dimensions: 8x7
Living room
- Level: First
- Area: 64 Square Feet
- Dimensions: 8x8
Heating
- Central
Cooling
- Central Air
Appliances
- Included: Range
- Laundry: Inside
Features
- None
- Flooring: Laminate
- Has fireplace: No
Interior area
- Total structure area: 1,114
- Total interior livable area: 1,114 sqft
Video & virtual tour
Property
Features
- Levels: One
- Stories: 1
- Exterior features: Private Mailbox
Lot
- Size: 5,881 Square Feet
- Dimensions: 53 x 111
Details
- Parcel number: 1034250843000010051
- Zoning: R-3
- Special conditions: None
Construction
Type & style
- Home type: SingleFamily
- Property subtype: Single Family Residence
Materials
- Block
- Foundation: Block
- Roof: Metal
Condition
- New construction: No
- Year built: 1960
Utilities & green energy
- Sewer: Septic Tank
- Water: Well
- Utilities for property: BB/HS Internet Available, Cable Available, Electricity Available
Community & HOA
Community
- Pet fee: $0 monthly
- Subdivision: HARLEM HEIGHTS
HOA
- Has HOA: No
Location
- Region: Wauchula
Financial & listing details
- Price per square foot: $126/sqft
- Tax assessed value: $114,595
- Annual tax amount: $61
- Date on market: 5/1/2026
- Cumulative days on market: 171 days
- Listing terms: Cash,Conventional,FHA,USDA Loan,VA Loan
- Ownership: Fee Simple
- Total actual rent: 0
- Electric utility on property: Yes
- Road surface type: Paved
Estimated market value
Not available
Estimated sales range
Not available
Not available
Price history
| Date | Event | Price |
|---|---|---|
| 10/2/2026 | Price change | $140,000-3.4%$126/sqft |
Source:  Stellar MLS #L4961545 Report a problem Stellar MLS #L4961545 Report a problem | ||
| 9/15/2026 | Price change | $145,000-3.3%$130/sqft |
Source: Stellar MLS #L4961545 Report a problem | ||
| 6/9/2026 | Price change | $150,000-3.2%$135/sqft |
Source: Stellar MLS #L4961545 Report a problem | ||
| 5/1/2026 | Listed for sale | $155,000$139/sqft |
Source: Stellar MLS #L4961545 Report a problem | ||
| 1/31/2026 | Listing removed | $155,000$139/sqft |
Source: Stellar MLS #L4950062 Report a problem | ||
| 8/18/2025 | Price change | $155,000-2.5%$139/sqft |
Source: Stellar MLS #L4950062 Report a problem | ||
| 7/17/2025 | Price change | $158,900-0.6%$143/sqft |
Source: Stellar MLS #L4950062 Report a problem | ||
| 6/18/2025 | Price change | $159,900-5.9%$144/sqft |
Source: Stellar MLS #L4950062 Report a problem | ||
| 5/6/2025 | Price change | $169,900-2.4%$153/sqft |
Source: Stellar MLS #L4950062 Report a problem | ||
| 4/23/2025 | Price change | $174,000-0.6%$156/sqft |
Source: Stellar MLS #L4950062 Report a problem | ||
| 4/15/2025 | Price change | $175,000-2.8%$157/sqft |
Source: Stellar MLS #L4950062 Report a problem | ||
| 3/27/2025 | Price change | $180,000-10%$162/sqft |
Source: Stellar MLS #L4950062 Report a problem | ||
| 1/29/2025 | Price change | $199,900-0.1%$179/sqft |
Source: Stellar MLS #L4950062 Report a problem | ||
| 1/21/2025 | Price change | $200,000-6.9%$180/sqft |
Source: Stellar MLS #L4950062 Report a problem | ||
| 12/24/2024 | Listed for sale | $214,900+10645%$193/sqft |
Source: HFMLS #310359 Report a problem | ||
| 4/29/2005 | Sold | $2,000$2/sqft |
Source: Public Record Report a problem | ||
Public tax history
| Year | Property taxes | Tax assessment |
|---|---|---|
| 2025 | $2,033 +3215.4% | $114,595 +2497.3% |
| 2024 | $61 -3.7% | $4,412 |
| 2023 | $64 +85.6% | $4,412 +87.5% |
| 2022 | $34 -3% | $2,353 |
| 2021 | $35 -1.8% | $2,353 |
| 2020 | $36 -3% | $2,353 |
| 2019 | $37 -2.4% | $2,353 |
| 2018 | $38 | $2,353 |
| 2017 | $38 | $2,353 |
| 2016 | $38 -1.7% | $2,353 |
| 2015 | $39 -2.9% | $2,353 |
| 2014 | $40 | $2,353 |
| 2013 | -- | $2,353 |
| 2012 | -- | $2,353 |
| 2011 | -- | $2,353 |
| 2008 | -- | $2,353 |
| 2007 | -- | $2,353 +100.1% |
| 2006 | -- | $1,176 |
| 2005 | -- | $1,176 -94.7% |
| 2004 | -- | $22,312 +0.9% |
| 2003 | -- | $22,103 |
Find assessor info on the county website
Monthly payment
Est. payment
Payment breakdown
Explore the cost of this home by adjusting the details. Changes won't be saved.Climate risks
Neighborhood: 33873
Nearby schools
Schools provided by the listing agent
- Middle: Hardee Junior High School
- High: Hardee Senior High School
Source: Stellar MLS. This data may not be complete. We recommend contacting the local school district to confirm school assignments for this home.
Similar homes
- $164,9003 bd2 ba1k sqft405 South Rd, Wauchula, FL 33873For Sale
 MLS ID #317107, Noey Flores. HFMLS
 - $175,0004 bd3 ba1.6k sqft510 S 11th Ave, Wauchula, FL 33873For Sale
 MLS ID #328582, Colon Lambert. HFMLS
 - $149,9003 bd1 ba1.2k sqft4328 E Main St, Wauchula, FL 33873For Sale
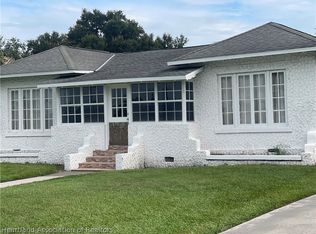
 MLS ID #319744, Maria Flores. HFMLS
 - $182,5002 bd1 ba1.5k sqft908 W Main St, Wauchula, FL 33873For Sale
 MLS ID #327035, James See, Jr.. HFMLS
 - $84,0002 bd1 ba660 sqft1545 WASHINGTON STREET, WAUCHULA, FL 33873For Sale
 MLS ID #TB8516453, Denise Sears, DALTON WADE INC. Stellar MLS
 - $199,0003 bd2 ba1.2k sqft762 SALLY PLACE, WAUCHULA, FL 33873New ConstructionMLS ID #A4705434, Jonah Wright, CARMEL PROPERTIES. Stellar MLS
- $149,9003 bd2 ba884 sqft815 N ORANGE AVENUE, FORT MEADE, FL 33841For SaleMLS ID #L4964632, Joanne Summeralls, COLDWELL BANKER REALTY. Stellar MLS
- $130,0003 bd1 ba816 sqft714 S Seminole Avenue, Fort Meade, FL 33841For Sale
 MLS ID #B26003445, Shannon R Duval, The Duval Collective. BeachesMLS
 - $170,9863 bd1 ba929 sqft2991 W VERONA ROAD, AVON PARK, FL 33825For SaleMLS ID #P4939160, Jennifer Daniell, J&T PROPERTY SOLUTIONS GROUP LLC. Stellar MLS
- $134,9001 bd2 ba828 sqft3621 EDGEWATER DRIVE #207, SEBRING, FL 33872For SaleMLS ID #P4940089, Misty McTeer, TFP FLORIDA REALTY LLC. Stellar MLS
- $138,5002 bd2 ba983 sqft5369 CASABLANCA CIRCLE #K24, SEBRING, FL 33870For SaleMLS ID #C7525861, Rachel Walburn, KW FLORIDA LIVING. Stellar MLS
