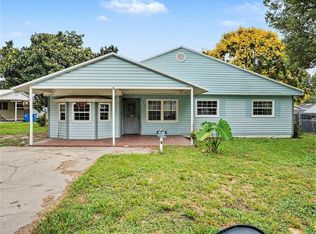
Under Construction. *** New Construction concrete block home in Wauchula Hills... Move in by Christmas *** This brand-new, move-in-ready home will be complete in December 2026! Features include hardwood cabinets, granite countertops, kitchen island, durable laminate vinyl plank flooring throughout, spacious master suite with walk-in closet, laundry room, covered front porch, large covered back porch great for gathering friends or family, no HOA, and best of all... a WARRANTY for peace of mind! Close to schools and shopping, this home sits in the friendly small town of Wauchula, with access to larger cities like Lakeland, Tampa, Sarasota, and Orlando within about an hour's drive. Call today for more information! (Note: Photos are digitally created renderings.)
New construction
$258,500
409 RAINEY BOULEVARD, WAUCHULA, FL 33873
3beds
1,298sqft
Single Family Residence
Built in 2027
8,550 Square Feet Lot
$-- Zestimate®
$199/sqft
$-- HOA
What's special
Kitchen islandGranite countertopsCovered front porchLaundry roomHardwood cabinets
- 22 days
- 225
- 4
Likely to sell faster than
Zillow last checked:
Listing updated:
Listed by:
Brandi Maldonado 863-414-3349,
JIM SEE REALTY INC 863-773-0060
Source: Stellar MLS,MLS#: B4902371 Originating MLS: Bartow
Originating MLS: Bartow
Facts & features
Interior
Bedrooms & bathrooms
- Bedrooms: 3
- Bathrooms: 2
- Full bathrooms: 2
Rooms
- Room types: Utility Room
Primary bedroom
- Features: Built-in Closet
- Level: First
- Area: 168 Square Feet
- Dimensions: 12x14
Bedroom 2
- Features: Built-in Closet
- Level: First
- Area: 110 Square Feet
- Dimensions: 11x10
Bedroom 3
- Features: Built-in Closet
- Level: First
- Area: 110 Square Feet
- Dimensions: 11x10
Primary bathroom
- Level: First
- Area: 63 Square Feet
- Dimensions: 9x7
Bathroom 2
- Level: First
- Area: 40 Square Feet
- Dimensions: 8x5
Dining room
- Level: First
- Area: 120 Square Feet
- Dimensions: 12x10
Kitchen
- Level: First
- Area: 154 Square Feet
- Dimensions: 11x14
Laundry
- Level: First
- Area: 84 Square Feet
- Dimensions: 14x6
Living room
- Level: First
- Area: 210 Square Feet
- Dimensions: 15x14
Heating
- Electric, Exhaust Fan
Cooling
- Central Air
Appliances
- Included: Dishwasher, Electric Water Heater, Microwave, Range, Refrigerator
- Laundry: Inside, Laundry Room
Features
- Ceiling Fan(s), Eating Space In Kitchen, High Ceilings, Open Floorplan, Solid Wood Cabinets, Stone Counters, Thermostat, Vaulted Ceiling(s), Walk-In Closet(s)
- Flooring: Luxury Vinyl
- Has fireplace: No
Interior area
- Total structure area: 1,494
- Total interior livable area: 1,298 sqft
Property
Parking
- Parking features: Driveway
- Has uncovered spaces: Yes
Features
- Levels: One
- Stories: 1
- Patio & porch: Covered, Front Porch, Rear Porch
- Exterior features: Private Mailbox, Private Yard, Sidewalk
Lot
- Size: 8,550 Square Feet
- Dimensions: 75 x 114
- Residential vegetation: Trees/Landscaped
Details
- Parcel number: 283325082000027000G
- Zoning: R2
- Special conditions: None
Construction
Type & style
- Home type: SingleFamily
- Property subtype: Single Family Residence
Materials
- Block, HardiPlank Type, Stucco
- Foundation: Slab
- Roof: Shingle
Condition
- Under Construction
- New construction: Yes
- Year built: 2027
Details
- Builder model: Magnolia
- Builder name: Top Notch Construction
- Warranty included: Yes
Utilities & green energy
- Sewer: Public Sewer
- Water: Public
- Utilities for property: BB/HS Internet Available, Cable Available, Phone Available, Sewer Connected, Water Connected
Community & HOA
Community
- Security: Smoke Detector(s)
- Pet fee: $0 monthly
- Subdivision: WAUCHULA HILLS SUBDIVISION
HOA
- Has HOA: No
Location
- Region: Wauchula
Financial & listing details
- Price per square foot: $199/sqft
- Annual tax amount: $1,515
- Date on market: 10/1/2026
- Cumulative days on market: 23 days
- Listing terms: Cash,Conventional,FHA,USDA Loan,VA Loan
- Ownership: Fee Simple
- Total actual rent: 0
- Road surface type: Asphalt
Estimated market value
Not available
Estimated sales range
Not available
Not available
Price history
| Date | Event | Price |
|---|---|---|
| 9/1/2026 | Listed for sale | $258,500$199/sqft |
Source: HFMLS #327369 Report a problem | ||
Public tax history
Tax history is unavailable.
Monthly payment
Est. payment
Payment breakdown
Explore the cost of this home by adjusting the details. Changes won't be saved.Climate risks
Neighborhood: 33873
Nearby schools
Schools provided by the listing agent
- Middle: Hardee Junior High School
- High: Hardee Senior High School
Source: Stellar MLS. This data may not be complete. We recommend contacting the local school district to confirm school assignments for this home.

Similar homes
- $290,0003 bd2 ba1.4k sqft2904 GOLFVIEW DRIVE, WAUCHULA, FL 33873For Sale
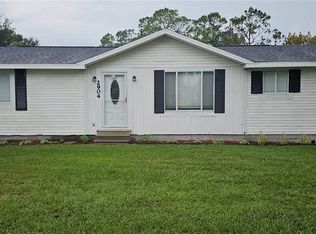
 MLS ID #A4708970, Tami Kersey, OLD FLORIDA REALTY LLC. Stellar MLS
 - $278,9003 bd2 ba1.3k sqft4551 Church Ave, Bowling Green, FL 33834New Construction
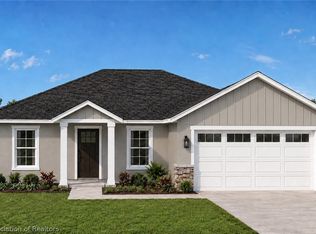 MLS ID #327583, Sergio Jimenez, Jr. HFMLS
 - $334,5003 bd2 ba1.7k sqft2992 OAKS BEND, BOWLING GREEN, FL 33834For Sale
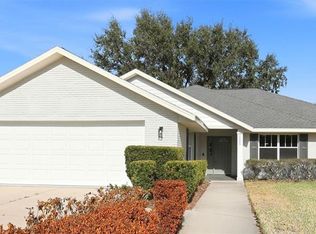 MLS ID #B4902169, Brandi Maldonado, JIM SEE REALTY INC. Stellar MLS
 - $239,0005 bd2 ba1.7k sqft521 GREEN CIRCLE, FORT MEADE, FL 33841For Sale
 MLS ID #TB8555267, Miguel Shellie, MARK SPAIN REAL ESTATE. Stellar MLS
 - $303,0003 bd2 ba1.4k sqft7335 ANCHA STREET, SEBRING, FL 33872New ConstructionMLS ID #P4940259, Kenneth Oxsalida, PARADISE REAL ESTATE INTL. Stellar MLS
- $259,9003 bd2 ba1.1k sqft2900 W KEVIN ROAD, AVON PARK, FL 33825New ConstructionMLS ID #OM732405, Regina Mooney, ROBERTS REAL ESTATE INC. Stellar MLS
- $269,9003 bd2 ba1.3k sqft2886 W KEVIN ROAD, SEBRING, FL 33870New ConstructionMLS ID #OM732406, Regina Mooney, ROBERTS REAL ESTATE INC. Stellar MLS
- $295,0003 bd2 ba1.3k sqft5906 ESCALON DRIVE, SEBRING, FL 33872For SaleMLS ID #C7529125, Andrew Bishop, KW FLORIDA LIVING. Stellar MLS
- $254,9993 bd2 ba1k sqft5620 VIRTUDES STREET, SEBRING, FL 33872New ConstructionMLS ID #S5148209, Adan Ordonez, ADAN INVESTMENTS REAL ESTATE GROUP, PLLC. Stellar MLS
- $375,0001 bd2 ba832 sqft951 STATE ROAD 64 E, WAUCHULA, FL 33873New ConstructionMLS ID #A4706101, Johnny Hopper, PA, PREFERRED SHORE LLC. Stellar MLS
- $289,9003 bd2 ba1.4k sqft8725 CAPILLA STREET, SEBRING, FL 33872New ConstructionMLS ID #O6431811, Robyn Phillips, ROBYN PHILLIPS REAL ESTATE SERVICES LLC. Stellar MLS
- $246,8883 bd2 ba1.2k sqft6755 SAN BENITO DRIVE, SEBRING, FL 33872New ConstructionStellar MLS
