Pre-Construction. To be built. *** New Construction concrete block home in Wauchula Hills *** This brand-new, move-in-ready home will be complete in May 2026! Features include hardwood cabinets, granite countertops, kitchen island, durable laminate vinyl plank flooring throughout, spacious master suite with walk-in closet, laundry room, covered front porch, large covered back porch great for gathering friends or family, no HOA, and best of all... a WARRANTY for peace of mind! Situated close to schools and shopping, this home is located in the friendly, small town of Wauchula with access to larger cities like Lakeland, Tampa, Sarasota, and Orlando within about an hour's drive. Call today for more information! (Note: Photos are digitally created renderings.)
Sold for $250,000
$250,000
417 RAINEY BOULEVARD, WAUCHULA, FL 33873
3beds
1,280sqft
Single Family Residence
Built in 2026
10,875 Square Feet Lot
$250,700 Zestimate®
$195/sqft
$2,062 Estimated rent
Home value
$250,700
Estimated sales range
Not available
$2,062/mo
Zestimate® history
Owner options
List your home for rent
$2,062/mo
Rent Zestimate®
Find your next renter with Zillow Rental Manager. Plus, with online applications, you can quickly screen prospective tenants – for free.
$2,062/mo
Rent Zestimate®
Refinance and save
$1,810/mo
Est. payment
Refinancing to a lower rate could help reduce your monthly payments and save thousands over the life of the loan.
$1,810/mo
Est. payment
Explore your selling options
Work with a Zillow partner agent
Leverage their expertise and Zillow's premium Showcase listings to get your home seen by more buyers.
Get startedList with your own agent
Get your home in front of millions of buyers by listing it on Zillow.
Learn how to do itSell it yourself
Take full control of how buyers see your home on Zillow by listing For Sale by Owner (FSBO).
List your homeWhat's special
Kitchen islandGranite countertopsCovered front porchLaundry roomHardwood cabinets
Zillow last checked:
Listing updated:
Listed by:
Brandi Maldonado 863-414-3349,
JIM SEE REALTY INC 863-773-0060
Bought with:
Non-Member Agent
STELLAR NON-MEMBER OFFICE
Source: Stellar MLS,MLS#: B4902168 Originating MLS: Bartow
Originating MLS: Bartow
Facts & features
Interior
Bedrooms & bathrooms
- Bedrooms: 3
- Bathrooms: 2
- Full bathrooms: 2
Rooms
- Room types: Utility Room
Primary bedroom
- Features: Ceiling Fan(s), En Suite Bathroom, Walk-In Closet(s)
- Level: First
- Area: 169 Square Feet
- Dimensions: 13x13
Bedroom 2
- Features: Ceiling Fan(s), Built-in Closet
- Level: First
- Area: 110 Square Feet
- Dimensions: 10x11
Bedroom 3
- Features: Ceiling Fan(s), Built-in Closet
- Level: First
- Area: 100 Square Feet
- Dimensions: 10x10
Primary bathroom
- Features: Dual Sinks, En Suite Bathroom, Exhaust Fan, Granite Counters, Shower No Tub
- Level: First
- Area: 169 Square Feet
- Dimensions: 13x13
Bathroom 2
- Features: Exhaust Fan, Granite Counters, Single Vanity, Tub With Shower
- Level: First
- Area: 42 Square Feet
- Dimensions: 7x6
Balcony porch lanai
- Level: First
- Area: 90 Square Feet
- Dimensions: 18x5
Balcony porch lanai
- Features: Ceiling Fan(s)
- Level: First
- Area: 200 Square Feet
- Dimensions: 20x10
Dining room
- Level: First
- Area: 140 Square Feet
- Dimensions: 10x14
Kitchen
- Features: Granite Counters, Kitchen Island, Pantry
- Level: First
- Area: 112 Square Feet
- Dimensions: 8x14
Laundry
- Level: First
- Area: 40 Square Feet
- Dimensions: 8x5
Living room
- Features: Ceiling Fan(s)
- Level: First
- Area: 224 Square Feet
- Dimensions: 14x16
Heating
- Central, Electric
Cooling
- Central Air
Appliances
- Included: Dishwasher, Microwave, Range, Refrigerator
- Laundry: Electric Dryer Hookup, Inside, Laundry Room, Washer Hookup
Features
- Ceiling Fan(s), Crown Molding, Eating Space In Kitchen, Open Floorplan, Primary Bedroom Main Floor, Thermostat, Vaulted Ceiling(s), Walk-In Closet(s)
- Flooring: Luxury Vinyl
- Doors: Sliding Doors
- Has fireplace: No
Interior area
- Total structure area: 1,576
- Total interior livable area: 1,280 sqft
Property
Parking
- Parking features: Driveway, Parking Pad
- Has uncovered spaces: Yes
Features
- Levels: One
- Stories: 1
- Patio & porch: Covered, Front Porch, Rear Porch
- Exterior features: Private Mailbox, Private Yard, Sidewalk
Lot
- Size: 10,875 Square Feet
Details
- Parcel number: 283325082000027000F
- Zoning: R2
- Special conditions: None
Construction
Type & style
- Home type: SingleFamily
- Property subtype: Single Family Residence
Materials
- Block, Cement Siding, Stucco
- Foundation: Slab
- Roof: Shingle
Condition
- Pre-Construction
- New construction: Yes
- Year built: 2026
Details
- Builder model: Poinsettia C
- Builder name: Top Notch Construction of Central Florida, Inc.
Utilities & green energy
- Sewer: Public Sewer
- Water: Public
- Utilities for property: BB/HS Internet Available, Cable Available, Electricity Available, Electricity Connected, Fire Hydrant, Phone Available, Sewer Connected, Water Connected
Community & HOA
Community
- Pet fee: $0 monthly
- Subdivision: WAUCHULA HILLS SUBDIVISION
HOA
- Has HOA: No
Location
- Region: Wauchula
Financial & listing details
- Price per square foot: $195/sqft
- Annual tax amount: $1,499
- Date on market: 2/2/2026
- Cumulative days on market: 7 days
- Listing terms: Conventional,FHA,USDA Loan,VA Loan
- Ownership: Fee Simple
- Total actual rent: 0
- Electric utility on property: Yes
- Road surface type: Asphalt, Paved
Price history
| Date | Event | Price |
|---|---|---|
| 4/23/2026 | Sold | $250,000-1.1%$195/sqft |
Source:  Stellar MLS #B4902168 Report a problem Stellar MLS #B4902168 Report a problem | ||
| 2/9/2026 | Pending sale | $252,900$198/sqft |
Source: HFMLS #321972 Report a problem | ||
| 1/30/2026 | Listed for sale | $252,900$198/sqft |
Source: HFMLS #321972 Report a problem | ||
Public tax history
Tax history is unavailable.
Neighborhood: 33873
Nearby homes
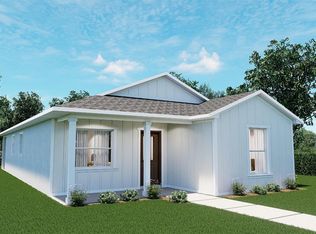
- $258,5003 bd2 ba1.2k sqft409 Rainey Blvd, Wauchula, FL 33873New Construction
- $232,7003 bd1 ba1.5k sqft1926 Rigdon Rd, Wauchula, FL 33873Off Market
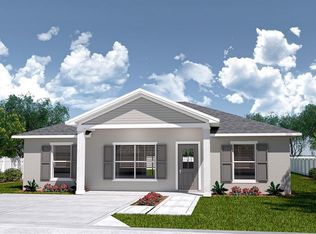
- $255,5003 bd2 ba1.2k sqft1918 Rigdon Rd, Wauchula, FL 33873Sold
- $67,0001 bd1 ba640 sqft418 Rainey Blvd, Wauchula, FL 33873Off Market
- $167,4003 bd2 ba1.5k sqft2001 Alamo Ave, Wauchula, FL 33873Off Market
- $75,9003 bd2 ba1.1k sqft347 Rainey Blvd, Wauchula, FL 33873Off Market
- $128,8003 bd1 ba1k sqft1931 Rigdon Rd, Wauchula, FL 33873Off Market
- $106,2002 bd1 ba520 sqft428 Rainey Blvd, Wauchula, FL 33873Off Market
Nearby schools
GreatSchools rating
- 4/10Hilltop Elementary SchoolGrades: PK-5Distance: 0.6 mi
- 3/10Hardee Junior High SchoolGrades: 6-8,10-12Distance: 0.6 mi
- 3/10Hardee Senior High SchoolGrades: PK,9-12Distance: 3.6 mi
Schools provided by the listing agent
- Middle: Hardee Junior High School
- High: Hardee Senior High School
Source: Stellar MLS. This data may not be complete. We recommend contacting the local school district to confirm school assignments for this home.
Get a cash offer in 3 minutes
Find out how much your home could sell for in as little as 3 minutes with a no-obligation cash offer.
Estimated market value
$250,700
Get a cash offer in 3 minutes
Find out how much your home could sell for in as little as 3 minutes with a no-obligation cash offer.
Estimated market value
$250,700
- Florida
- Hardee County
- Wauchula
- 33873
- 417 RAINEY BOULEVARD
