*Golf Course Living in the Gated Community of Torrey Oaks* Welcome to this beautifully remodeled 3-bedroom, 2-bathroom home located directly on the golf course in the quiet and highly desirable gated community of Torrey Oaks. With stunning golf course views and thoughtful updates throughout, this home offers the perfect blend of comfort, style, and relaxed Florida living. Inside, you’ll find tall ceilings and an open, airy layout filled with natural light. Luxury vinyl plank flooring runs throughout the main living areas, complemented by tile flooring in the bathrooms. The kitchen is designed for both everyday living and entertaining, featuring solid wood cabinets, granite countertops, stainless steel and black appliances, a breakfast nook, and bar seating. The eat-in kitchen flows seamlessly into the larger dining area and living space, creating the perfect setting for gatherings with friends and family. French doors lead to the spacious screened back porch from the kitchen and living room as well as from the master suite, allowing you to fully enjoy the peaceful golf course setting. The master suite offers dual sinks, a large walk-in closet, and private porch access, creating a comfortable retreat at the end of the day. Additional highlights include a newer roof and an oversized two-car garage with a convenient side golf cart entrance. Sidewalks throughout the neighborhood make it easy to enjoy walking or biking in this serene, well-maintained community. Located just minutes from historic downtown Wauchula, you’ll have convenient access to local shopping, schools, and parks while enjoying the charm of small-town living. Larger cities such as Sarasota, Lakeland, Tampa, Orlando, and Fort Myers are all within a comfortable driving distance, giving you the best of both worlds. This move-in-ready golf course home offers privacy, views, and modern updates in one of the area’s most desirable communities. Schedule your private showing today.
For sale
$339,900
2992 Oaks Bnd, Bowling Green, FL 33834
3beds
1,737sqft
:
Get pre-qualified$2,265/mo
Single Family Residence
Built in 1998
0.26 Acres Lot
$-- Zestimate®
$196/sqft
$70/mo HOA
What's special
Golf course livingGranite countertopsTall ceilingsStunning golf course viewsBreakfast nookBar seatingNewer roof
- 164 days |
- 207 |
- 10 |
Zillow last checked:
Listing updated:
Listed by:
Brandi Maldonado 863-414-3349,
JIM SEE REALTY INC 863-773-0060
Source: Stellar MLS,MLS#: B4902169 Originating MLS: Bartow
Originating MLS: Bartow
Facts & features
Interior
Bedrooms & bathrooms
- Bedrooms: 3
- Bathrooms: 2
- Full bathrooms: 2
Rooms
- Room types: Breakfast Room Separate, Utility Room
Primary bedroom
- Features: Ceiling Fan(s), Walk-In Closet(s)
- Level: First
- Area: 216 Square Feet
- Dimensions: 12x18
Kitchen
- Features: Breakfast Bar, Granite Counters
- Level: First
- Area: 99 Square Feet
- Dimensions: 9x11
Living room
- Features: Ceiling Fan(s)
- Level: First
- Area: 300 Square Feet
- Dimensions: 25x12
Heating
- Central
Cooling
- Central Air
Appliances
- Included: Dishwasher, Electric Water Heater, Microwave, Refrigerator
- Laundry: Inside, Laundry Room
Features
- Cathedral Ceiling(s), Ceiling Fan(s), Eating Space In Kitchen, High Ceilings, Living Room/Dining Room Combo, Primary Bedroom Main Floor, Thermostat, Walk-In Closet(s)
- Flooring: Luxury Vinyl
- Doors: French Doors
- Has fireplace: No
Interior area
- Total structure area: 2,792
- Total interior livable area: 1,737 sqft
Property
Parking
- Total spaces: 2
- Parking features: Driveway, Garage Door Opener, Golf Cart Garage, Golf Cart Parking, Ground Level, Oversized
- Attached garage spaces: 2
- Has uncovered spaces: Yes
Features
- Levels: One
- Stories: 1
- Patio & porch: Covered, Front Porch, Rear Porch, Screened
- Exterior features: Irrigation System, Lighting, Private Mailbox, Private Yard, Sidewalk
- Has view: Yes
- View description: Golf Course
Lot
- Size: 0.26 Acres
- Features: Landscaped, On Golf Course, Private, Sidewalk
- Residential vegetation: Oak Trees, Trees/Landscaped
Details
- Parcel number: 1733250815000010003
- Zoning: R-1
- Special conditions: None
Construction
Type & style
- Home type: SingleFamily
- Architectural style: Traditional
- Property subtype: Single Family Residence
Materials
- Block, Brick, Cement Siding, Concrete, Stucco
- Foundation: Slab
- Roof: Shingle
Condition
- Completed
- New construction: No
- Year built: 1998
Utilities & green energy
- Sewer: Septic Tank
- Water: Public
- Utilities for property: BB/HS Internet Available, Cable Available, Electricity Connected, Phone Available, Sprinkler Well, Street Lights, Underground Utilities, Water Connected
Community & HOA
Community
- Security: Gated Community
- Pet fee: $0 monthly
- Subdivision: TORREY OAKS GOLF COURSE SUB
HOA
- Has HOA: Yes
- HOA fee: $70 monthly
- HOA name: Paul Samuels
Location
- Region: Bowling Green
Financial & listing details
- Price per square foot: $196/sqft
- Tax assessed value: $271,318
- Annual tax amount: $4,126
- Date on market: 2/9/2026
- Cumulative days on market: 133 days
- Listing terms: Cash,Conventional,FHA,USDA Loan,VA Loan
- Ownership: Fee Simple
- Total actual rent: 0
- Electric utility on property: Yes
- Road surface type: Paved, Asphalt
Estimated market value
Not available
Estimated sales range
Not available
Not available
Price history
| Date | Event | Price |
|---|---|---|
| 1/14/2026 | Price change | $339,900-1.4%$196/sqft |
Source: HFMLS #315846 Report a problem | ||
| 10/22/2025 | Price change | $344,900-1.3%$199/sqft |
Source: HFMLS #315846 Report a problem | ||
| 9/23/2025 | Price change | $349,500-1.4%$201/sqft |
Source: HFMLS #315846 Report a problem | ||
| 8/21/2025 | Price change | $354,500-1.4%$204/sqft |
Source: HFMLS #315846 Report a problem | ||
| 8/7/2025 | Price change | $359,500-0.1%$207/sqft |
Source: HFMLS #315846 Report a problem | ||
| 6/20/2025 | Listed for sale | $359,900+29.9%$207/sqft |
Source: HFMLS #315846 Report a problem | ||
| 3/19/2024 | Sold | $277,000-1%$159/sqft |
Source: Public Record Report a problem | ||
| 2/15/2024 | Pending sale | $279,900$161/sqft |
Source: HFMLS #301664 Report a problem | ||
| 2/15/2024 | Listed for sale | $279,900-14.9%$161/sqft |
Source: HFMLS #301664 Report a problem | ||
| 10/31/2022 | Listing removed | -- |
Source: HFMLS Report a problem | ||
| 9/21/2022 | Listed for sale | $329,000+53%$189/sqft |
Source: HFMLS #289654 Report a problem | ||
| 4/19/2021 | Sold | $215,000$124/sqft |
Source: Public Record Report a problem | ||
| 3/25/2021 | Pending sale | $215,000$124/sqft |
Source: Stellar MLS #L4921655 Report a problem | ||
| 3/24/2021 | Listed for sale | $215,000+26.5%$124/sqft |
Source:  Stellar MLS #L4921655 Report a problem Stellar MLS #L4921655 Report a problem | ||
| 5/5/2010 | Listing removed | $169,900+33.7%$98/sqft |
Source: RealtySoft.com #P4605351 Report a problem | ||
| 9/21/2009 | Sold | $127,100-25.2%$73/sqft |
Source: Public Record Report a problem | ||
| 1/10/2009 | Price change | $169,900$98/sqft |
Source: RealtySoft.com #P4605351 Report a problem | ||
| 12/14/2008 | Listed for sale | -- |
Source: foreclosure.com Report a problem | ||
Public tax history
| Year | Property taxes | Tax assessment |
|---|---|---|
| 2025 | $4,126 +4.3% | $271,318 +11.9% |
| 2024 | $3,955 +7.5% | $242,385 +10% |
| 2023 | $3,679 +10.2% | $220,350 +10% |
| 2022 | $3,338 +82.9% | $200,318 +49.3% |
| 2021 | $1,825 +1.4% | $134,171 +1.4% |
| 2020 | $1,800 +28% | $132,319 +2.3% |
| 2019 | $1,407 -17.3% | $129,344 +1.9% |
| 2018 | $1,702 | $126,932 +2.1% |
| 2017 | $1,702 | $124,321 +2.1% |
| 2016 | $1,702 +2.4% | $121,764 +2.4% |
| 2015 | $1,662 -1.4% | $118,929 -0.9% |
| 2014 | $1,686 | $119,958 +1.5% |
| 2013 | -- | $118,185 -1.1% |
| 2012 | -- | $119,453 -1% |
| 2011 | -- | $120,720 -14.3% |
| 2010 | -- | $140,806 -12.7% |
| 2009 | -- | $161,371 +21.3% |
| 2008 | -- | $133,076 +3% |
| 2007 | -- | $129,200 +2.5% |
| 2006 | -- | $126,049 +3% |
| 2005 | -- | $122,378 +3% |
| 2004 | -- | $118,814 +1.9% |
| 2003 | -- | $116,599 +6.2% |
| 2002 | -- | $109,830 +0.9% |
| 2001 | -- | $108,897 |
Find assessor info on the county website
Monthly payment
Est. payment
Payment breakdown
Explore the cost of this home by adjusting the details. Changes won't be saved.Climate risks
Neighborhood: 33834
Nearby schools
GreatSchools rating
- 5/10Bowling Green Elementary SchoolGrades: PK-5Distance: 2.3 mi
- 5/10Hardee Junior High SchoolGrades: 6-8,10-12Distance: 1.4 mi
- 3/10Hardee Senior High SchoolGrades: PK,9-12Distance: 5.4 mi
Schools provided by the listing agent
- Middle: Hardee Junior High School
- High: Hardee Senior High School
Source: Stellar MLS. This data may not be complete. We recommend contacting the local school district to confirm school assignments for this home.
- $320,3004 bd2 ba1.8k sqft2982 Oaks Bnd, Bowling Green, FL 33834Off Market
- $385,7003 bd2 ba2.5k sqft2995 Oaks Bnd, Bowling Green, FL 33834Off Market
- $382,2003 bd2 ba2.1k sqft2985 Oaks Bnd, Bowling Green, FL 33834Off Market
- $309,5003 bd2 ba1.6k sqft2972 Oaks Bnd, Bowling Green, FL 33834Off Market
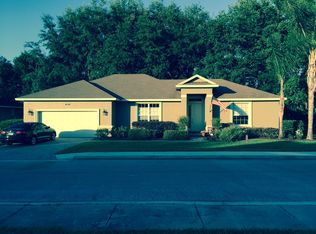
- $349,8004 bd3 ba2.2k sqft2975 Oaks Bnd, Bowling Green, FL 33834Off Market
- $61,076-- bd-- ba-- sqft2943 Par Dr, Bowling Green, FL 33834Off Market
- $61,076-- bd-- ba-- sqft2945 Par Dr, Bowling Green, FL 33834Off Market
- $61,104-- bd-- ba-- sqft2941 Par Dr, Bowling Green, FL 33834Off Market
A local agent can set up tours, give advice and negotiate with sellers.
Similar homes
- $299,0003 bd2 ba1.5k sqft1142 Doc Coil Rd, Bowling Green, FL 33834For Sale

 MLS ID #TB8483190, Mark Vang, REALNET FLORIDA REAL ESTATE. Stellar MLS
 - $339,0003 bd2 ba1.3k sqft1539 Dena Cir, Wauchula, FL 33873For Sale
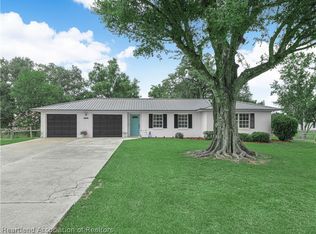 MLS ID #326574, Calvin Bates. HFMLS
 - $250,0003 bd2 ba1.2k sqft5219 N COUNTY ROAD 663, Bowling Green, FL 33834For Sale
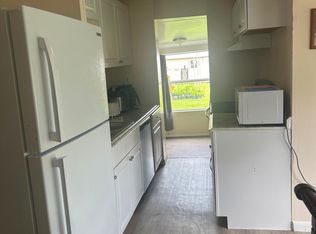
 MLS ID #B26052256, Lexys Mario Mendez, My Best Realty, Corp.. BeachesMLS
 - $315,0003 bd2 ba1.3k sqft1140 S Florida Ave, Wauchula, FL 33873For Sale
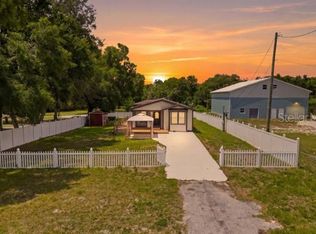 MLS ID #L4961226, Janet Lopez Acosta, LA ROSA REALTY PRESTIGE. Stellar MLS
 - $--3 bd2 ba2k sqft102 Boyd Cowart Rd, Wauchula, FL 33873AuctionAuction.com 1
- $320,0003 bd2 ba1.5k sqft704 S Florida Ave, Wauchula, FL 33873For SaleMLS ID #321662, Victor Salazar. HFMLS
- $455,0003 bd2 ba1.7k sqft175 Myrtle Dr, Wauchula, FL 33873For SaleMLS ID #326712, Mikey Colding. HFMLS
- $425,0003 bd2 ba1.7k sqft273 Griffin Rd, Wauchula, FL 33873For SaleMLS ID #L4962836, Stephanie Meyer PA, LPT REALTY, LLC. Stellar MLS
- $190,0003 bd1 ba1.2k sqft4417 Us Highway 17 N, Bowling Green, FL 33834For SaleMLS ID #323889, Maria Pearson. HFMLS
- $299,0004 bd3 ba1.5k sqft699 Baker St, Wauchula, FL 33873For SaleMLS ID #C7527646, Marsha Field, WILD HORSE REALTY LLC. Stellar MLS
- $354,0002 bd2 ba1.6k sqft715 Stenstrom Rd, Wauchula, FL 33873For SaleMLS ID #319682, Victor Salazar. HFMLS
- $324,9004 bd2 ba1.9k sqft344 Kissengen Park Dr, Bartow, FL 33830For SaleMLS ID #TB8513168, John Scalia, EXP REALTY LLC. Stellar MLS
- $330,0002 bd2 ba1.9k sqft1145 E George St, Bartow, FL 33830For SaleMLS ID #L4963293, Denise Bohde, 360 PERSPECTIVE PARTNERS. Stellar MLS
- $329,0003 bd2 ba1.5k sqft211 Hidden Creek Cir, Wauchula, FL 33873For SaleMLS ID #324715, Calvin Bates. HFMLS
- $304,9003 bd2 ba1.3k sqft346 Hidden Creek Cir, Wauchula, FL 33873For SaleMLS ID #326506, Calvin Bates. HFMLS
- $340,0003 bd3 ba2.3k sqft2725 W Charing Rd, Avon Park, FL 33825For SaleMLS ID #P4937710, Anthony Medina, KELLER WILLIAMS REALTY SMART 1. Stellar MLS
- $235,0003 bd2 ba1.2k sqft1608 Louisiana St, Wauchula, FL 33873For SaleMLS ID #324028, Rose Abbott. HFMLS
- $394,9003 bd2 ba1.1k sqft5926 Van Simmons Rd, Wauchula, FL 33873For SaleMLS ID #324664, Calvin Bates. HFMLS
- $450,0003 bd2 ba1.6k sqft2291 N Ponderosa Rd, Avon Park, FL 33825For SaleMLS ID #326687, Kianalee Garcia. HFMLS
- $215,9003 bd2 ba1k sqft906 N 9th Ave, Wauchula, FL 33873For SaleMLS ID #L4962775, Daniel Beckham, CENTURY 21 MYERS REALTY. Stellar MLS
