Skip main navigation
Pending
  • Price cut: $20K (7/17)
    $330,000

    1145 E GEORGE STREET, BARTOW, FL 33830

    2beds
    1,912sqft
    : 
    $2,162/mo
    Get pre-qualified
    Single Family Residence
    Built in 1965
    10,028 Square Feet Lot
    $324,300 Zestimate®
    $173/sqft
    $-- HOA

    What's special

    Beautiful fireplaceGranite countertopsNew front windowsRemodeled kitchenTerrazzo flooring throughout
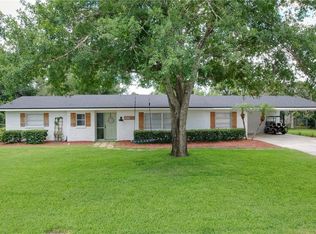

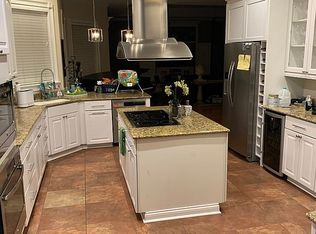
    Beautiful 2-bedroom, 2-bath home in desirable South Bartow, located on charming Christmas Tree Lane! This well-maintained home features stunning real oak hardwood floors and terrazzo flooring throughout. The remodeled kitchen boasts granite countertops, and the inviting living area includes a beautiful fireplace. Major updates provide peace of mind, including a newer roof (2019), new front windows, and an HVAC system that is only two months old. All appliances stay with the home, and the washer, dryer, and dining room table are negotiable. Out back, you’ll find a unique detached shed that offers endless possibilities as a she shed, man cave, hobby room, or private retreat and the shed has electricity! Enjoy this prime South Bartow location with easy bike rides to downtown Bartow, the historic districts, and local schools. This is a wonderful opportunity to own a charming home in one of Bartow’s most desirable neighborhoods. Buyer to confirm all measurements.
    39 days
    |
    239
    |
    1
    |

    Likely to sell faster than

    Zillow last checked:

    Listing updated:

    Listed by:

    Denise Bohde 863-378-5323,

    360 PERSPECTIVE PARTNERS 704-774-0764

    Source: Stellar MLS,MLS#: L4963293MLS LogoOriginating MLS: Lakeland

      Facts & features

      Interior

      Bedrooms & bathrooms
      • Bedrooms: 2
      • Bathrooms: 2
      • Full bathrooms: 2
      Rooms
      • Room types: Family Room, Living Room, Utility Room
      Primary bedroom
      • Features: Ceiling Fan(s), Walk-In Closet(s)
      • Level: First
      Bedroom 2
      • Features: Ceiling Fan(s), Walk-In Closet(s)
      • Level: First
      Bathroom 1
      • Features: Tub With Shower, No Closet
      • Level: First
      Bathroom 2
      • Features: Shower No Tub, No Closet
      • Level: First
      Dining room
      • Features: No Closet
      • Level: First
      Foyer
      • Features: Built-in Closet
      • Level: First
      Kitchen
      • Level: First
      Laundry
      • Features: No Closet
      • Level: First
      Living room
      • Features: No Closet
      • Level: First
      Living room
      • Features: No Closet
      • Level: First
      Office
      • Features: No Closet
      • Level: First
      Heating
      • Electric
      Cooling
      • Central Air
      Appliances
      • Included: Convection Oven, Cooktop, Dishwasher, Dryer, Microwave, Refrigerator, Washer
      • Laundry: Laundry Room
      Features
      • Ceiling Fan(s), L Dining, Primary Bedroom Main Floor, Solid Surface Counters, Solid Wood Cabinets, Walk-In Closet(s)
      • Flooring: Engineered Hardwood, Terrazzo
      • Has fireplace: Yes
      • Fireplace features: Wood Burning
      Interior area
      • Total structure area: 2,268
      • Total interior livable area: 1,912 sqft
      Video & virtual tour

      Property

      Parking
      • Total spaces: 1
      • Parking features: Garage - Attached
      • Attached garage spaces: 1
      Features
      • Levels: One
      • Stories: 1
      • Patio & porch: Covered, Enclosed
      • Exterior features: Irrigation System, Storage
      • Fencing: Chain Link
      • Has view: Yes
      • View description: Trees/Woods
      Lot
      • Size: 10,028 Square Feet
      • Dimensions: 91 x 105
      • Features: City Lot, Landscaped
      • Residential vegetation: Mature Landscaping
      Details
      • Additional structures: Shed(s)
      • Parcel number: 253017429000002090
      • Zoning: R-1A
      • Special conditions: None

      Construction

      Type & style
      • Home type: SingleFamily
      • Architectural style: Contemporary
      • Property subtype: Single Family Residence
      Materials
      • Block
      • Foundation: Slab
      • Roof: Shingle
      Condition
      • Completed
      • New construction: No
      • Year built: 1965

      Utilities & green energy

      • Sewer: Public Sewer
      • Water: Public
      • Utilities for property: Cable Available, Electricity Connected, Sewer Connected, Street Lights, Water Connected

      Community & HOA

      Community
      • Security: Security System
      • Pet fee: $0 monthly
      • Subdivision: ALTAMESA SUB
      HOA
      • Has HOA: No
      Location
      • Region: Bartow

      Financial & listing details

      • Price per square foot: $173/sqft
      • Tax assessed value: $219,652
      • Annual tax amount: $3,654
      • Date on market: 7/7/2026
      • Cumulative days on market: 32 days
      • Listing terms: Cash,Conventional,FHA,VA Loan
      • Ownership: Fee Simple
      • Total actual rent: 0
      • Electric utility on property: Yes
      • Road surface type: Asphalt

        Estimated market value

        $324,300

        $308,000 - $341,000

        $1,746/mo

        Price history

        DateEventPrice
        7/28/2026Pending sale$330,000$173/sqft
        Source: Stellar MLS #L4963293 Report a problem
        7/17/2026Price change$330,000-5.7%$173/sqft
        Source: Stellar MLS #L4963293 Report a problem
        7/13/2026Listed for sale$349,999+59.1%$183/sqft
        Source: Stellar MLS #L4963293 Report a problem
        9/27/2021Sold$220,000+10%$115/sqft
        Source: Public Record Report a problem
        8/10/2020Sold$200,000-6.7%$105/sqft
        Source: Public Record Report a problem
        7/23/2020Pending sale$214,400$112/sqft
        Source: MEEKS REAL ESTATE LLC #L4915101 Report a problem
        7/10/2020Price change$214,400-2.3%$112/sqft
        Source: MEEKS REAL ESTATE LLC #L4915101 Report a problem
        6/7/2020Pending sale$219,400$115/sqft
        Source: MEEKS REAL ESTATE LLC #L4915101 Report a problem
        4/13/2020Listed for sale$219,400+174.3%$115/sqft
        Source: MEEKS REAL ESTATE LLC #L4915101 Report a problem
        3/17/1998Sold$80,000$42/sqft
        Source: Public Record Report a problem

        Public tax history

        YearProperty taxesTax assessment
        2025$3,213 -5.5%$219,652 -4.2%
        2024$3,402 -16.7%$229,344 +4.7%
        2023$4,084 +20.3%$218,995 +10%
        2022$3,393 +26.2%$199,086 +25.8%
        2021$2,688 +225.6%$158,301 +71.4%
        2020$826 -0.4%$92,332 +2.3%
        2019$828 -11.2%$90,256 +1.9%
        2018$933 +1%$88,573 +2.1%
        2017$924 +17.1%$86,751 +2.1%
        2016$789 -1.5%$84,967 +0.7%
        2015$802 -7.3%$84,376 +0.8%
        2014$864 +8.2%$83,706 +1.5%
        2013$799 +3.7%$82,469 +1.7%
        2012$770 +4.7%$81,090 +3%
        2011$735 -0.7%$78,728 +1.5%
        2010$740 +5.3%$77,565 +2.7%
        2009$703 +4%$75,526 +0.1%
        2008$676 $75,451
        2007-- --
        2006$993 --
        2005-- --
        2004$854 +11.4%--
        2003$766 +4.5%$63,016 +2.4%
        2002$733 +2.7%$61,539 +1.6%
        2001$714 $60,570
        Find assessor info on the county website

        Monthly payment

        Est. payment

        Payment breakdown

        Explore the cost of this home by adjusting the details. Changes won't be saved.
        All calculations are estimates and provided by Zillow, Inc. for informational purposes only. Actual amounts may vary.
        HOA fees may include property taxes on listings classified as Co-Ops. Contact the listing agent and/or owner for fee details.
        See how much you could borrow to make a competitive offer.

        Climate risks

        Neighborhood: 33830

        Getting around

        5 / 100
        Car-Dependent
        32 / 100
        Somewhat Bikeable

        Nearby schools

        GreatSchools rating
        Schools provided by the listing agent
        • Elementary: Floral Avenue Elem
        • Middle: Bartow Middle
        • High: Bartow High

        Source: Stellar MLS. This data may not be complete. We recommend contacting the local school district to confirm school assignments for this home.

        A local agent can set up tours, give advice and negotiate with sellers.

        Browse local experts

        Similar homes