Skip main navigation
Sold for $395,000
  • $395,000

    1155 E George St, Bartow, FL 33830

    3beds
    2,120sqft
    Single Family Residence
    Built in 1969
    10,001 Square Feet Lot
    $385,400 Zestimate®
    $186/sqft
    $1,856 Estimated rent

    Home value

    $385,400

    $366,000 - $405,000

    $1,856/mo

    Zestimate® history
    Loading
    Loading...

    Owner options

    List your home for rent

    $1,856/mo

    Rent Zestimate®

    Find your next renter with Zillow Rental Manager. Plus, with online applications, you can quickly screen prospective tenants – for free.

    Learn more

    $1,856/mo

    Rent Zestimate®

    Refinance and save

    $2,625/mo

    Est. payment

    Refinancing to a lower rate could help reduce your monthly payments and save thousands over the life of the loan.

    See today's rates

    $2,625/mo

    Est. payment

    Explore your selling options

    Work with a Zillow partner agent

    Leverage their expertise and Zillow's premium Showcase listings to get your home seen by more buyers.

    Get started

    List with your own agent

    Get your home in front of millions of buyers by listing it on Zillow.

    Learn how to do it

    Sell it yourself

    Take full control of how buyers see your home on Zillow by listing For Sale by Owner (FSBO).

    List your home

    What's special

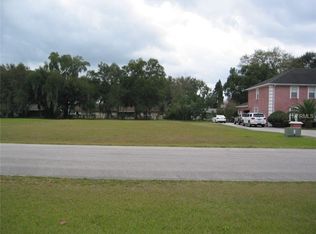
    Excellent updated Price Adjustment......Welcome to Christmas Tree Lane! The home you are viewing is located in the highly sought after Christmas Tree Lane Community. This community is a well established iconic staple in Bartow. 1155 E George Street is boasting a spacious 2,120 square feet of living space. As you arrive you will find the beautiful well manicured landscaped lawn of this home. When you walk up the paver path to the front entry you will see the care and detail the owners take in the landscaping. The interior of the home is an elegant and charming combination of formal and comfort design. The home floorplan is ideal for large gathering for holidays or festive events. The large kitchen has a huge island and a plethora of cabinet space for storage as well as plenty of countertop space for hosting large gatherings. The family room area has a wood burning fireplace. All of the major home components has been updated or replaced. There is a newer roof, new AC unit, new water heater, updated electrical, updated plumbing, newer flooring in the family room, primary bedroom, and bedroom 2. The home also includes a screened in porch area, a massive block storage workshop, a covered lanai area with electrical, an additional covered area ideal for boat or trailer storage, all within the large fenced rear yard. This home also has a unique feature of offering both well and public water source that is already connected. Currently the sellers have opted to use the Well for their interior and exterior water source. But with the flip of a switch the home could be using City Water. The home is on public sewer and also has irrigation system. Don't miss your opportunity to make this your next home.

    Zillow last checked:

    Listing updated:

    Listing Provided by:

    Craig Burke 863-899-5010,

    CRAIG BURKE REAL ESTATE GROUP, LLC 863-899-5010

    Bought with:

    Nicole Silva, 3344155

    RE/MAX COLLECTIVE

    Source: Stellar MLS,MLS#: B4901569MLS LogoOriginating MLS: Bartow

    Facts & features

    Interior

    Bedrooms & bathrooms
    • Bedrooms: 3
    • Bathrooms: 2
    • Full bathrooms: 2
    Primary bedroom
    • Features: Built-in Closet
    • Level: First
    • Dimensions: 12x15
    Bedroom 2
    • Features: Built-in Closet
    • Level: First
    • Dimensions: 10x13
    Bedroom 3
    • Features: Built-in Closet
    • Level: First
    • Dimensions: 13x12
    Dinette
    • Level: First
    • Dimensions: 13x17
    Dining room
    • Level: First
    • Dimensions: 12x13
    Family room
    • Level: First
    • Dimensions: 12x26
    Foyer
    • Level: First
    • Dimensions: 7x14
    Kitchen
    • Level: First
    • Dimensions: 14x13
    Living room
    • Level: First
    • Dimensions: 13x19
    Workshop
    • Level: First
    Heating
    • Electric
    Cooling
    • Central Air
    Appliances
    • Included: Dishwasher, Dryer, Electric Water Heater, Range, Range Hood, Refrigerator, Washer
    • Laundry: Inside, Laundry Room
    Features
    • Ceiling Fan(s), Eating Space In Kitchen
    • Flooring: Ceramic Tile, Laminate
    • Windows: Blinds, Window Treatments
    • Has fireplace: Yes
    Interior area
    • Total structure area: 2,890
    • Total interior livable area: 2,120 sqft

    Property

    Parking
    • Total spaces: 2
    • Parking features: Carport
    • Carport spaces: 2
    Features
    • Levels: One
    • Stories: 1
    • Exterior features: Irrigation System, Private Mailbox, Storage
    • Fencing: Chain Link
    Lot
    • Size: 10,001 sqft
    Details
    • Parcel number: 253017429000002100
    • Zoning: R-1A
    • Special conditions: None

    Construction

    Type & style
    • Home type: SingleFamily
    • Property subtype: Single Family Residence
    Materials
    • Block
    • Foundation: Slab
    • Roof: Shingle
    Condition
    • New construction: No
    • Year built: 1969

    Utilities & green energy

    • Sewer: Public Sewer
    • Water: Private, Public, Well
    • Utilities for property: BB/HS Internet Available, Cable Available, Electricity Available

    Community & neighborhood

    Location
    • Region: Bartow
    • Subdivision: ALTAMESA SUB

    HOA & financial

    HOA
    • Has HOA: No
    Other fees
    • Pet fee: $0 monthly
    Other financial information
    • Total actual rent: 0

    Other

    Other facts
    • Listing terms: Cash,Conventional,FHA,VA Loan
    • Ownership: Fee Simple
    • Road surface type: Paved

    Price history

    DateEventPrice
    7/16/2024Sold$395,000$186/sqft
    Source: Stellar MLS #B4901569 Report a problem
    6/19/2024Pending sale$395,000$186/sqft
    Source: Stellar MLS #B4901569 Report a problem
    6/11/2024Price change$395,000-2.5%$186/sqft
    Source: Stellar MLS #B4901569 Report a problem
    5/25/2024Listed for sale$405,000+113.2%$191/sqft
    Source: Stellar MLS #B4901569 Report a problem
    3/6/2019Sold$190,000-5%$90/sqft
    Source: Public Record Report a problem
    1/15/2019Listed for sale$199,900+110.4%$94/sqft
    Source: KP REALTY SERVICES INC #T3151491 Report a problem
    12/6/1994Sold$95,000$45/sqft
    Source: Public Record Report a problem

    Public tax history

    YearProperty taxesTax assessment
    2025$4,505 +130.2%$290,589 +93.6%
    2024$1,957 +3.2%$150,111 +3%
    2023$1,897 +11.8%$145,739 +3%
    2022$1,697 +4.2%$141,494 +3%
    2021$1,629 +6.4%$137,373 +1.4%
    2020$1,532 -47%$135,476 -21.3%
    2019$2,891 -3.5%$172,063 +61.1%
    2018$2,995 +141.9%$106,781 +2.1%
    2017$1,238 +12.7%$104,585 +2.1%
    2016$1,099 -1.5%$102,434 +0.7%
    2015$1,116 -4.4%$101,722 +0.8%
    2014$1,167 +4.5%$100,915 +1.5%
    2013$1,117 +3.2%$99,424 +1.7%
    2012$1,083 +3.9%$97,762 +3%
    2011$1,042 -1.4%$94,915 +1.5%
    2010$1,056 +4%$93,512 +2.7%
    2009$1,016 +4.5%$91,054 +0.1%
    2008$972 $90,963
    2007-- --
    2006$1,307 --
    2005-- --
    2004$1,133 +2.8%--
    2003$1,103 +4%$79,700 +2.4%
    2002$1,060 +2.4%$77,832 +1.6%
    2001$1,036 $76,606

    Find assessor info on the county website

    Neighborhood: 33830

    Nearby schools

    GreatSchools rating
    Get a cash offer in 3 minutes
    Find out how much your home could sell for in as little as 3 minutes with a no-obligation cash offer.
    Estimated market value
    $385,400
    Get a cash offer in 3 minutes
    Find out how much your home could sell for in as little as 3 minutes with a no-obligation cash offer.
    Estimated market value
    $385,400